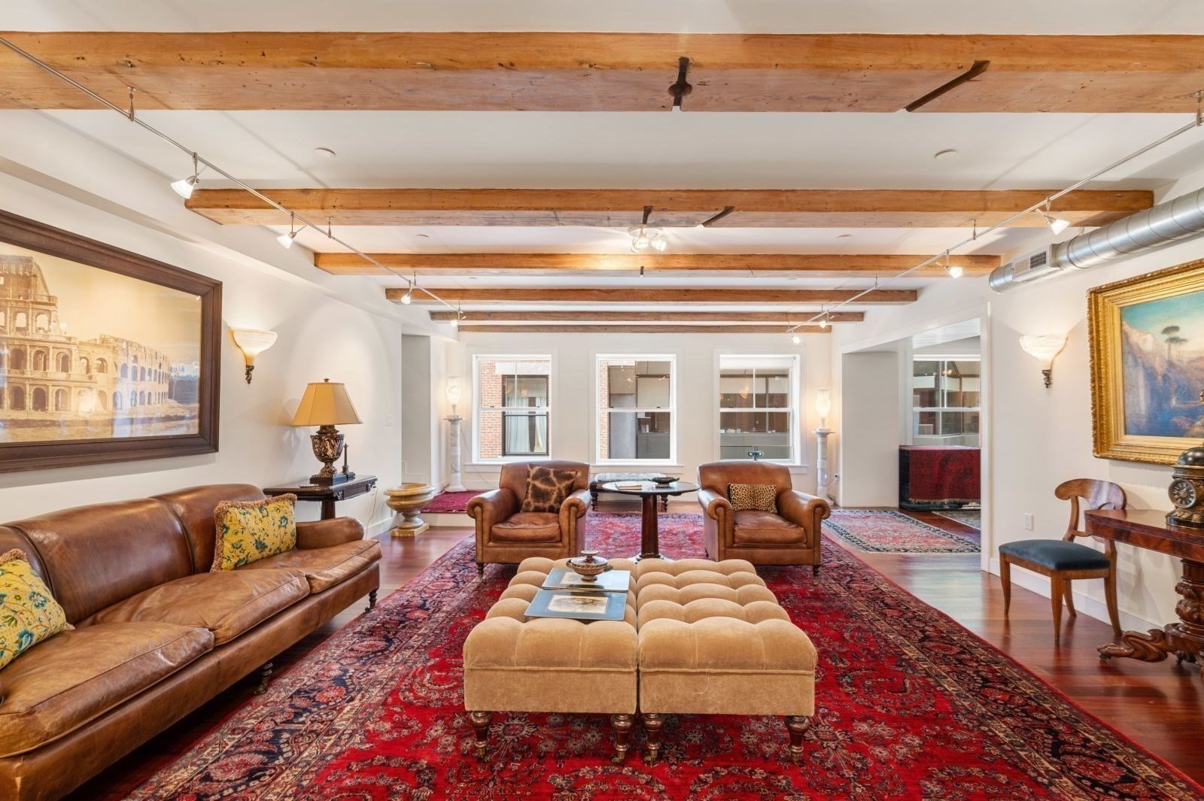
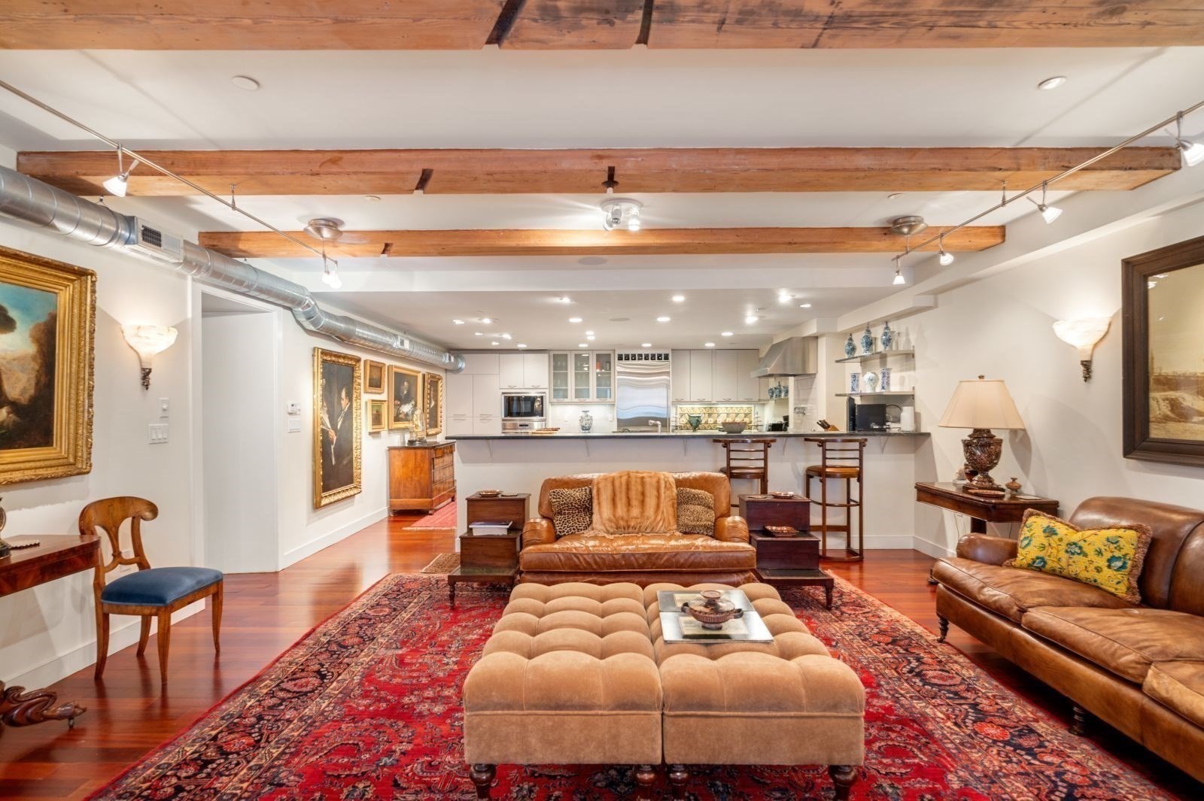
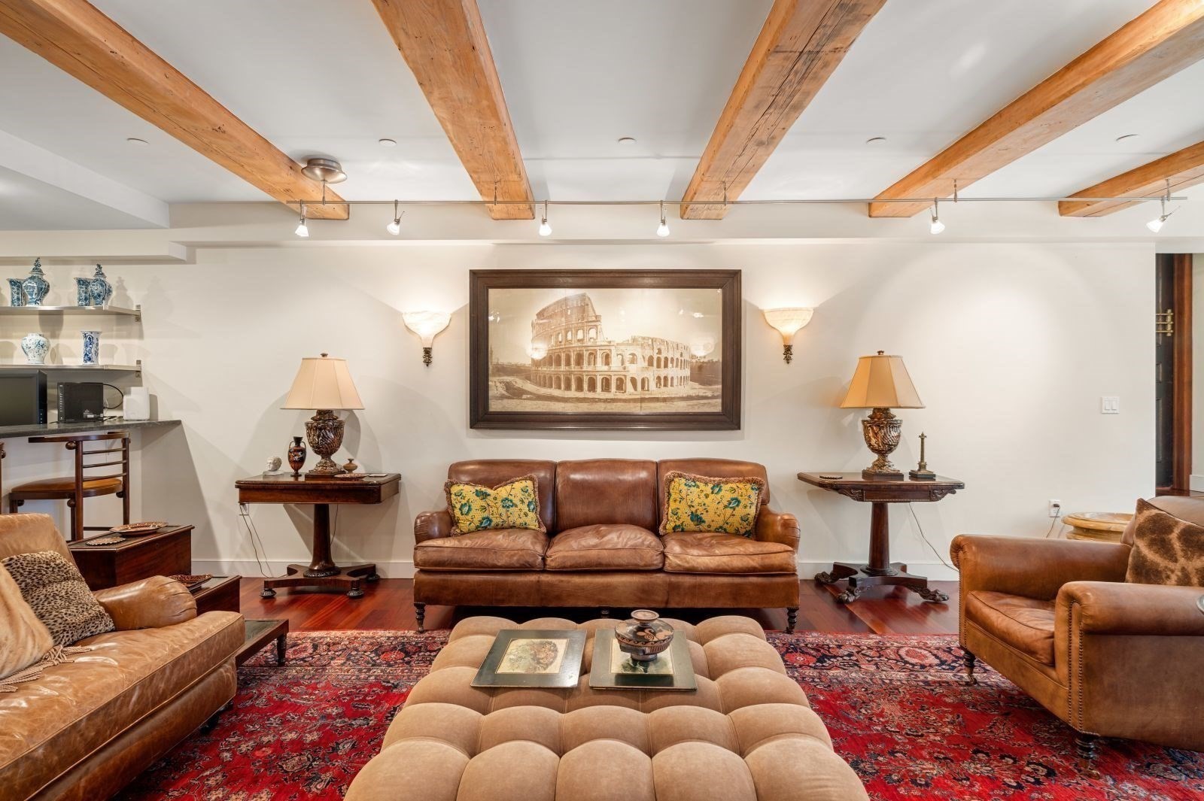
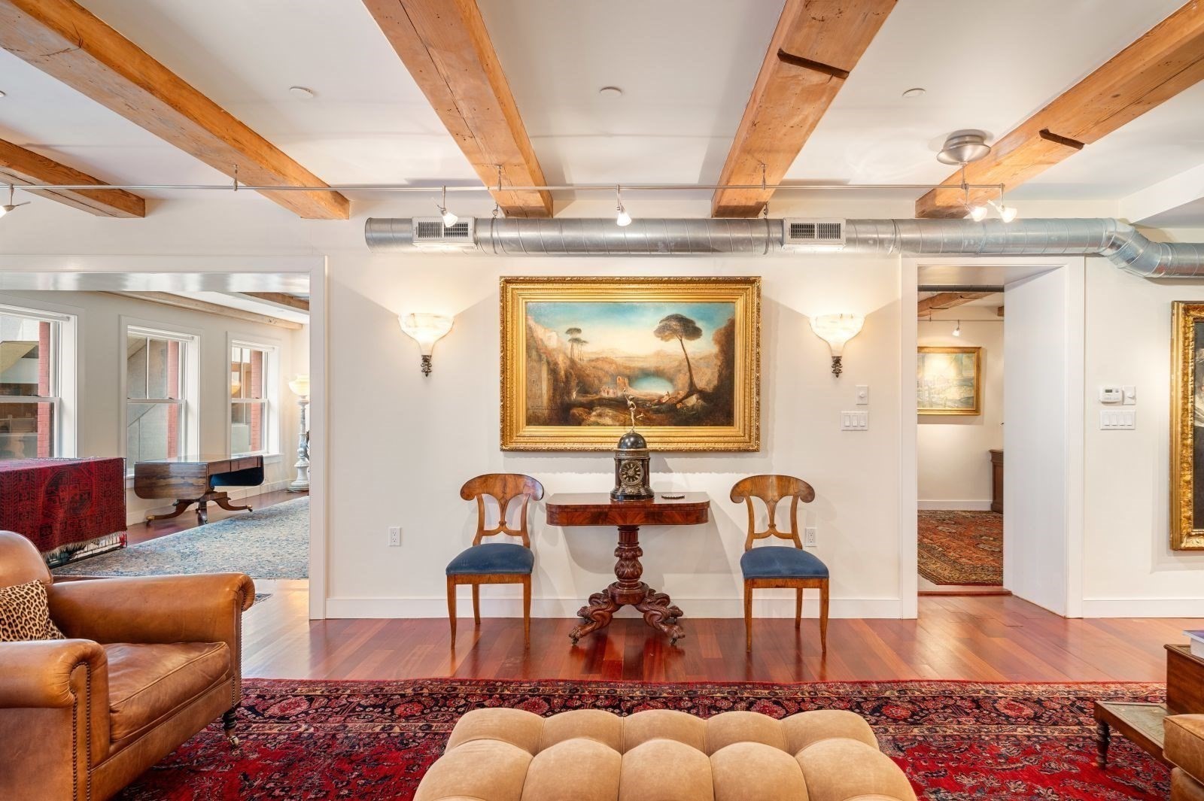
Living room with exposed timber beams, leather seating, and patterned Persian rugs.
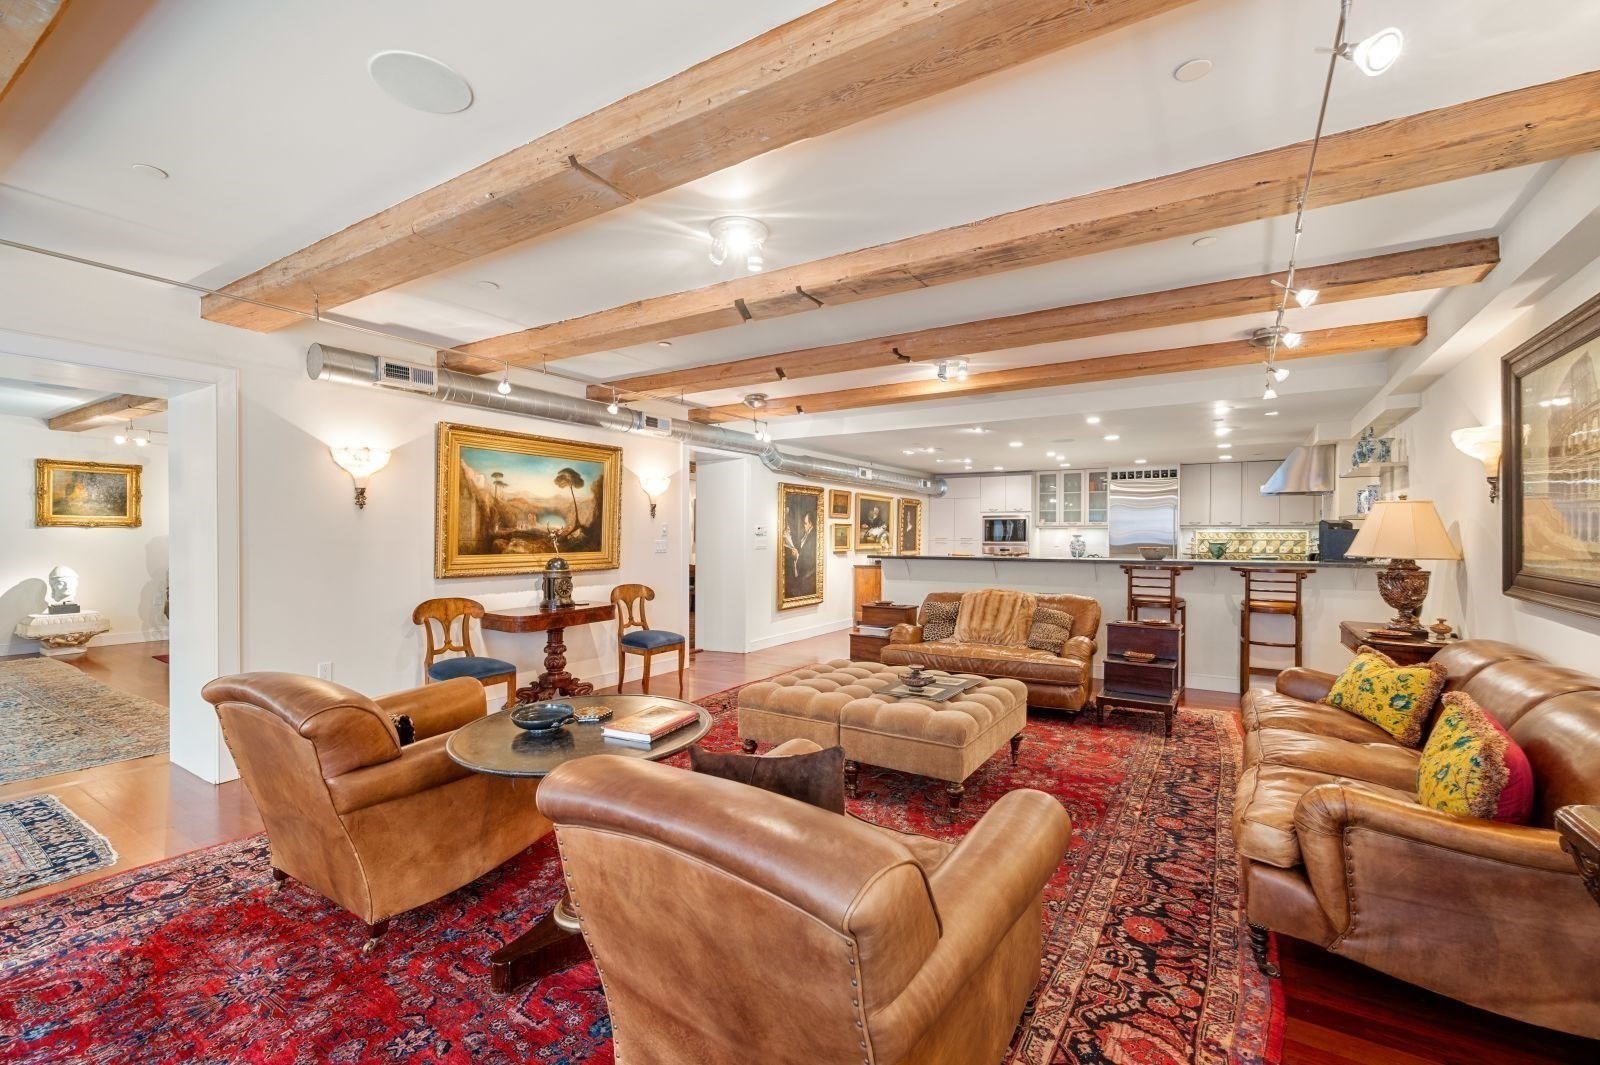
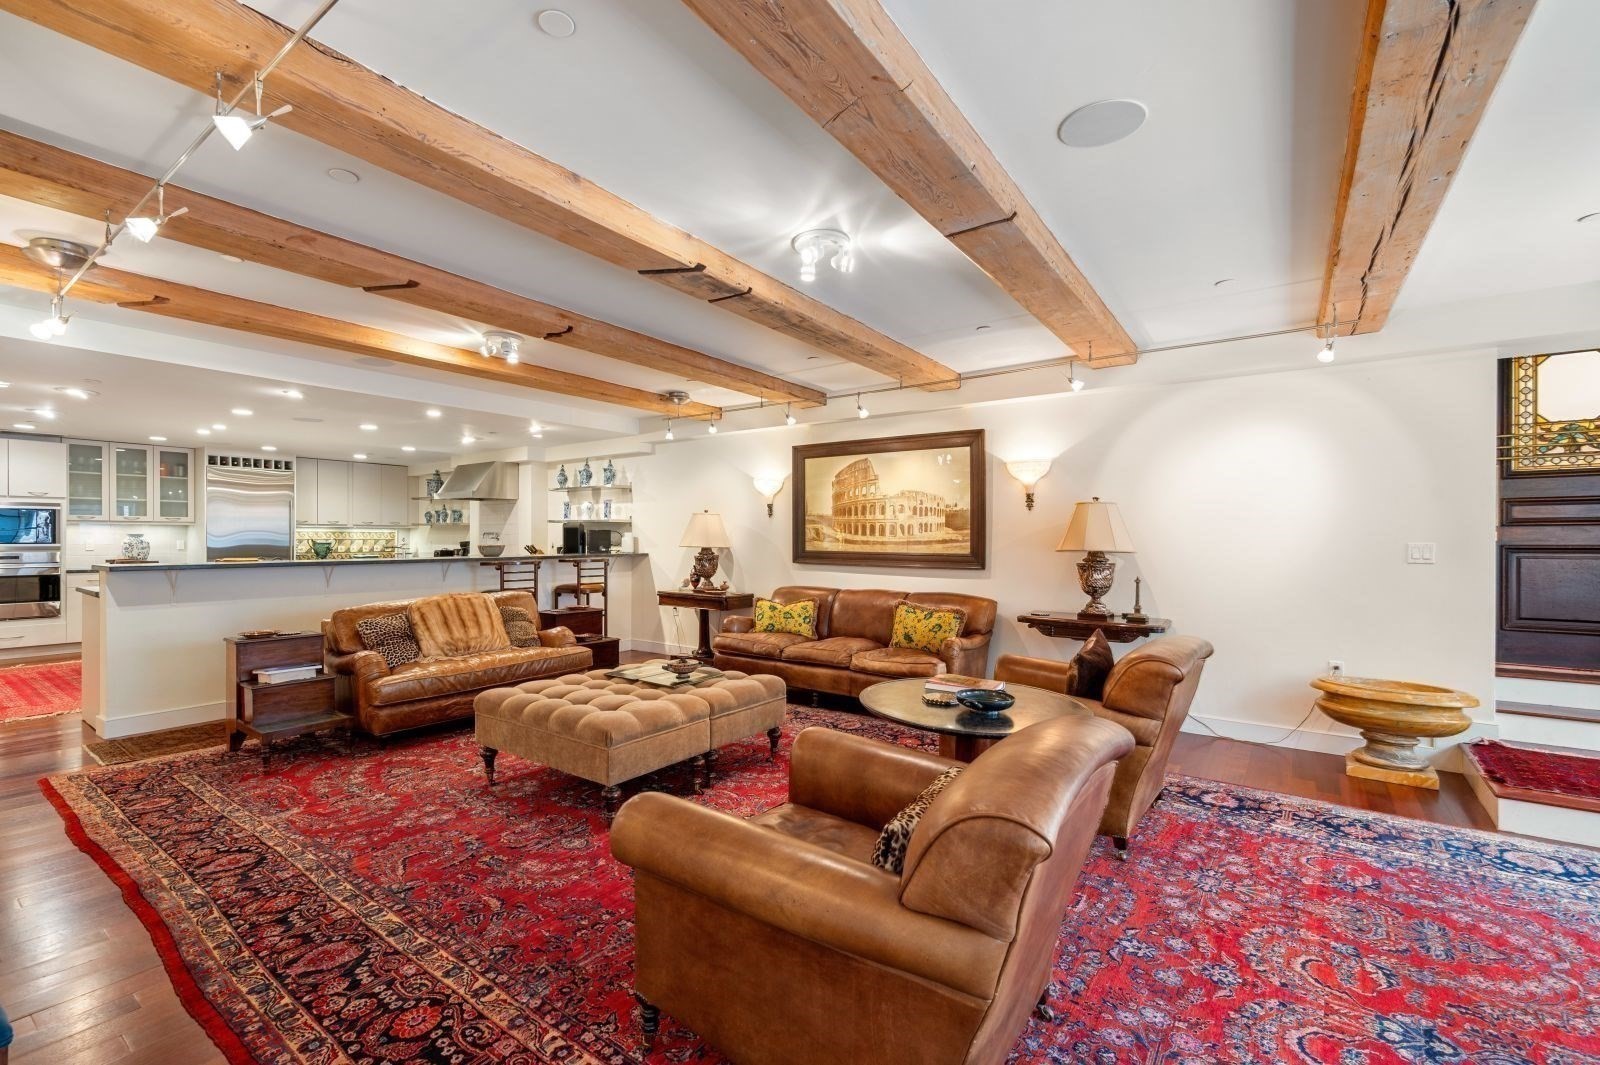
Open-plan living room and kitchen with exposed wood beams, leather sofas, and a red patterned rug.
Living room with exposed wooden ceiling beams, leather sofas, and a large red patterned rug.
Living room with exposed timber beams, a polished wood table, and richly patterned rugs.
Living room with exposed wood beams, leather seating, patterned rugs, and an open kitchen.
Living room with exposed timber beams, leather seating, Persian rugs, and an open kitchen.
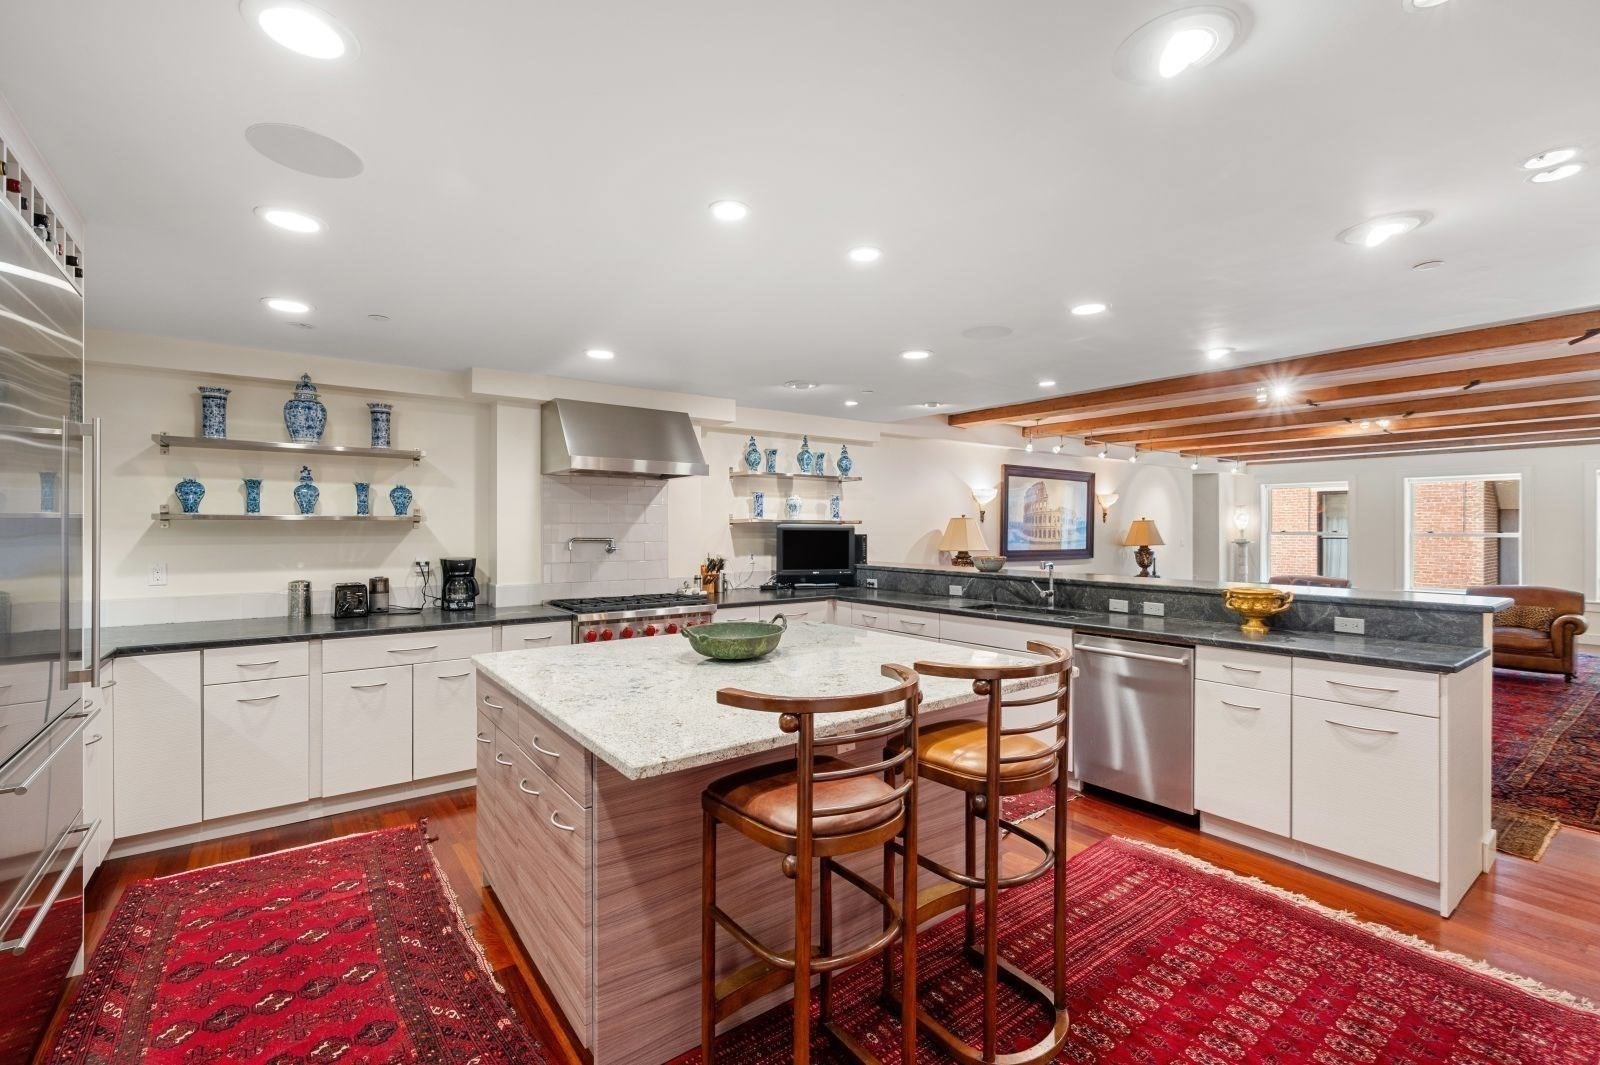
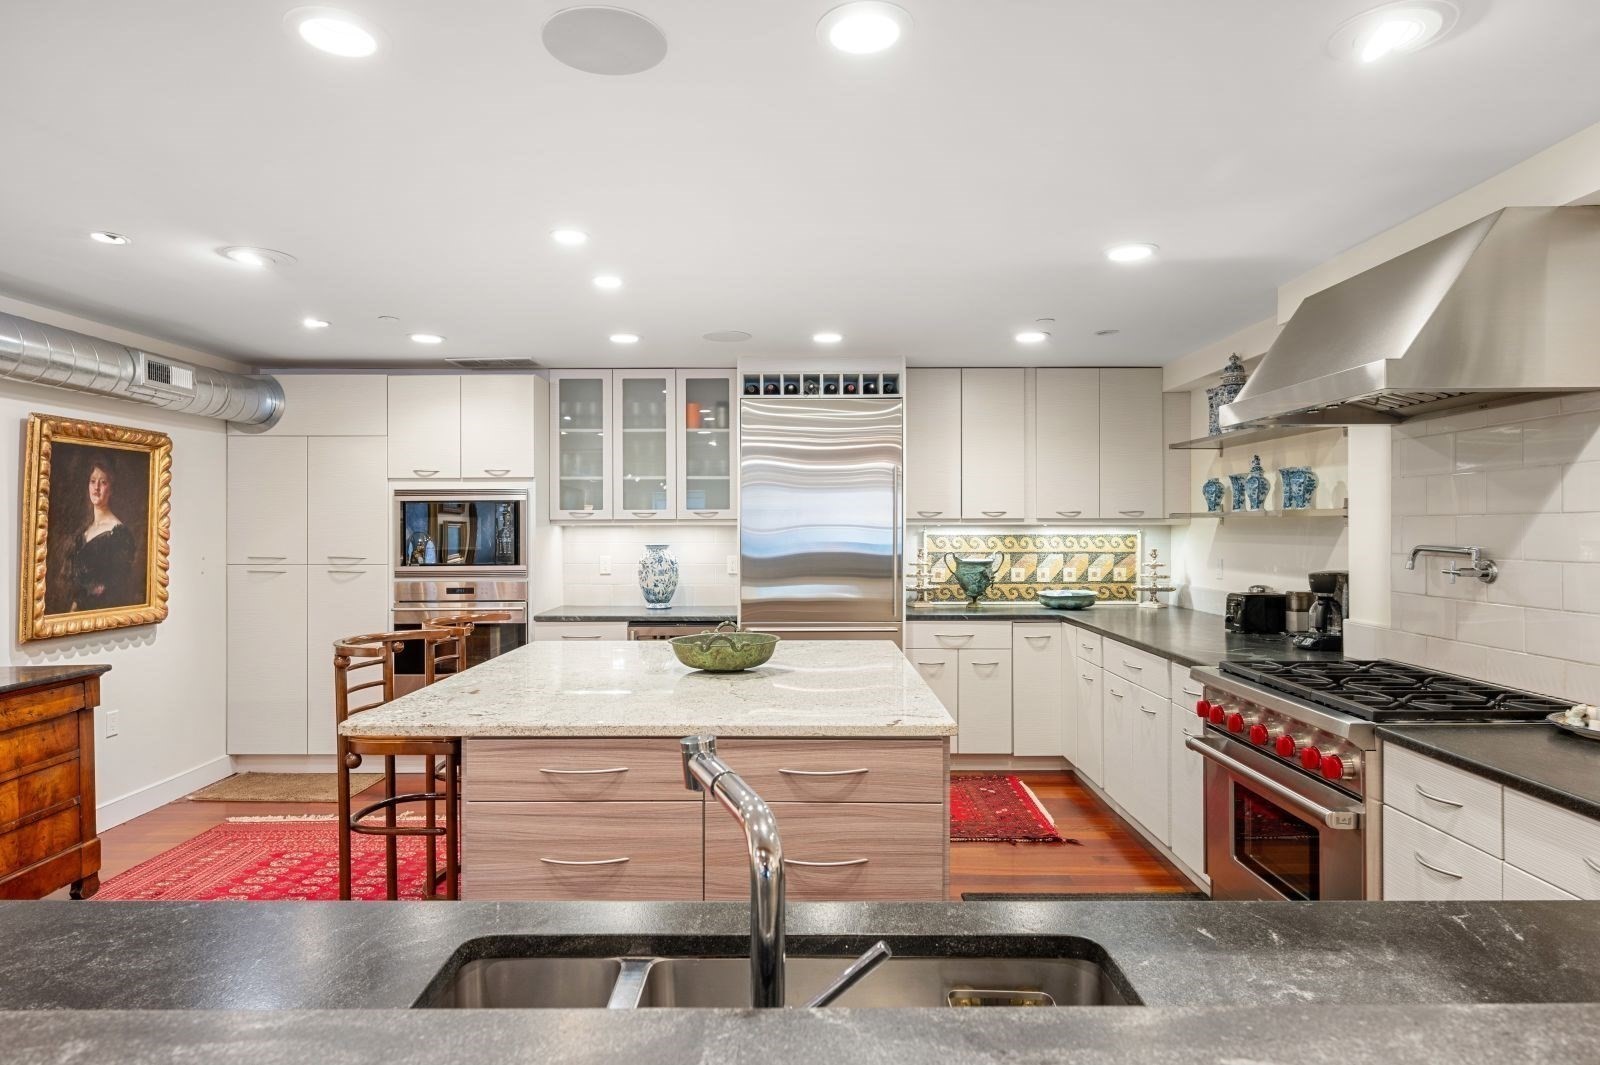
Kitchen with a granite island, white cabinetry, exposed beams, and red patterned rugs.
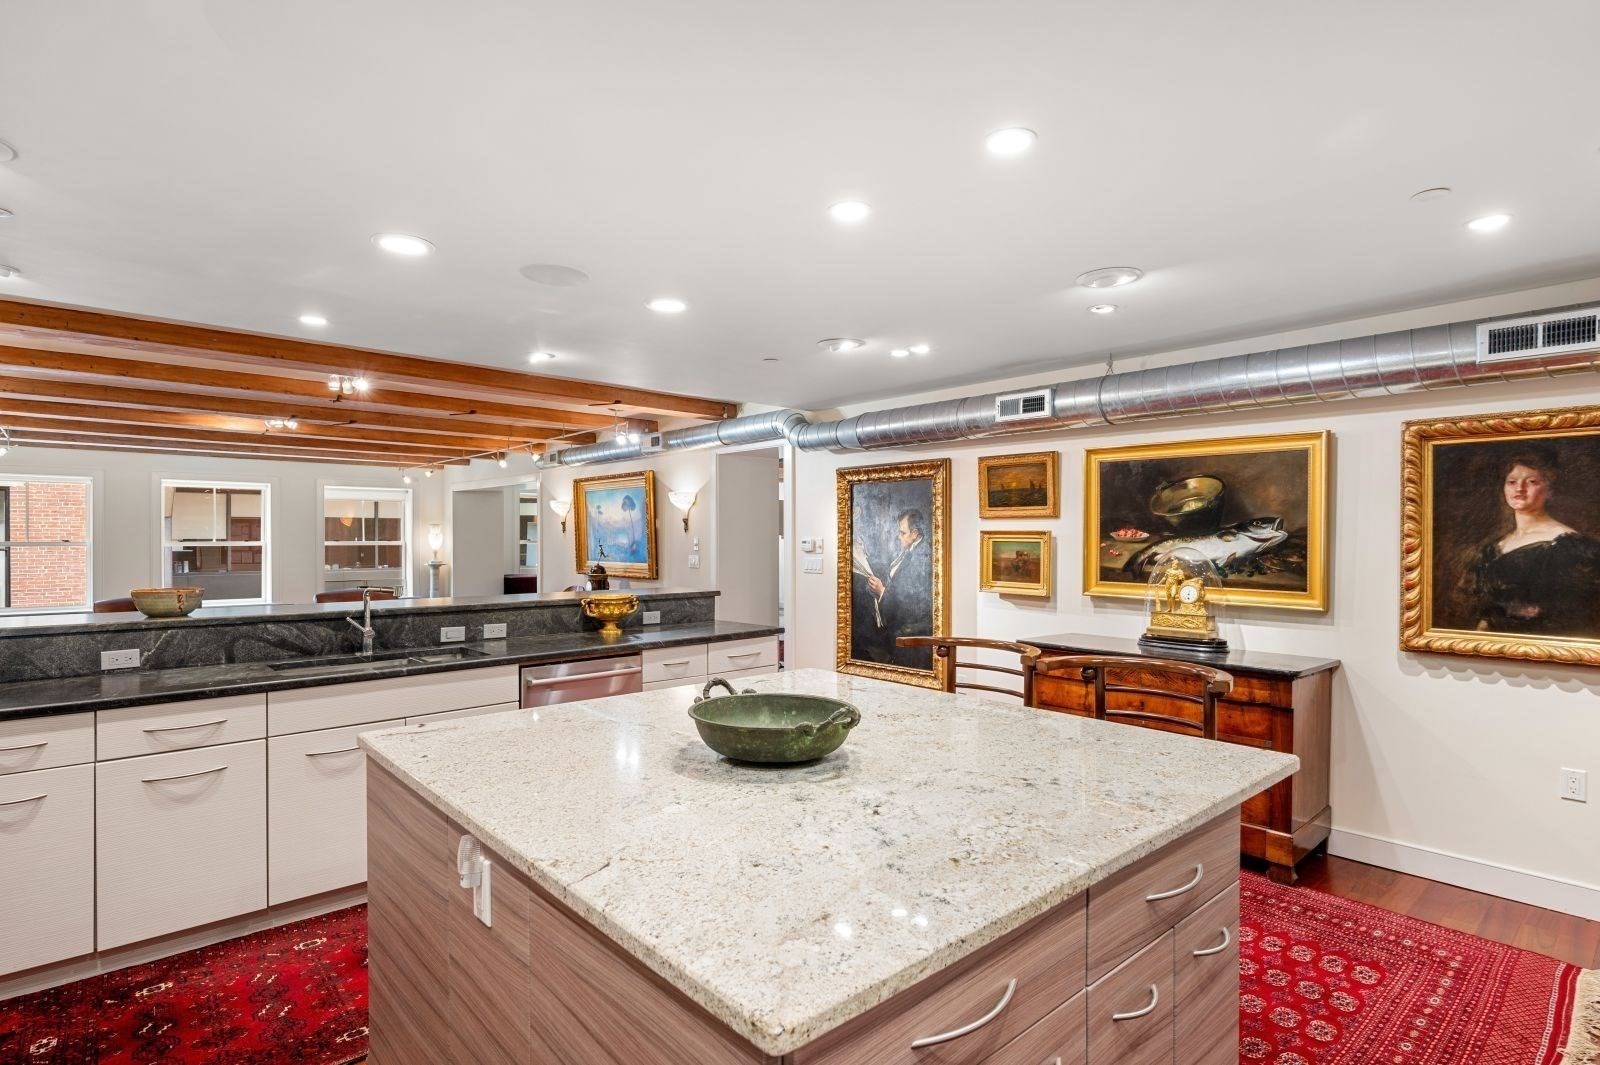
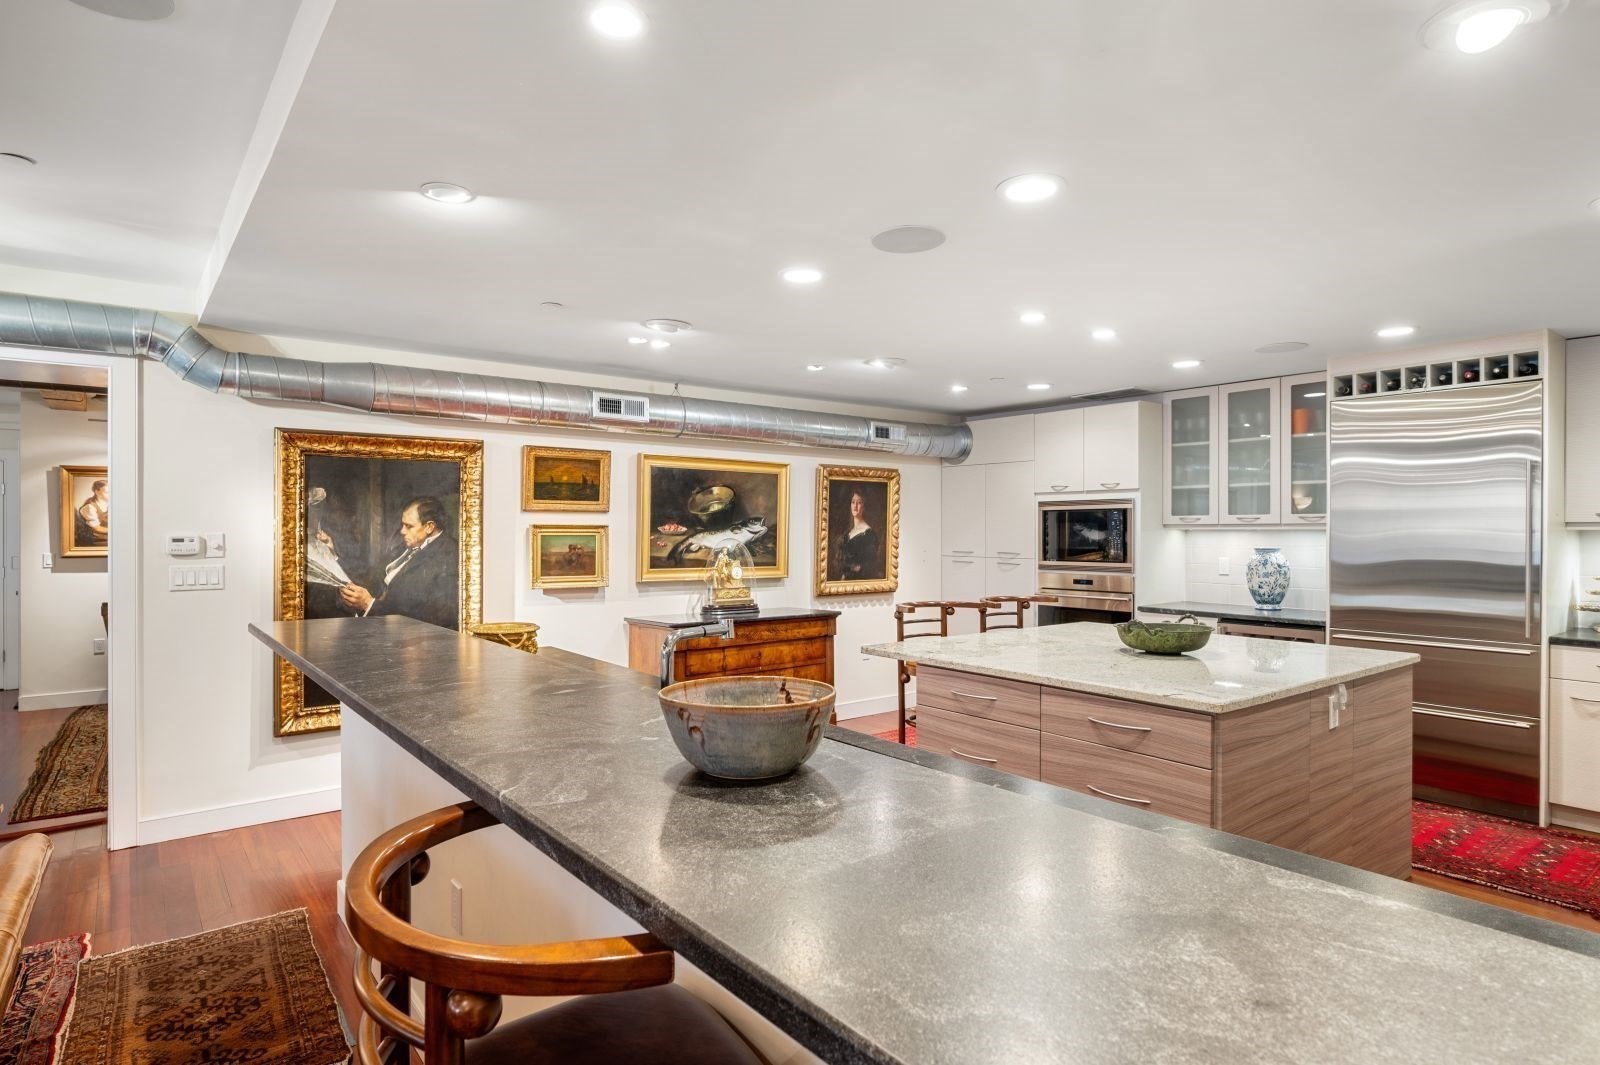
Kitchen with a large stone island, dark counters, exposed beams, and framed artwork.
Bright modern kitchen with a large island, stainless-steel appliances, and white cabinetry.
Kitchen with stone counters, stainless steel appliances, and framed artwork along the wall.
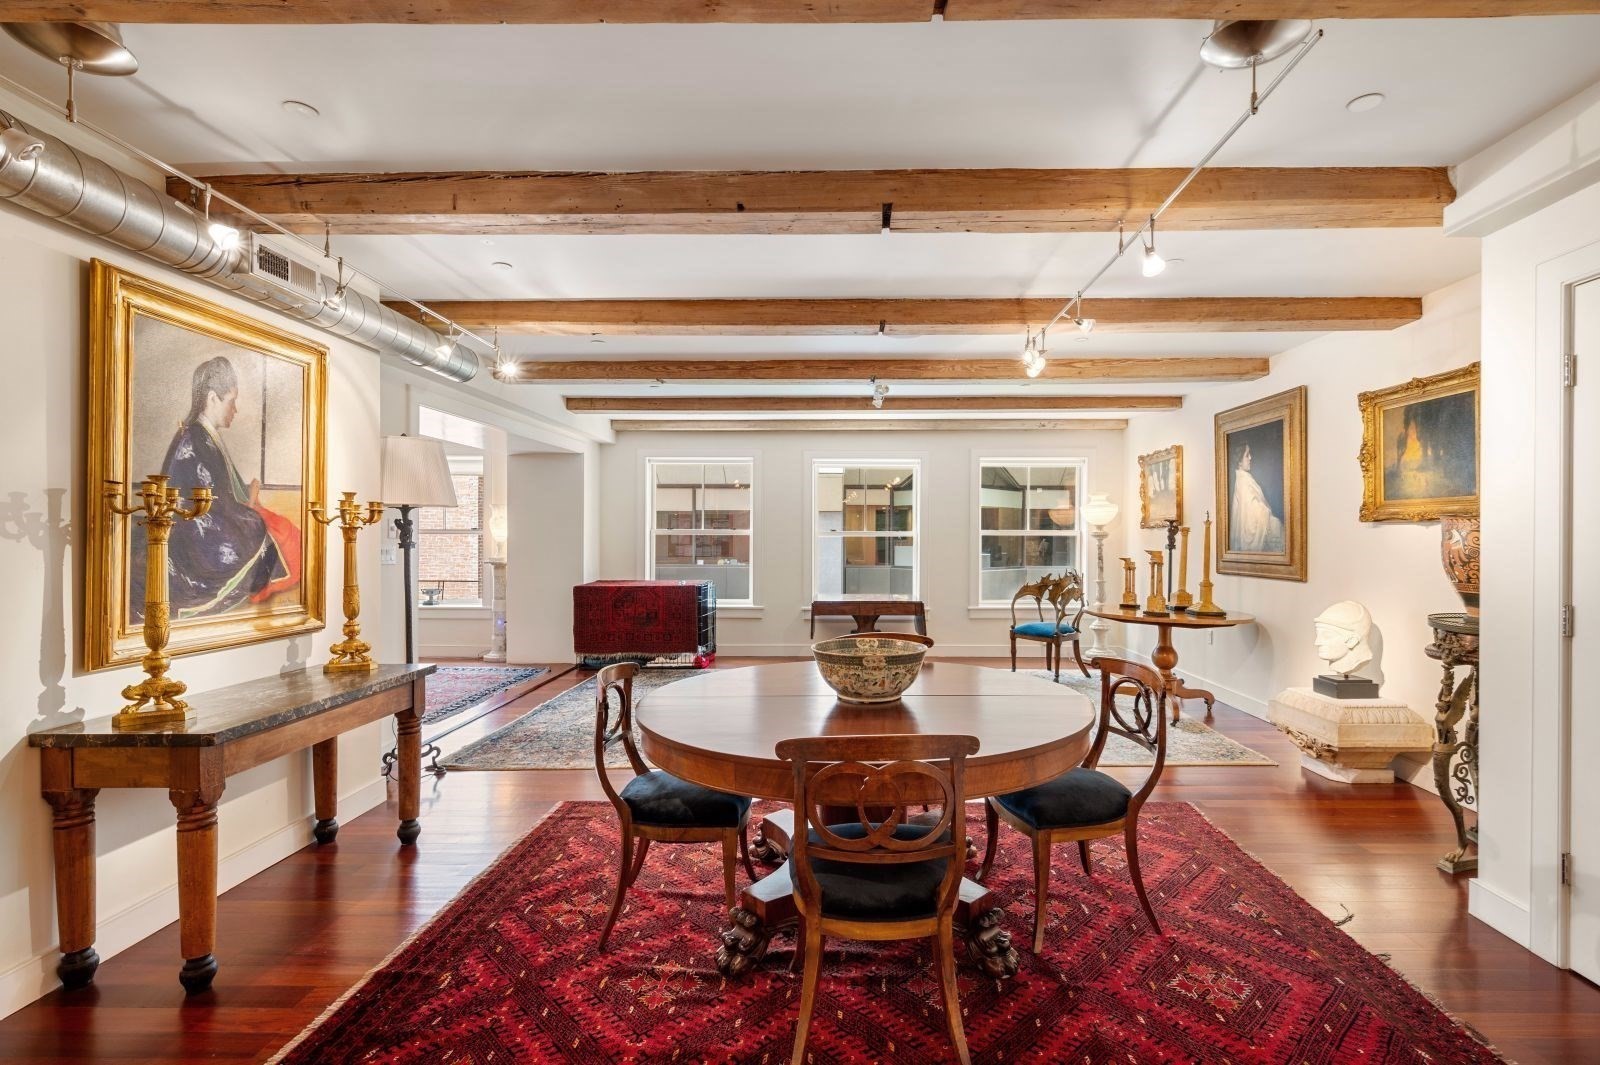
Dining room with exposed wood beams, antique furnishings, and a large red Persian rug.
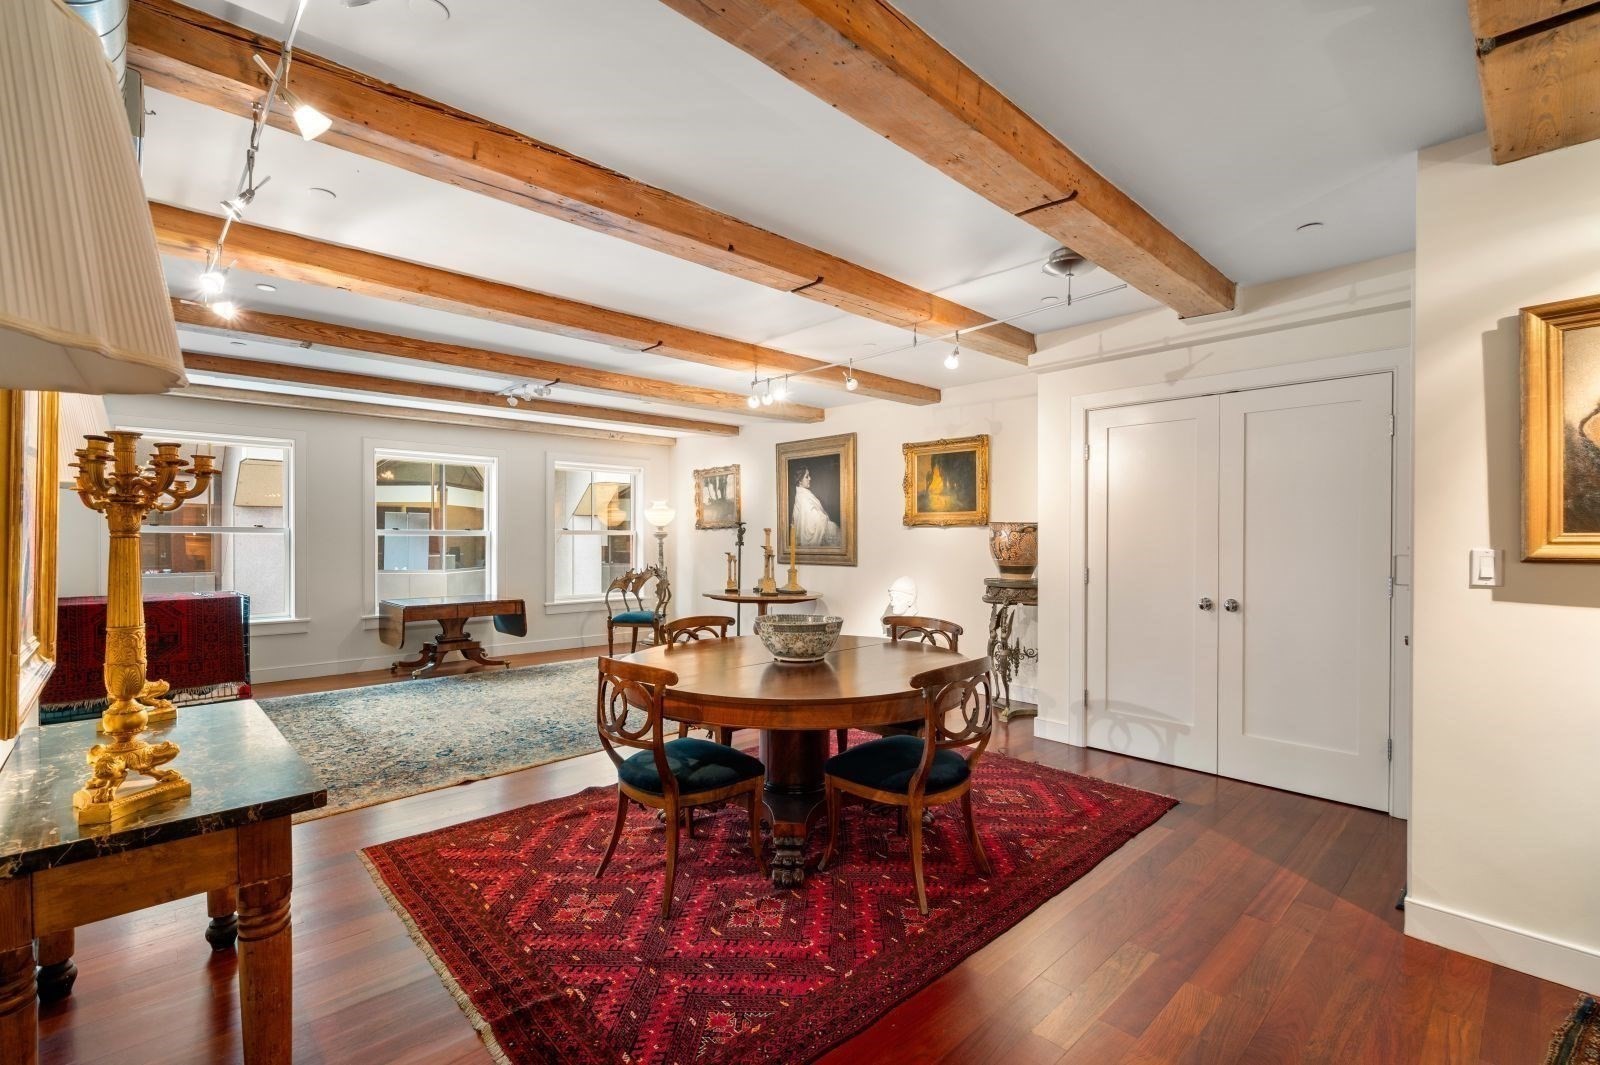
Dining room with exposed timber ceiling beams, antique furnishings, and patterned rugs.
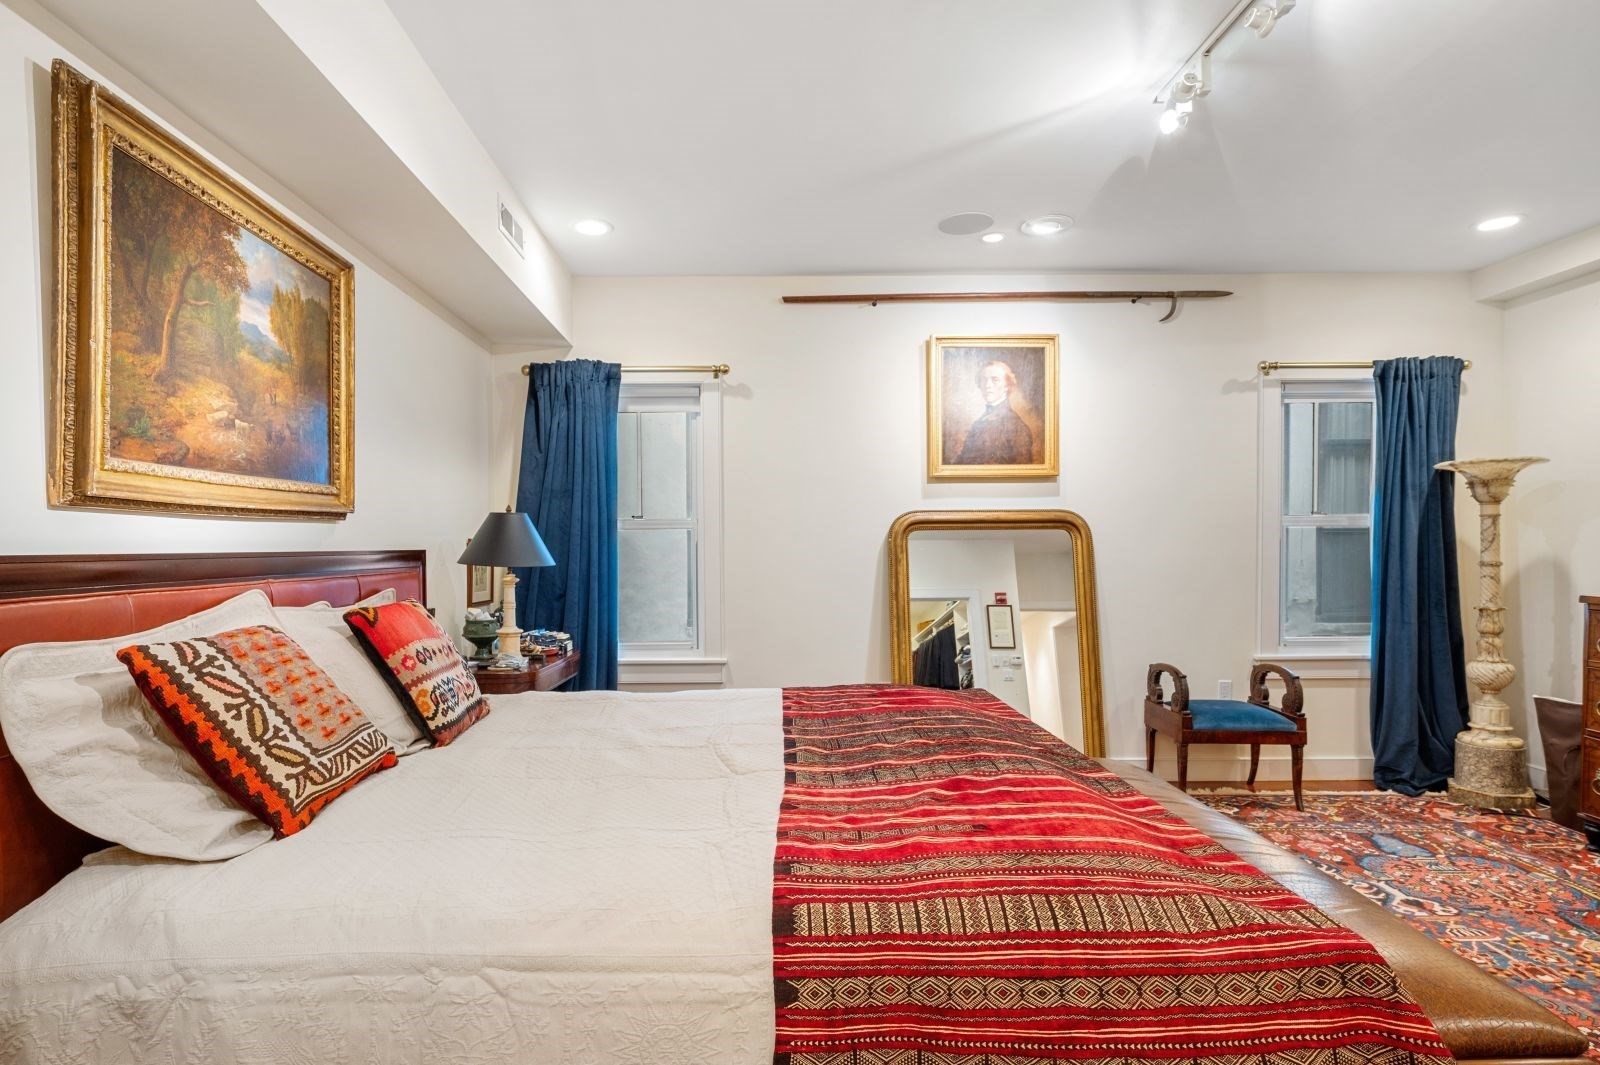
Bedroom with a large bed, red patterned coverlet, blue curtains, and framed artwork.
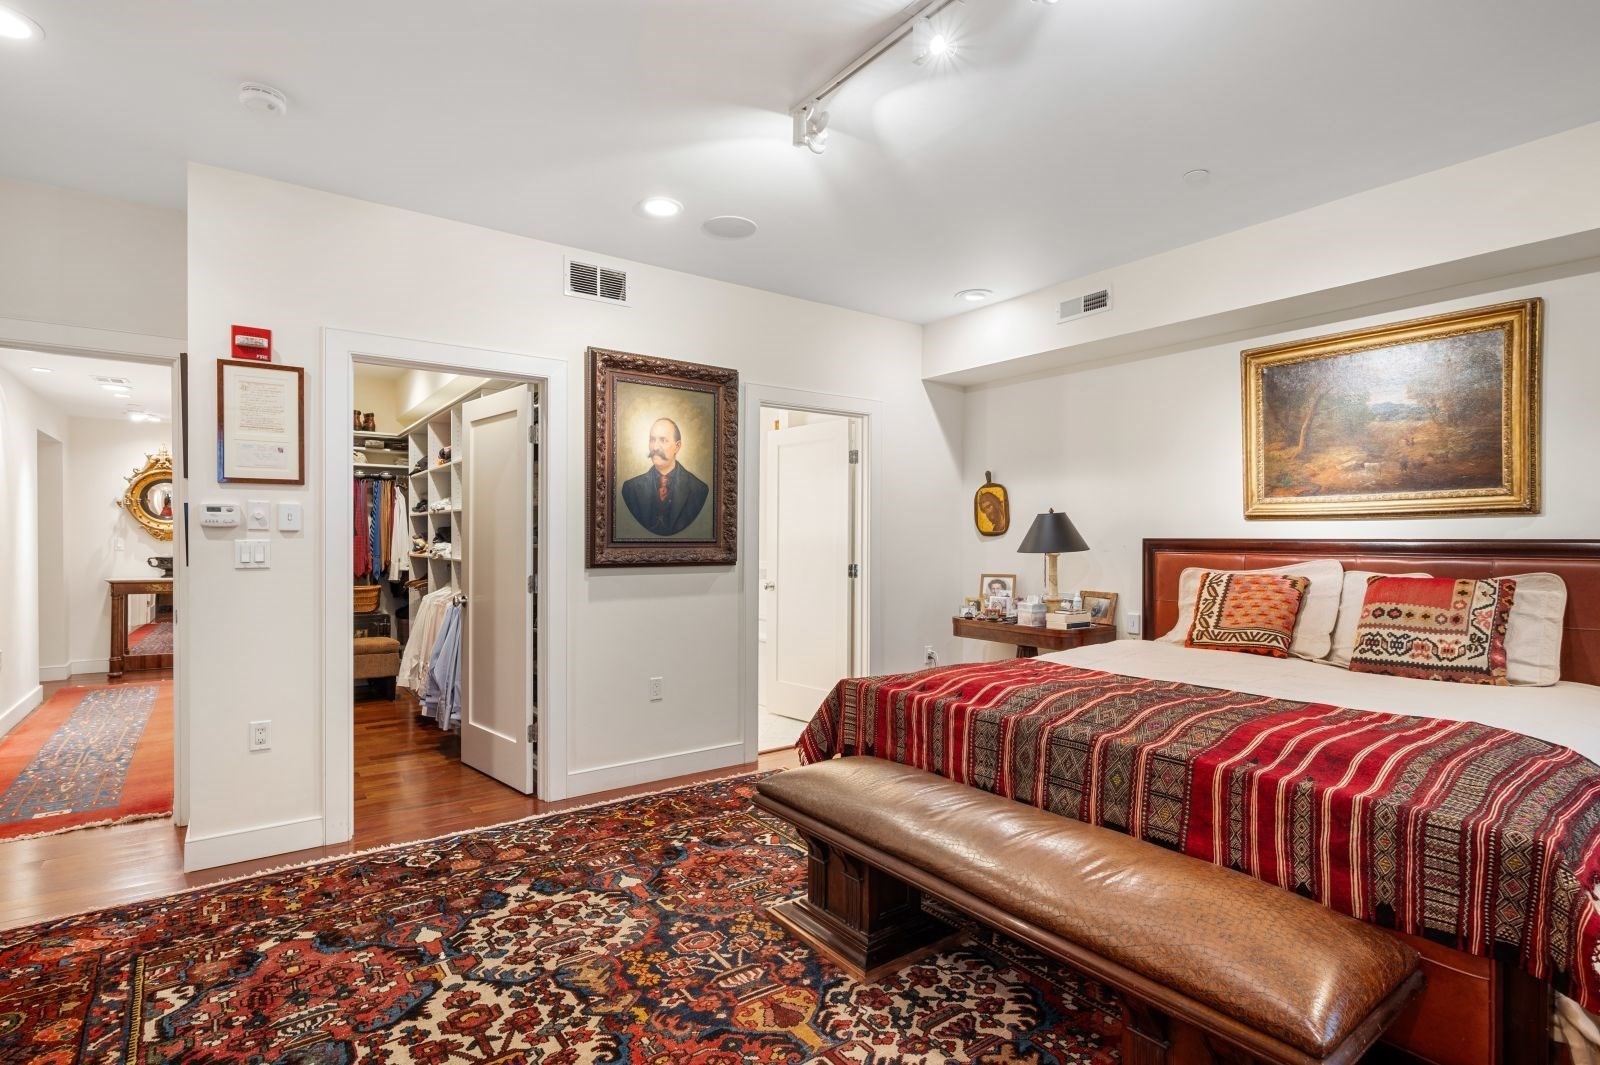
Bedroom with a patterned bedspread, Persian-style rug, and open walk-in closet.
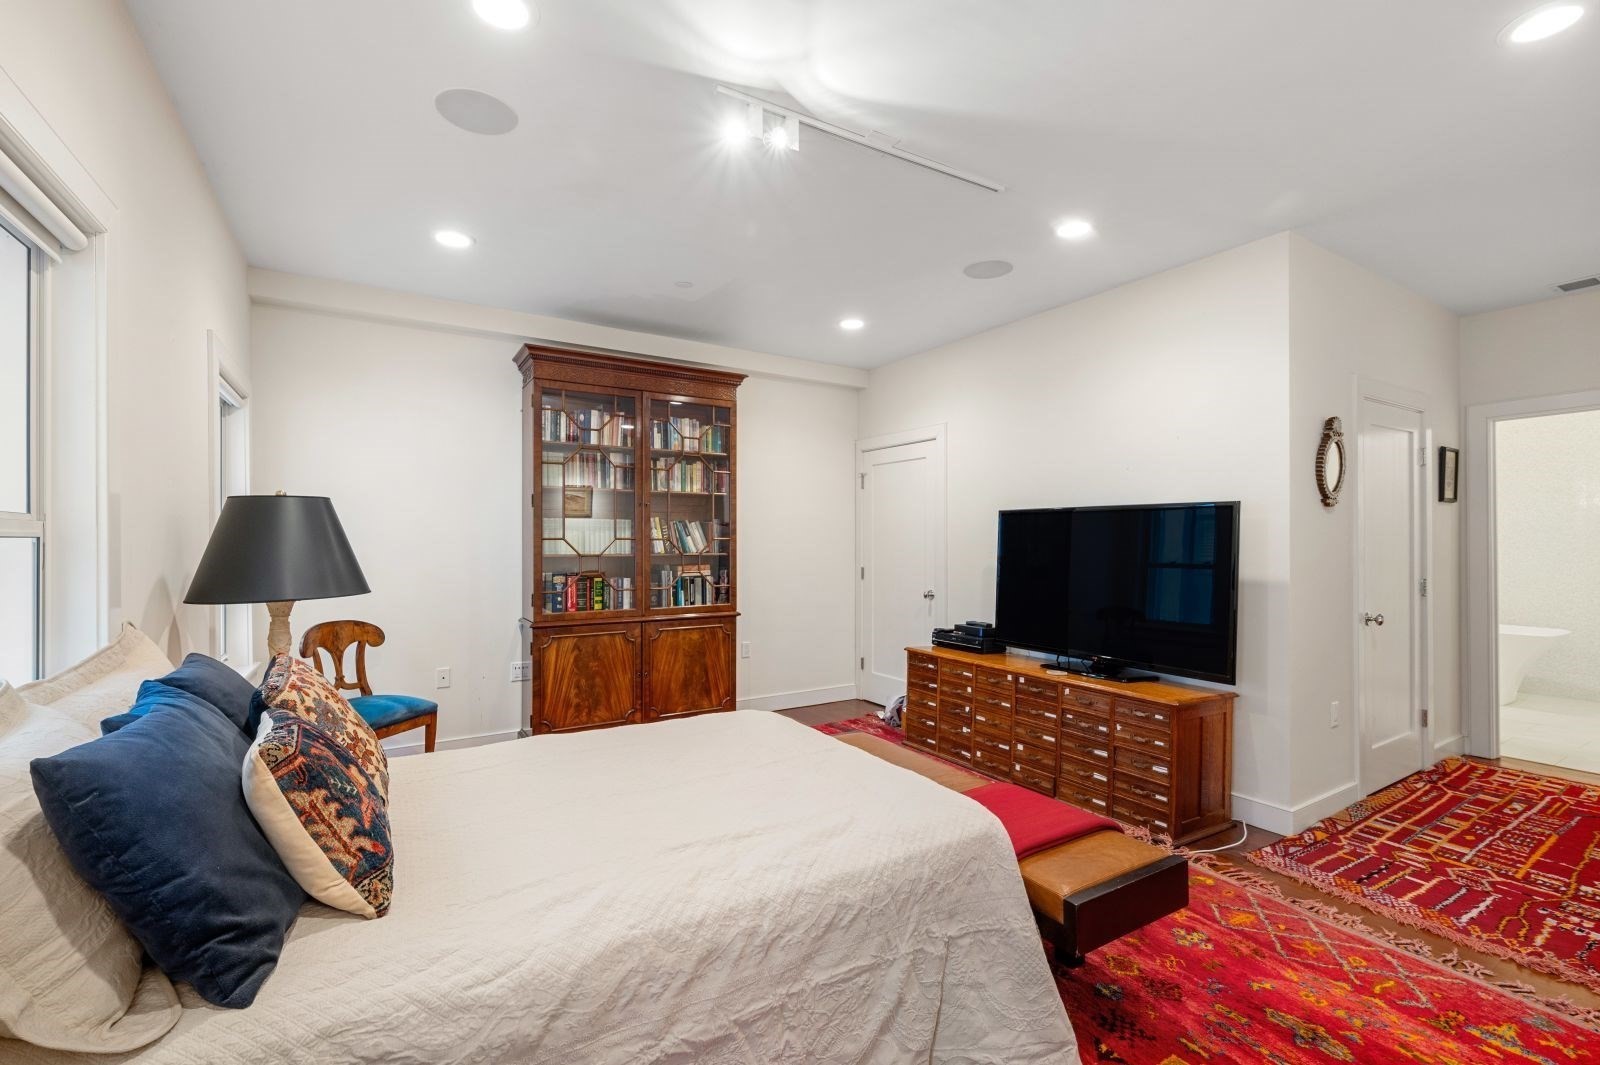
Bedroom with a large bed, patterned rugs, a wooden bookcase, and a television.
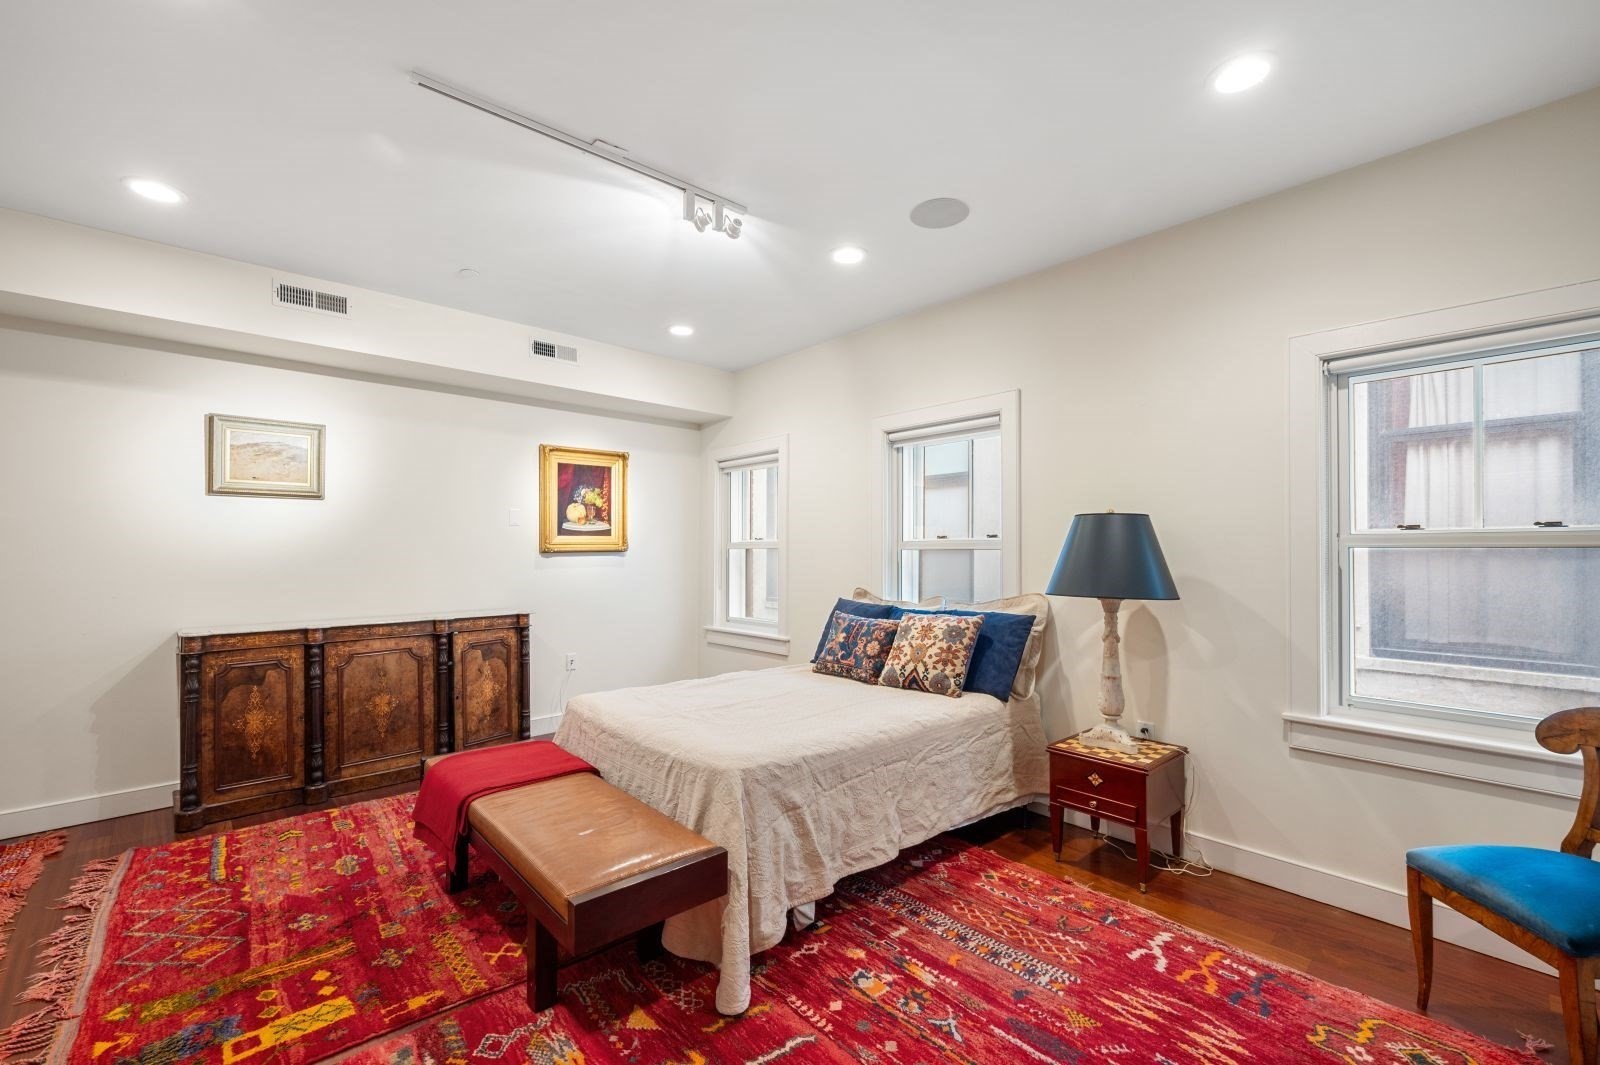
Bedroom with a white-covered bed, patterned red rugs, and antique wooden furniture.
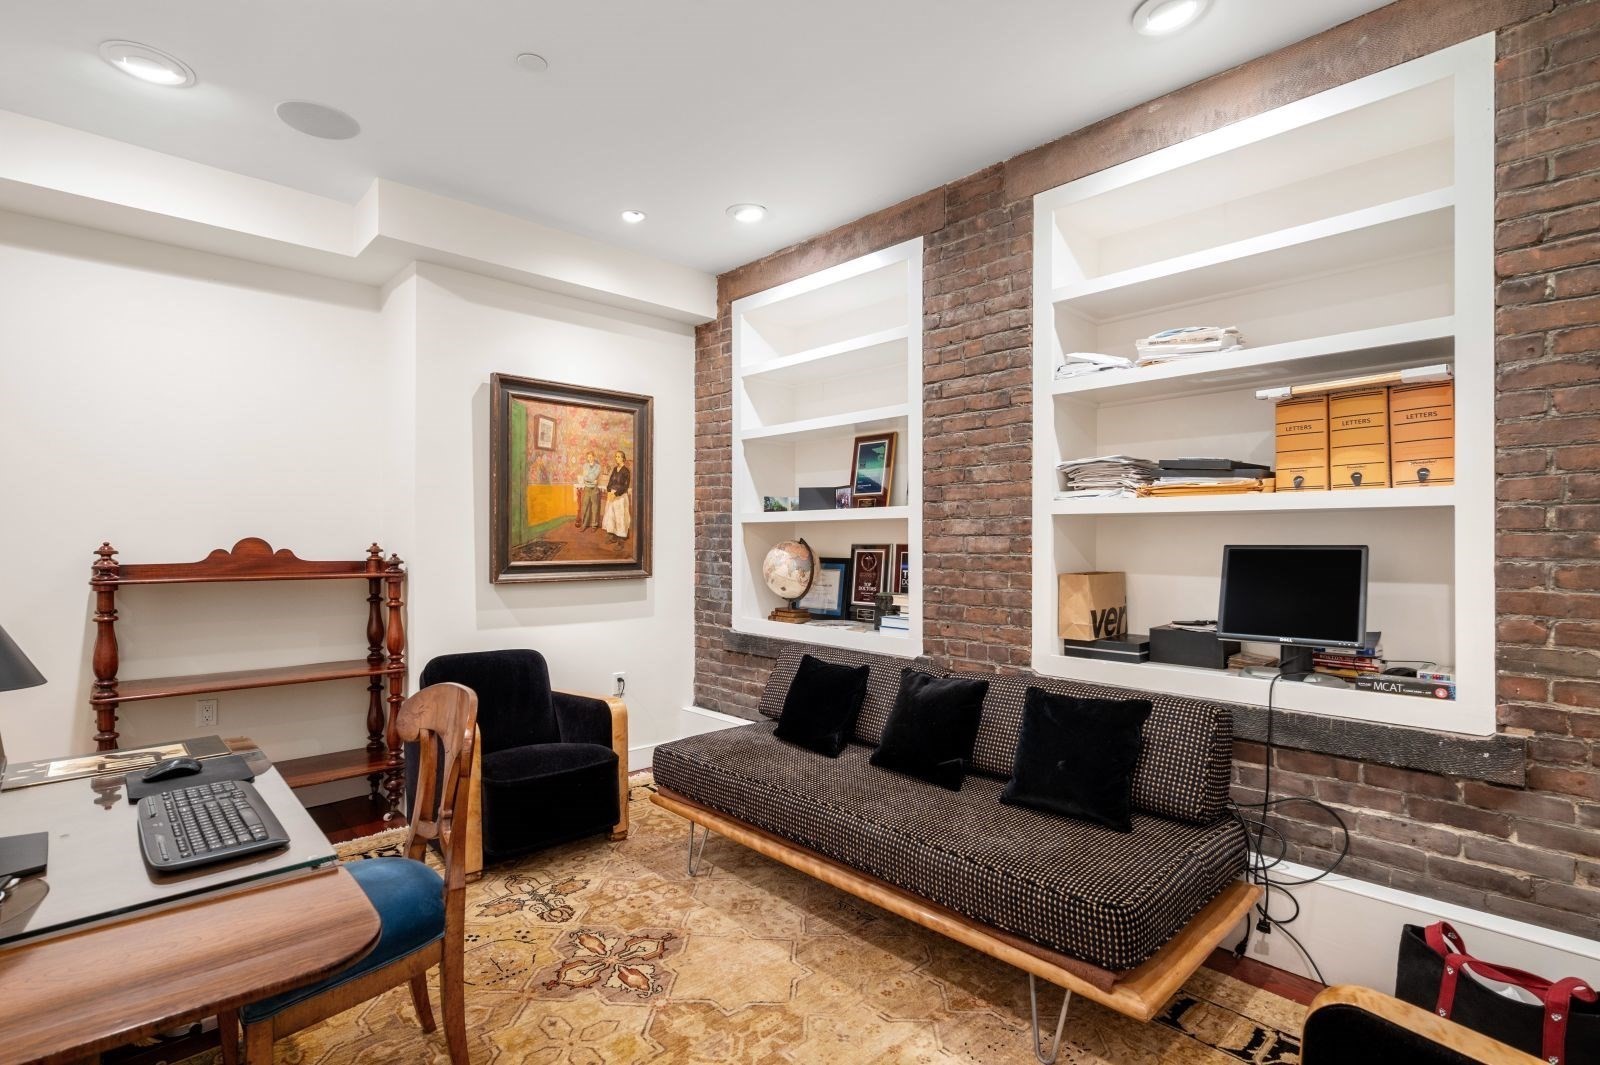
Furnished office with a patterned sofa, exposed brick wall, and built-in white shelving.
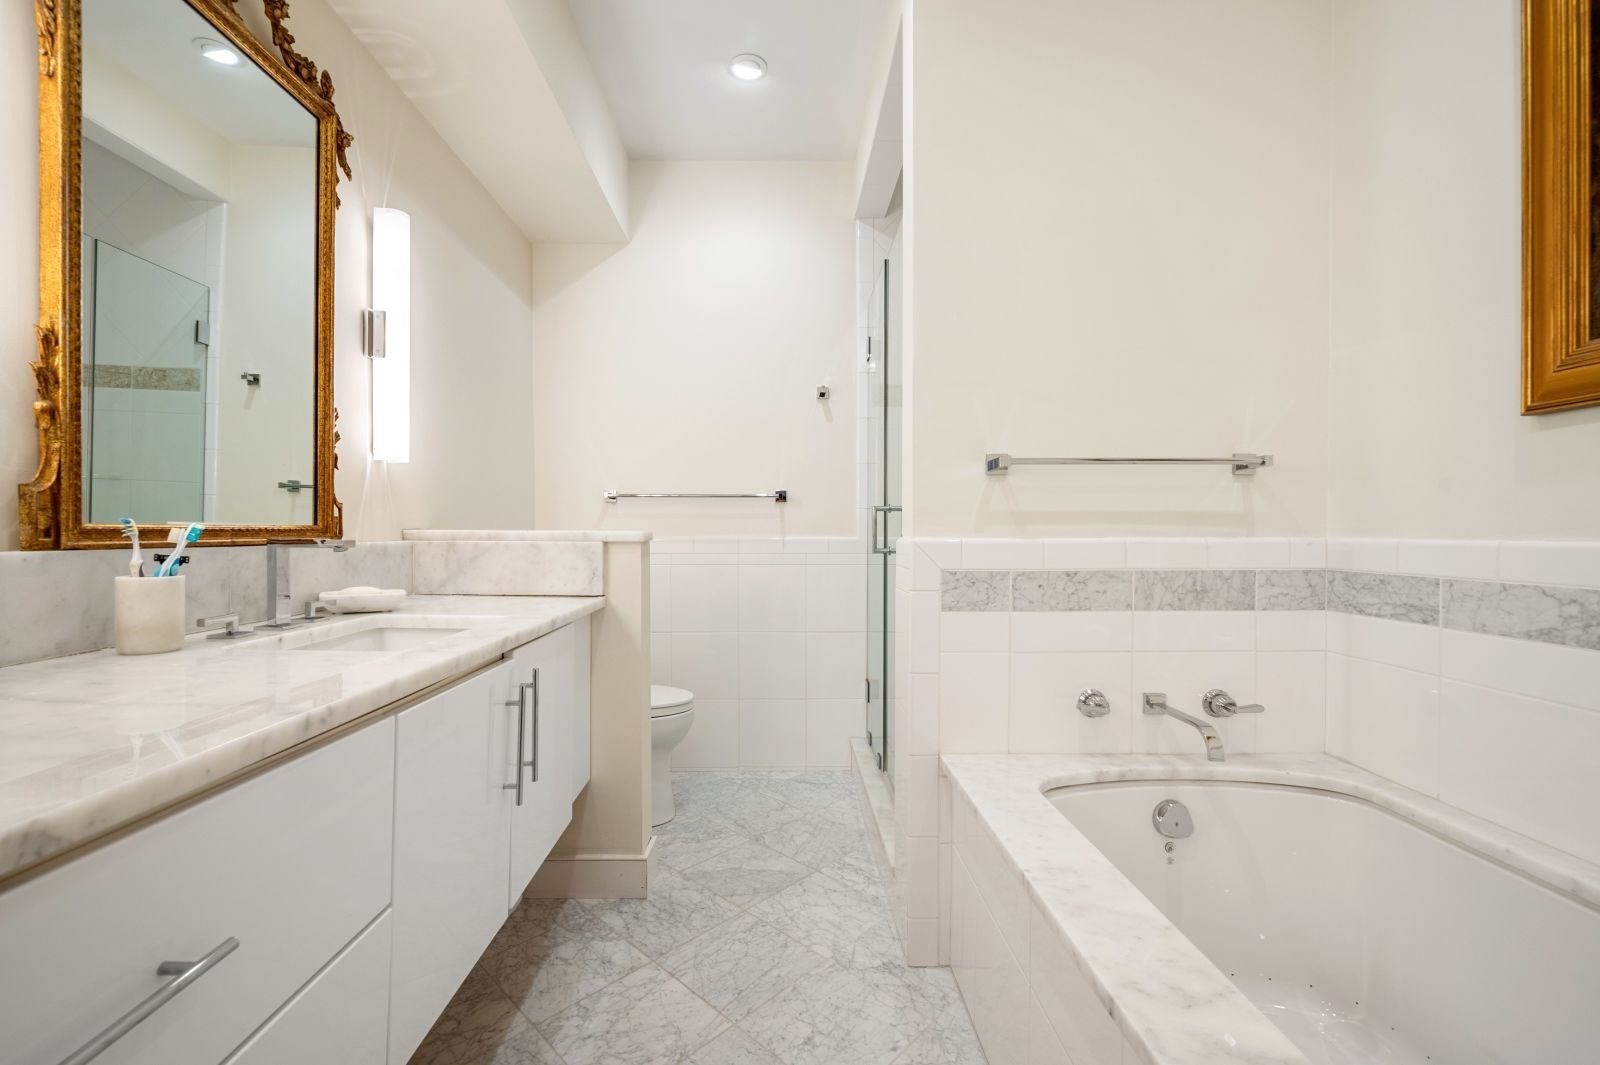
Bathroom with a marble vanity, ornate gold-framed mirror, glass shower, and built-in soaking tub.
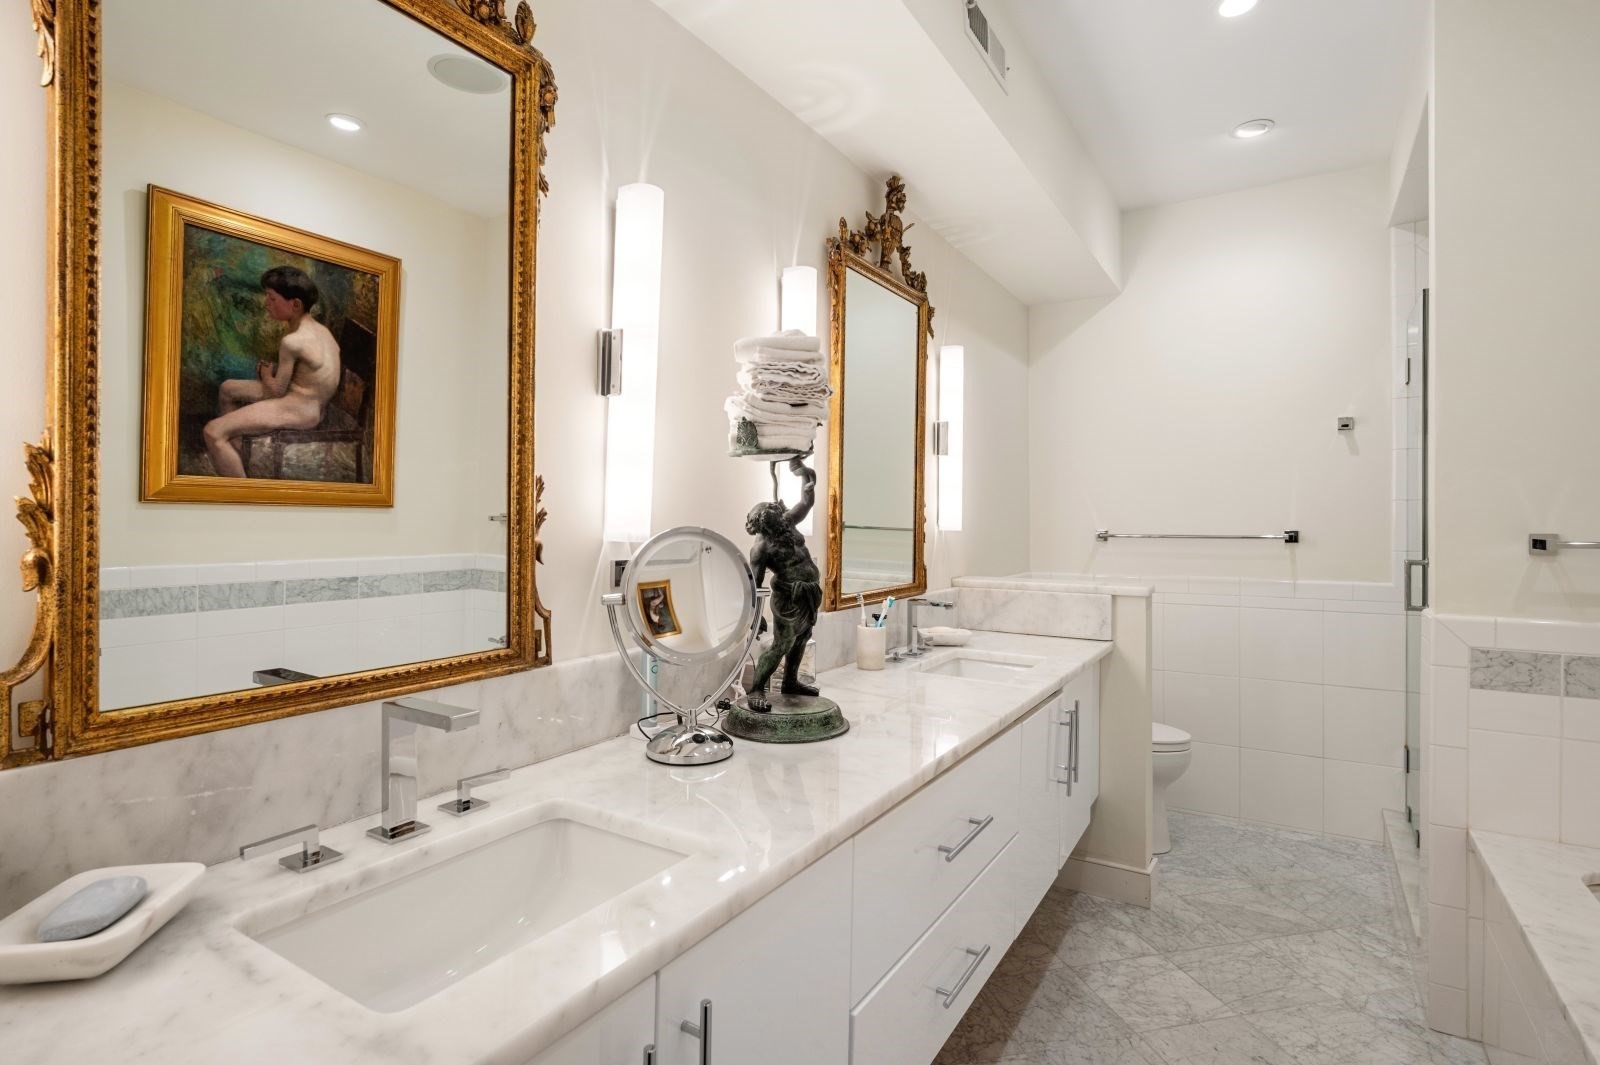
Marble bathroom with double vanity, ornate gilt mirrors, and glass-enclosed shower.
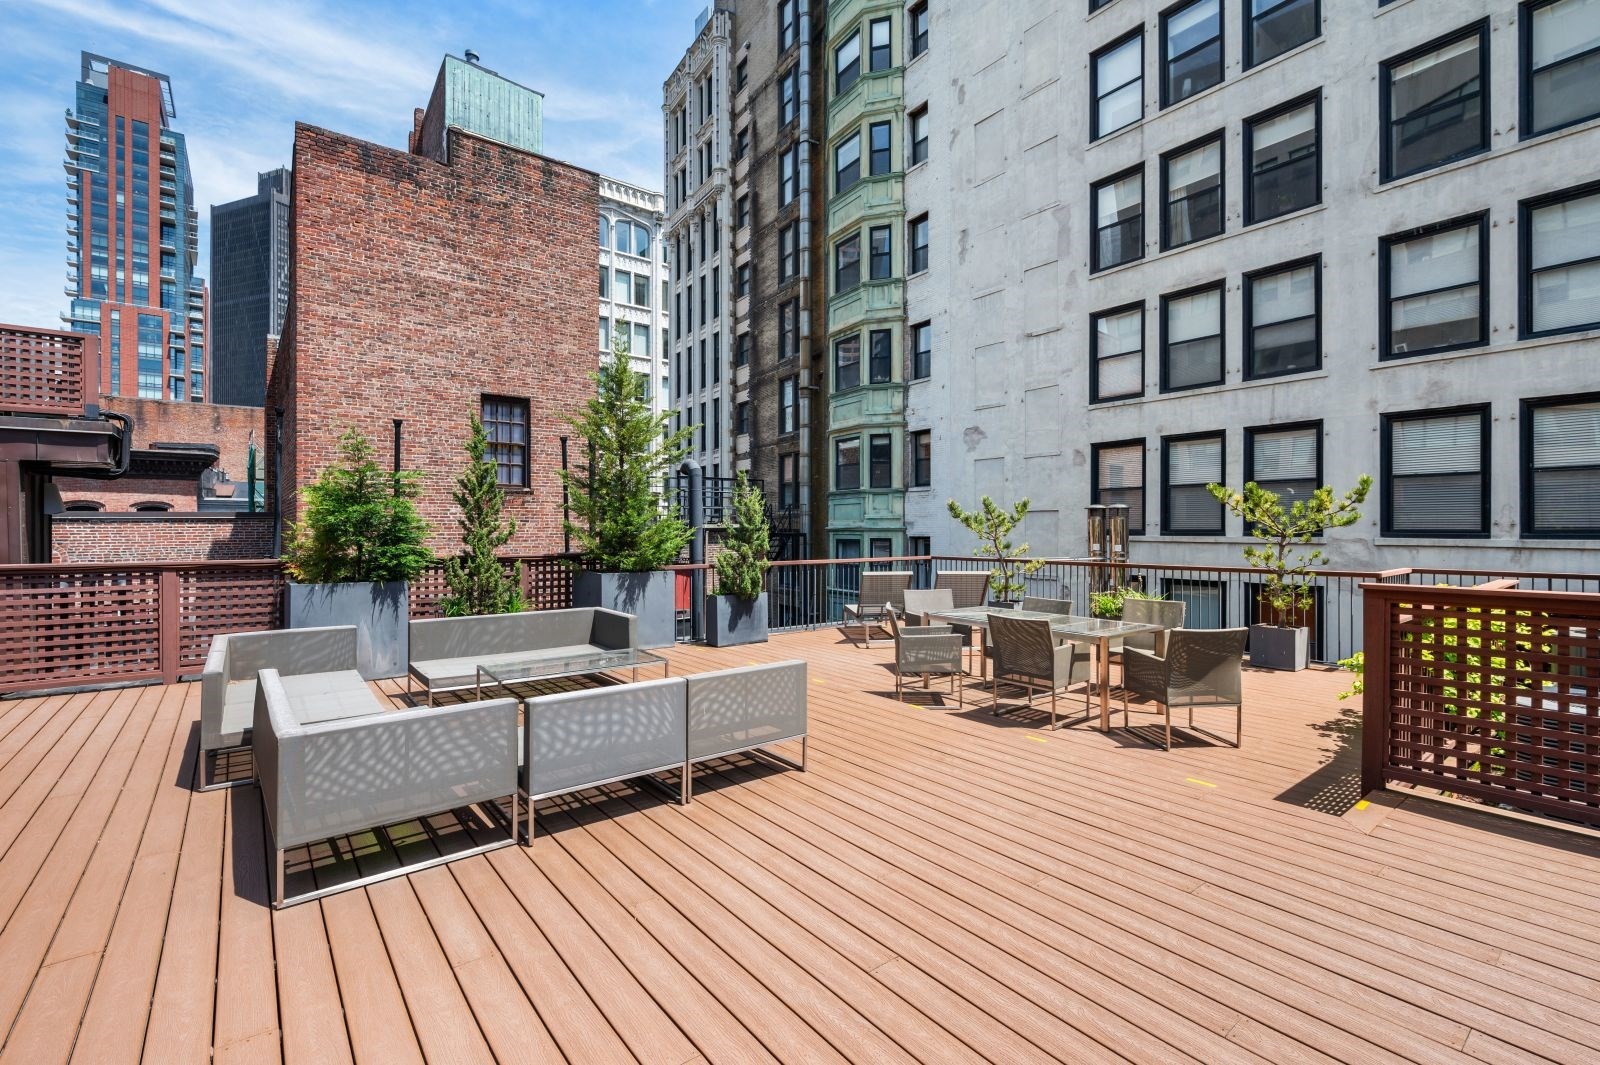
Rooftop deck with lounge seating, dining furniture, and surrounding Boston buildings.
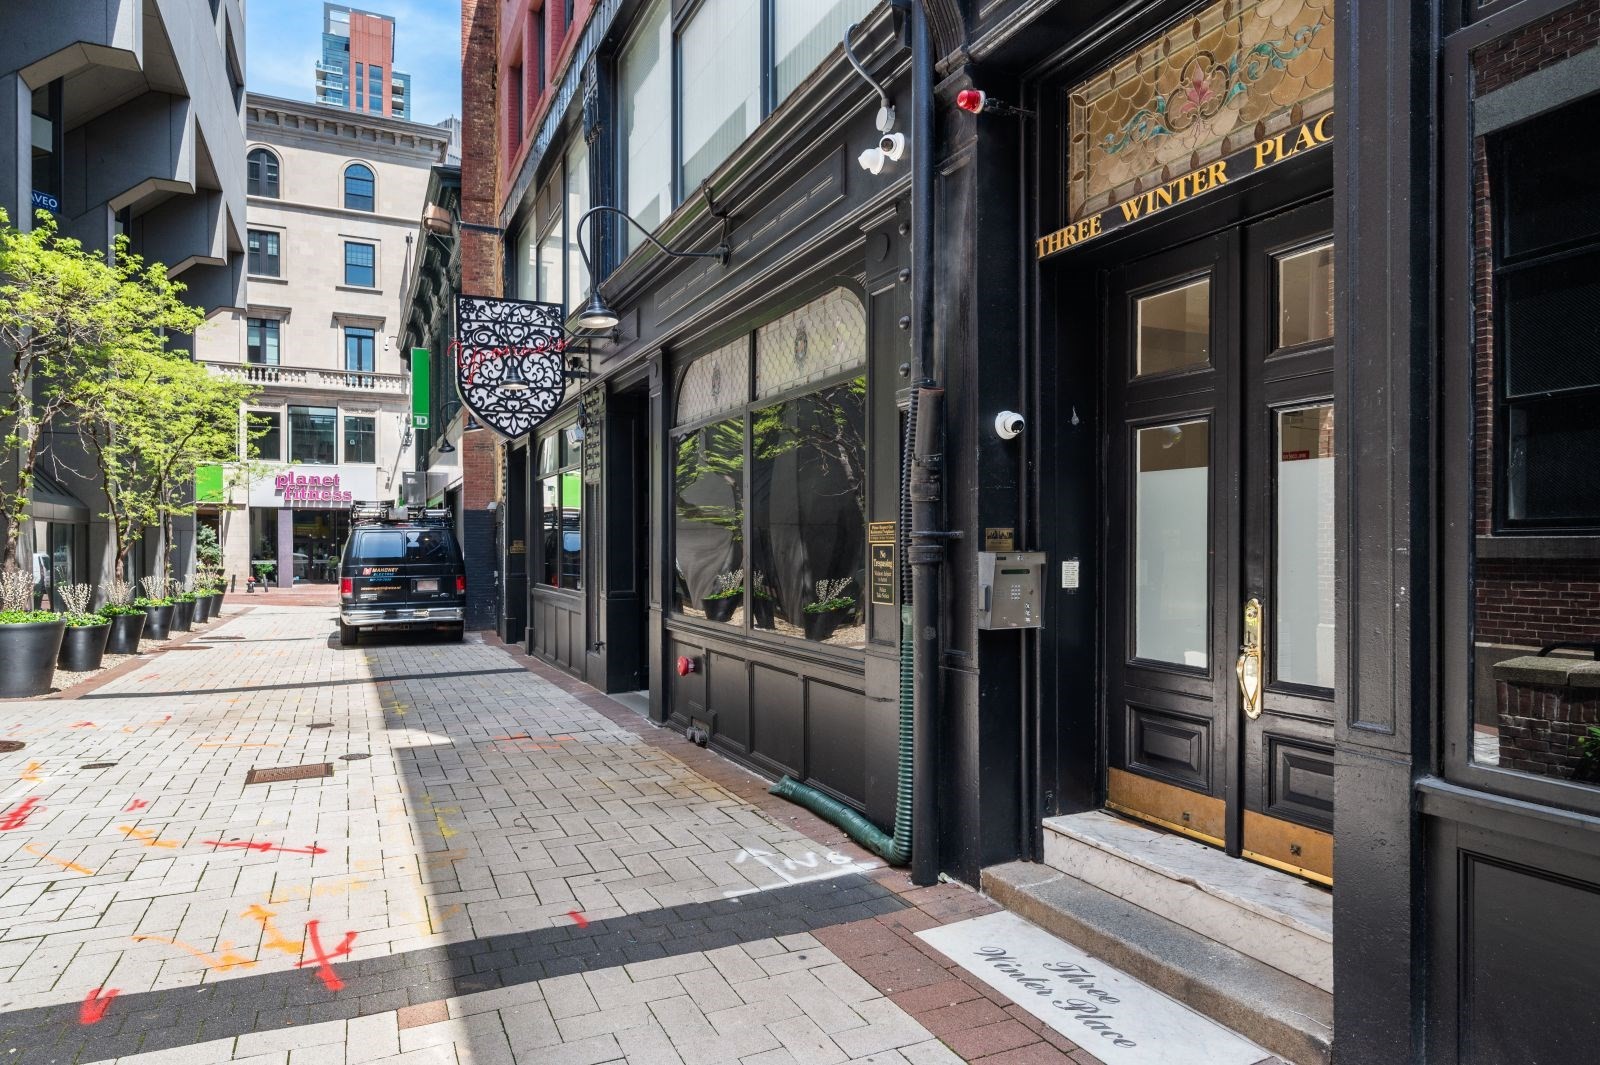
Entrance to Three Winter Place on a narrow downtown Boston pedestrian lane.
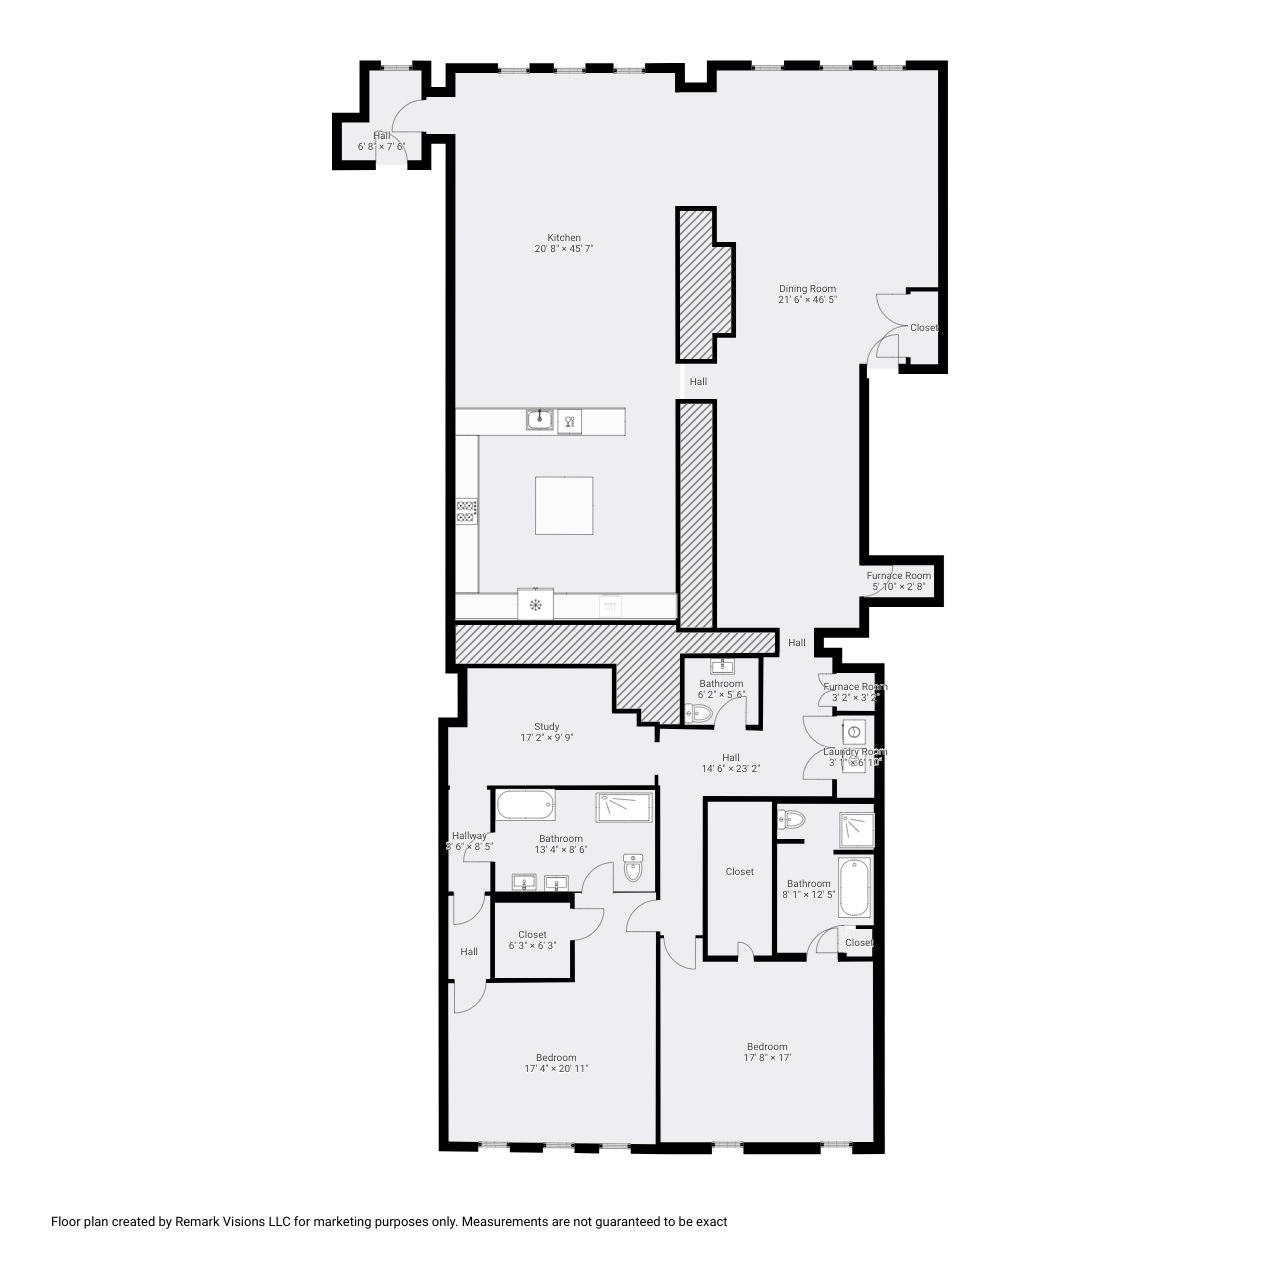
Floor plan of a two-bedroom Boston unit with a study, kitchen, dining room, and three bathrooms.
SEE ALL PHOTOS
Living room with exposed timber beams, leather seating, and patterned Persian rugs.
Open-plan living room and kitchen with exposed wood beams, leather sofas, and a red patterned rug.
Living room with exposed wooden ceiling beams, leather sofas, and a large red patterned rug.
Living room with exposed timber beams, a polished wood table, and richly patterned rugs.
Living room with exposed wood beams, leather seating, patterned rugs, and an open kitchen.
Living room with exposed timber beams, leather seating, Persian rugs, and an open kitchen.
Kitchen with a granite island, white cabinetry, exposed beams, and red patterned rugs.
Kitchen with a large stone island, dark counters, exposed beams, and framed artwork.
Bright modern kitchen with a large island, stainless-steel appliances, and white cabinetry.
Kitchen with stone counters, stainless steel appliances, and framed artwork along the wall.
Dining room with exposed wood beams, antique furnishings, and a large red Persian rug.
Dining room with exposed timber ceiling beams, antique furnishings, and patterned rugs.
Bedroom with a large bed, red patterned coverlet, blue curtains, and framed artwork.
Bedroom with a patterned bedspread, Persian-style rug, and open walk-in closet.
Bedroom with a large bed, patterned rugs, a wooden bookcase, and a television.
Bedroom with a white-covered bed, patterned red rugs, and antique wooden furniture.
Furnished office with a patterned sofa, exposed brick wall, and built-in white shelving.
Bathroom with a marble vanity, ornate gold-framed mirror, glass shower, and built-in soaking tub.
Marble bathroom with double vanity, ornate gilt mirrors, and glass-enclosed shower.
Rooftop deck with lounge seating, dining furniture, and surrounding Boston buildings.
Entrance to Three Winter Place on a narrow downtown Boston pedestrian lane.
Floor plan of a two-bedroom Boston unit with a study, kitchen, dining room, and three bathrooms.
For Sale

1 Winter Place # 3 Unit: 1-3

1 Winter Place # 1 Unit: 3-1, Boston, MA 02110

$1,999,000
Sophisticated LOFT living meets raw architectural drama in this stunning 3,357 sq ft single-level residence. Once part of Boston's cultural backbone, this property perfectly blends historic character with high design.Direct elevator access opens into an expansive interior defined by beamed ceilings, massive industrial-scale windows, and gallery worthy walls tailored for fine art. At the heart of the home is a chef's kitchen equipped with high end appliances and an oversized prep island. The space flows effortlessly into open concept living and dining areas, making it ideal for large scale entertaining or quiet relaxation.Each bedroom serves as a private retreat, featuring generous walk-in closets and spa like en suite baths. Modern conveniences include central A/C, in-unit laundry, and private storage, while a shared roof deck offers intimate city views. Situated in a pet-friendly, professionally managed boutique building, this home is a rare opportunity to own a piece of Boston's artistic history.

3
beds

3
baths

3,357 Sq.Ft. LIVING AREA

Open-plan living room and kitchen with exposed wood beams, leather sofas, and a red patterned rug.

Schedule a Showing

We would love to show you our beautiful property. Please select your preferred date and time below. An agent will be in touch shortly to confirm your appointment.

Schedule a Showing

We would love to show you our beautiful property. Please select your preferred date and time below. An agent will be in touch shortly to confirm your appointment.
Thank you for your interest in 1 Winter Place # 1 Unit: 3-1, Boston, MA 02110. We are reviewing your request and will be in touch shortly!
Eve Dougherty

Eve Dougherty

Features & Amenities

Interior

  • total bedrooms3
  • Total bathrooms3
  • full bathrooms2
  • half bathroom1
  • Laundry room Third Floor, In Unit
  • Flooring Wood
  • APPLIANCES Range, Oven, Dishwasher, Disposal, Microwave, Refrigerator, Freezer, Washer, Dryer, Range Hood

Area & Lot

  • Status For Sale
  • Living Area3,357 Sq.Ft.
  • Total Area3,357 Sq.Ft.
  • MLS® ID73579021
  • TypeCondo
  • YEAR BUILT1890

Exterior

  • STORIES1
  • Garage Space2.0
  • water SourcePublic
  • utilitiesfor Gas Range
  • roofRubber
  • parkingDetached
  • HEAT TYPECentral, Forced Air
  • AIR CONDITIONINGCentral Air
  • sewerPublic Sewer
  • HOA AmenitiesHot Water, Elevator(s), Storage
  • security FeaturesIntercom, Security System

Financial

  • Sales Price$1,999,000
  • Real Estate Tax $24,445/yr
  • HOA $1,192/mo
  • Zoning residen

Work With Eve

Every client gets the red carpet and white-glove treatment.