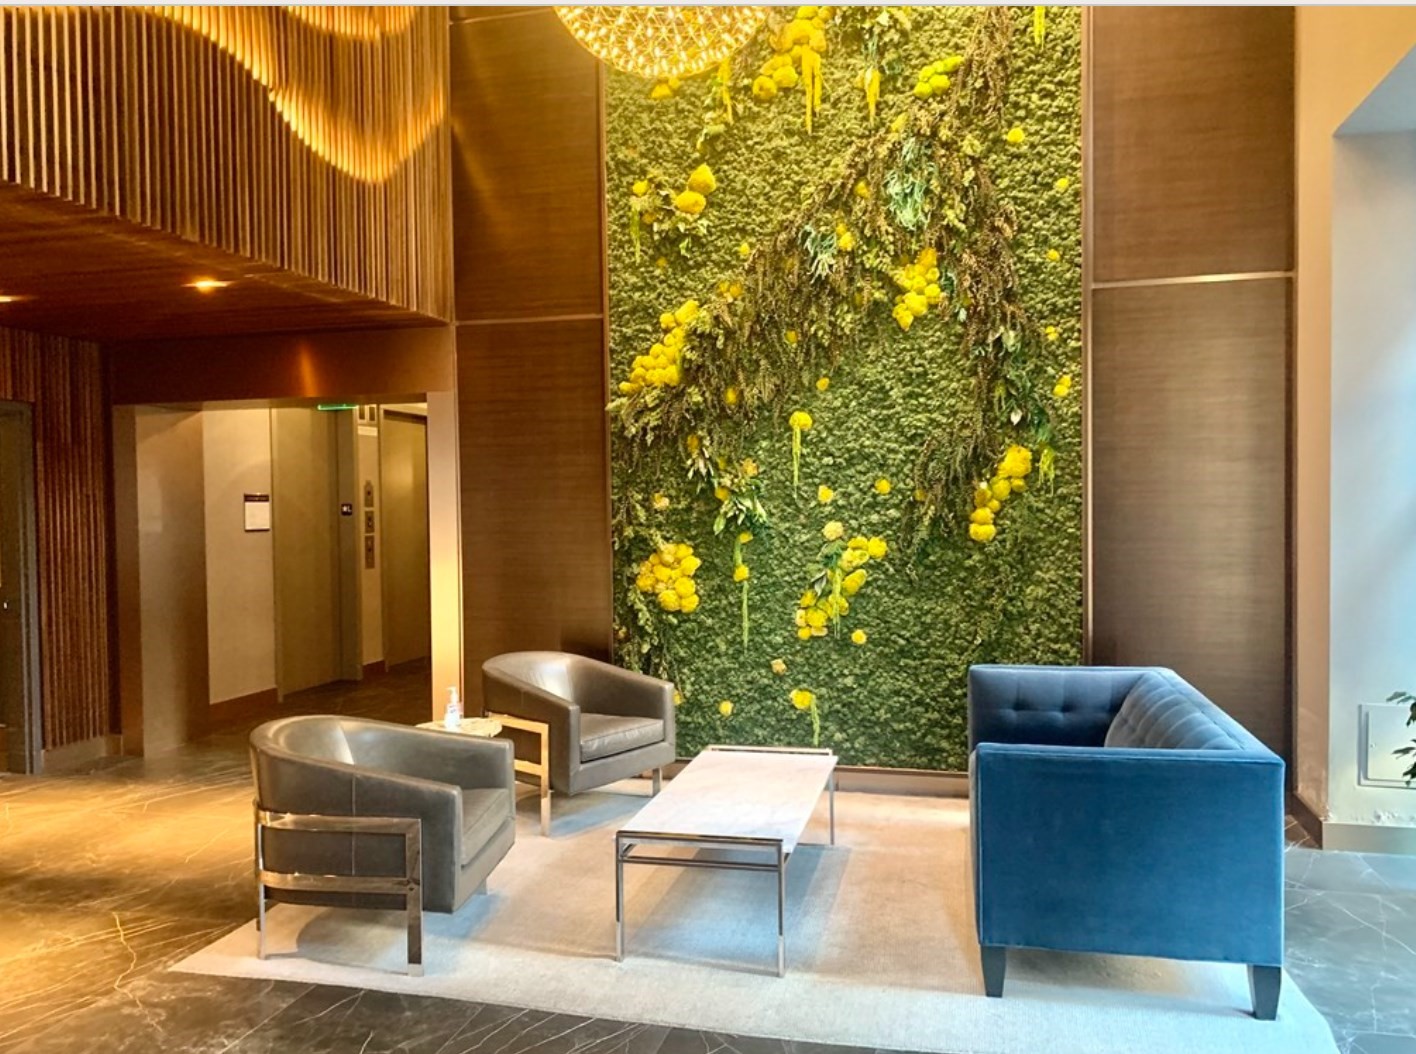
Furnished lobby with a flowered living wall, modern lounge seating, and wood-paneled elevator area.
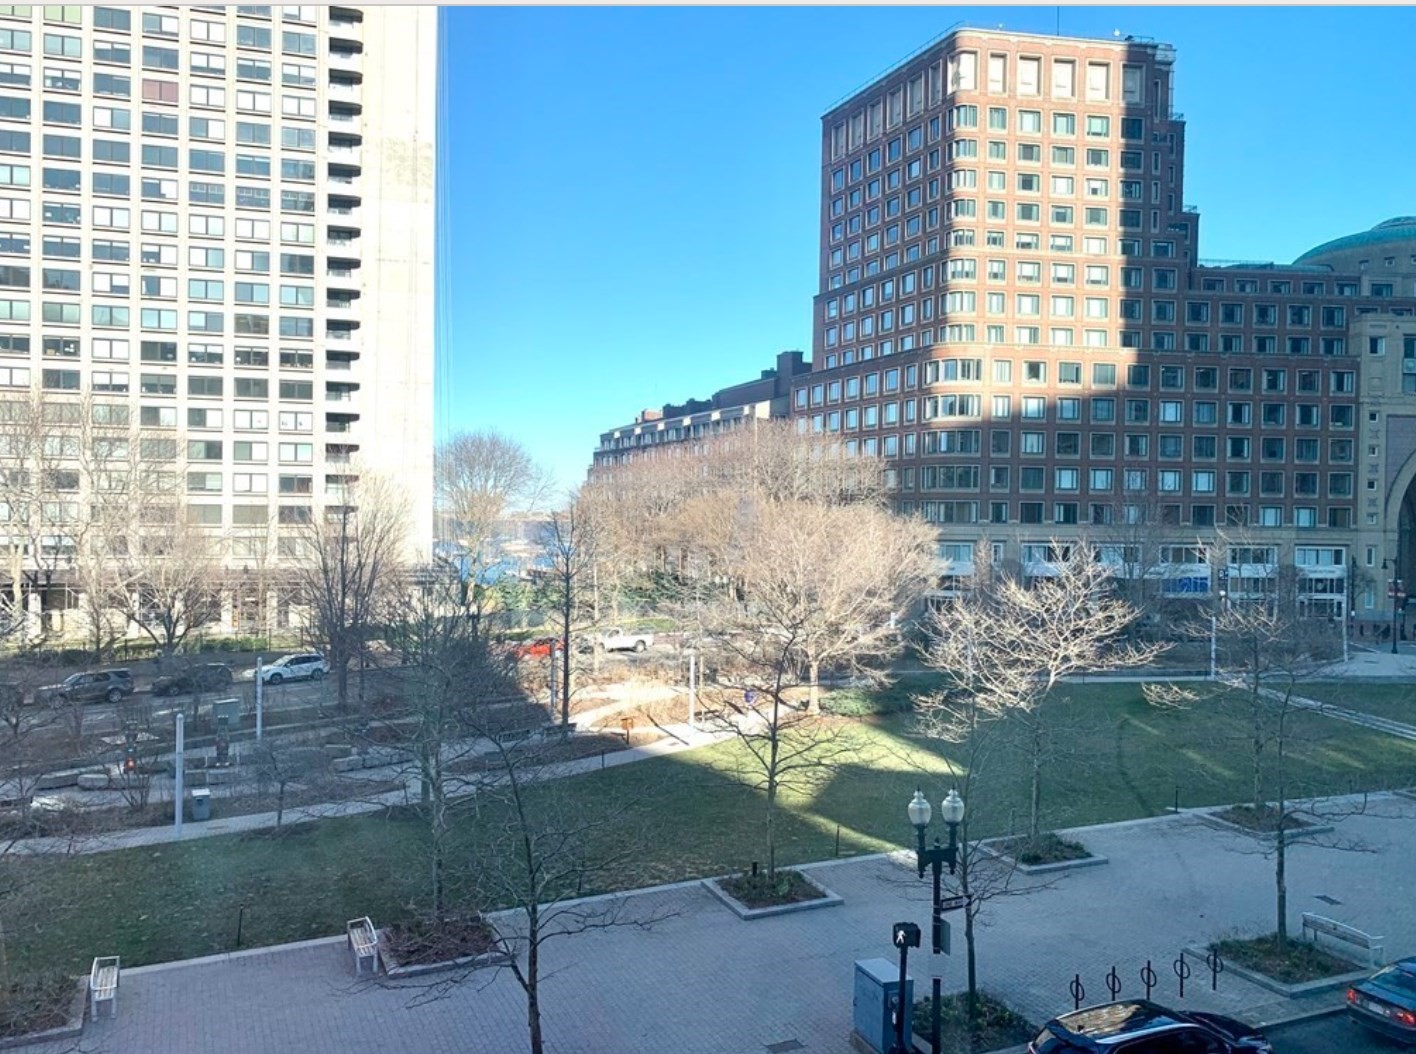
City plaza with bare trees and surrounding office buildings, viewed from above.
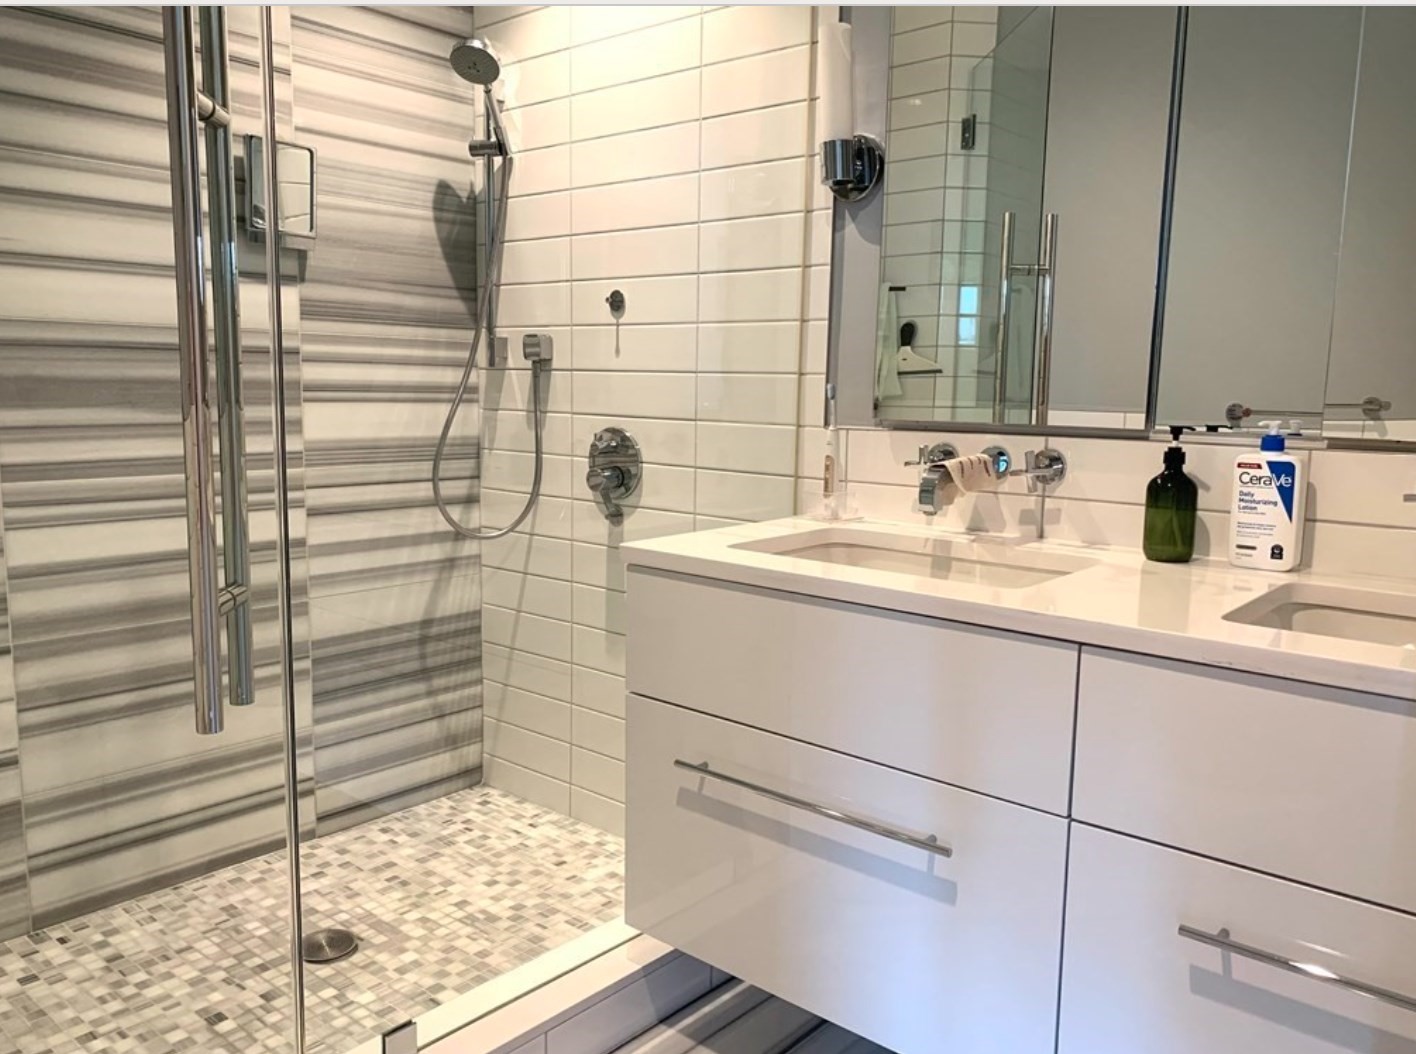
Bathroom with a glass shower, striped gray tile, mosaic floor, and white double-sink vanity.
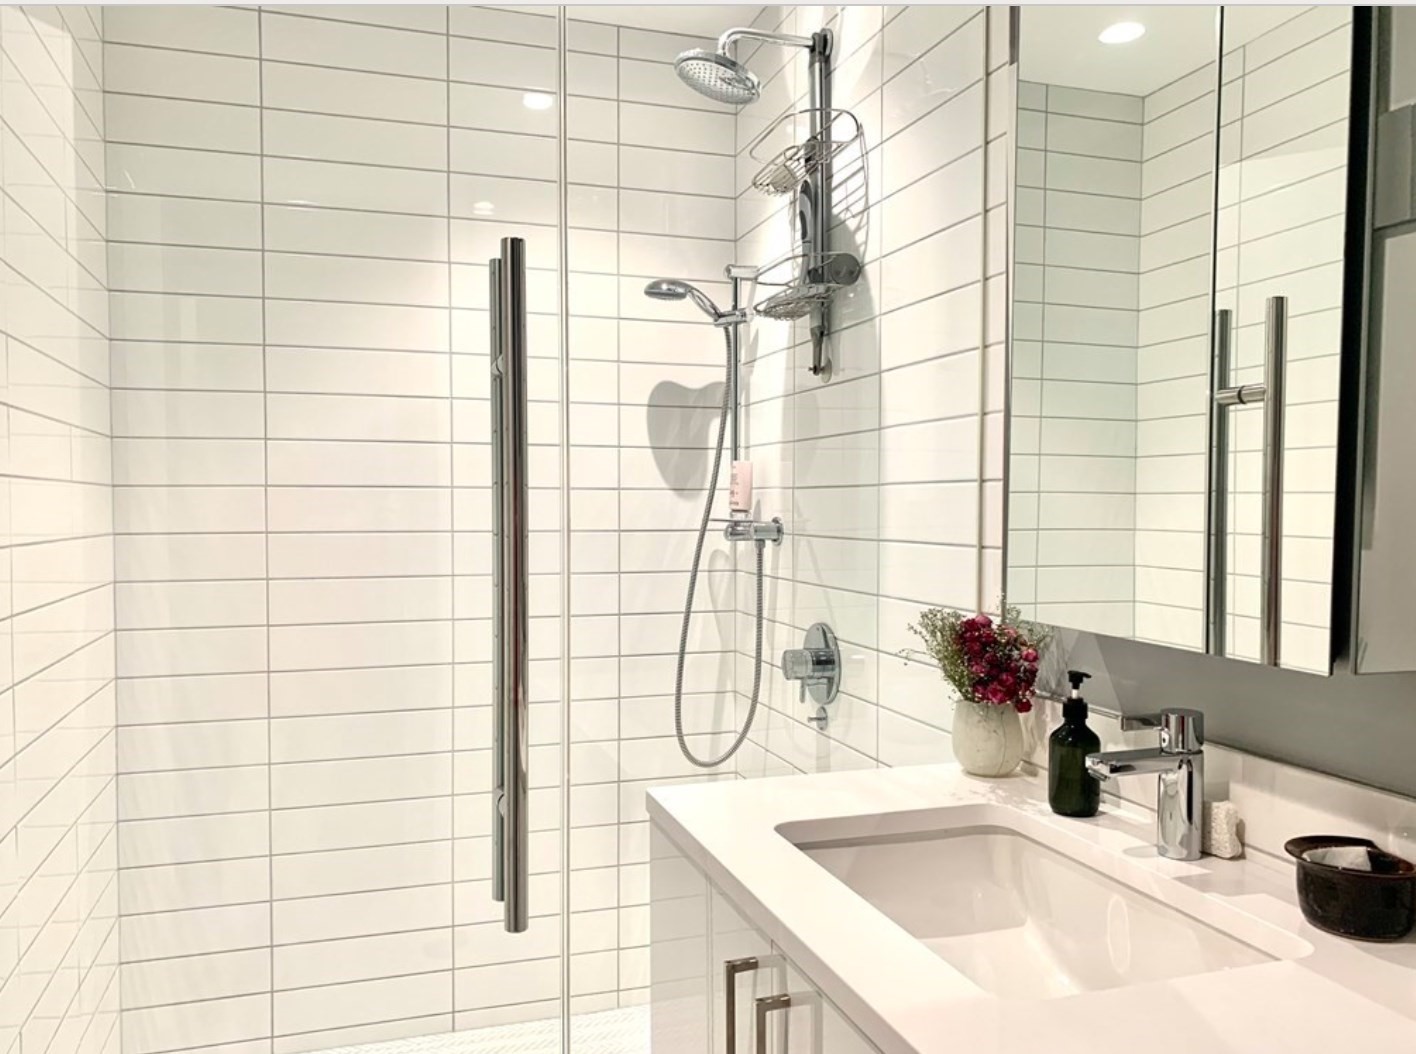
Bathroom with a glass-enclosed shower, dual showerheads, white tile, and a white vanity.
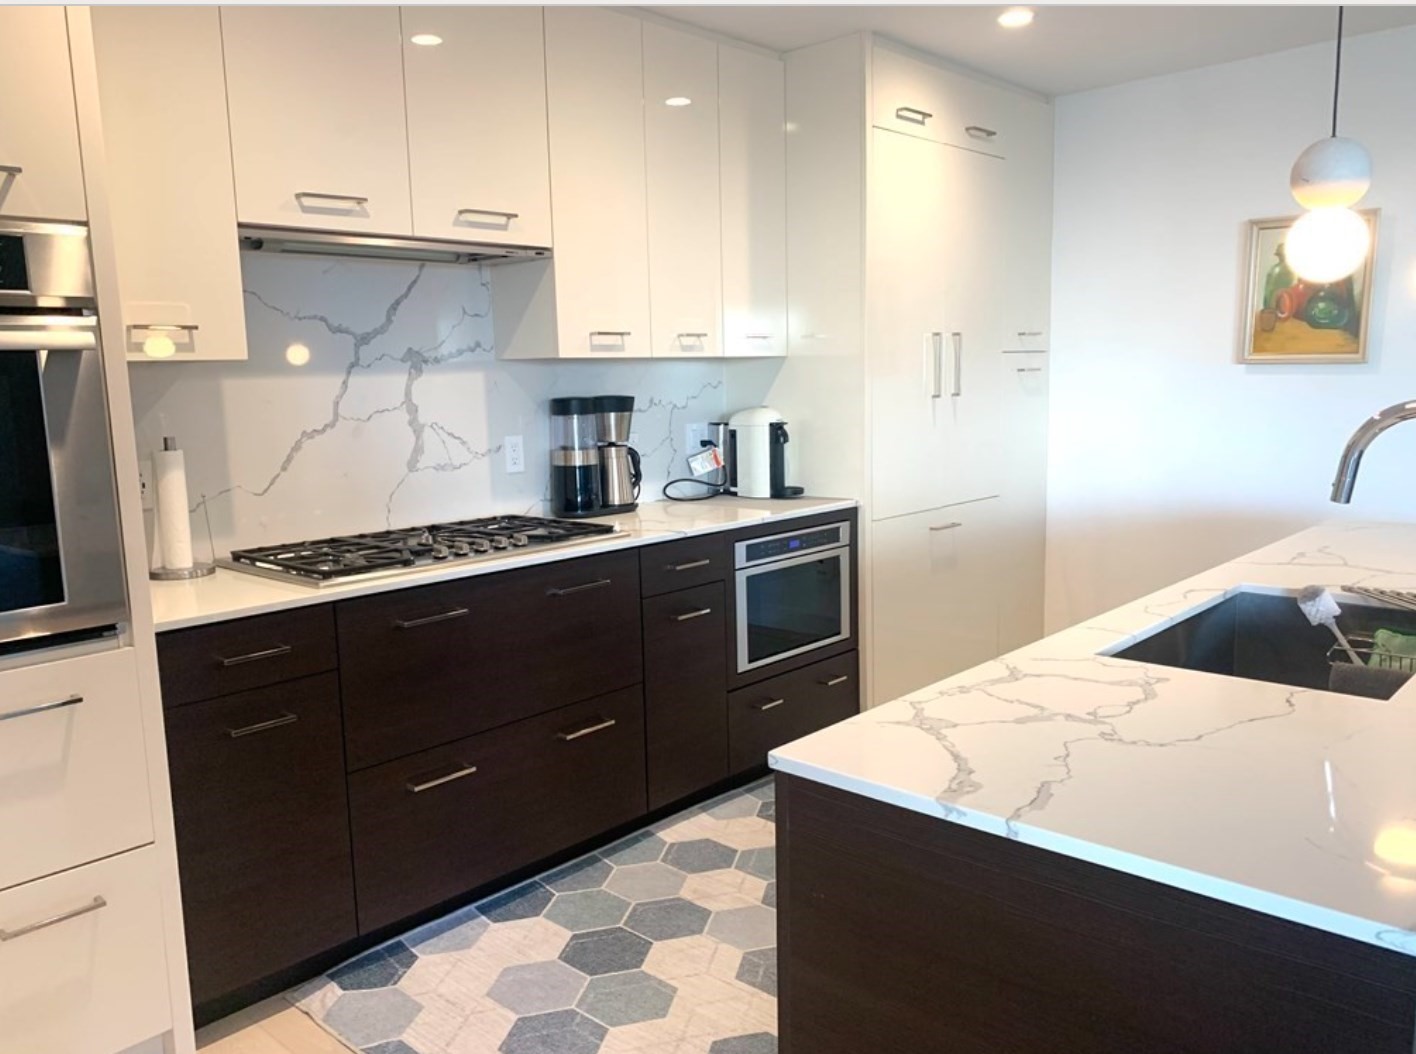
Modern kitchen with marble-look island, gas cooktop, dark cabinets, and geometric tile floor.
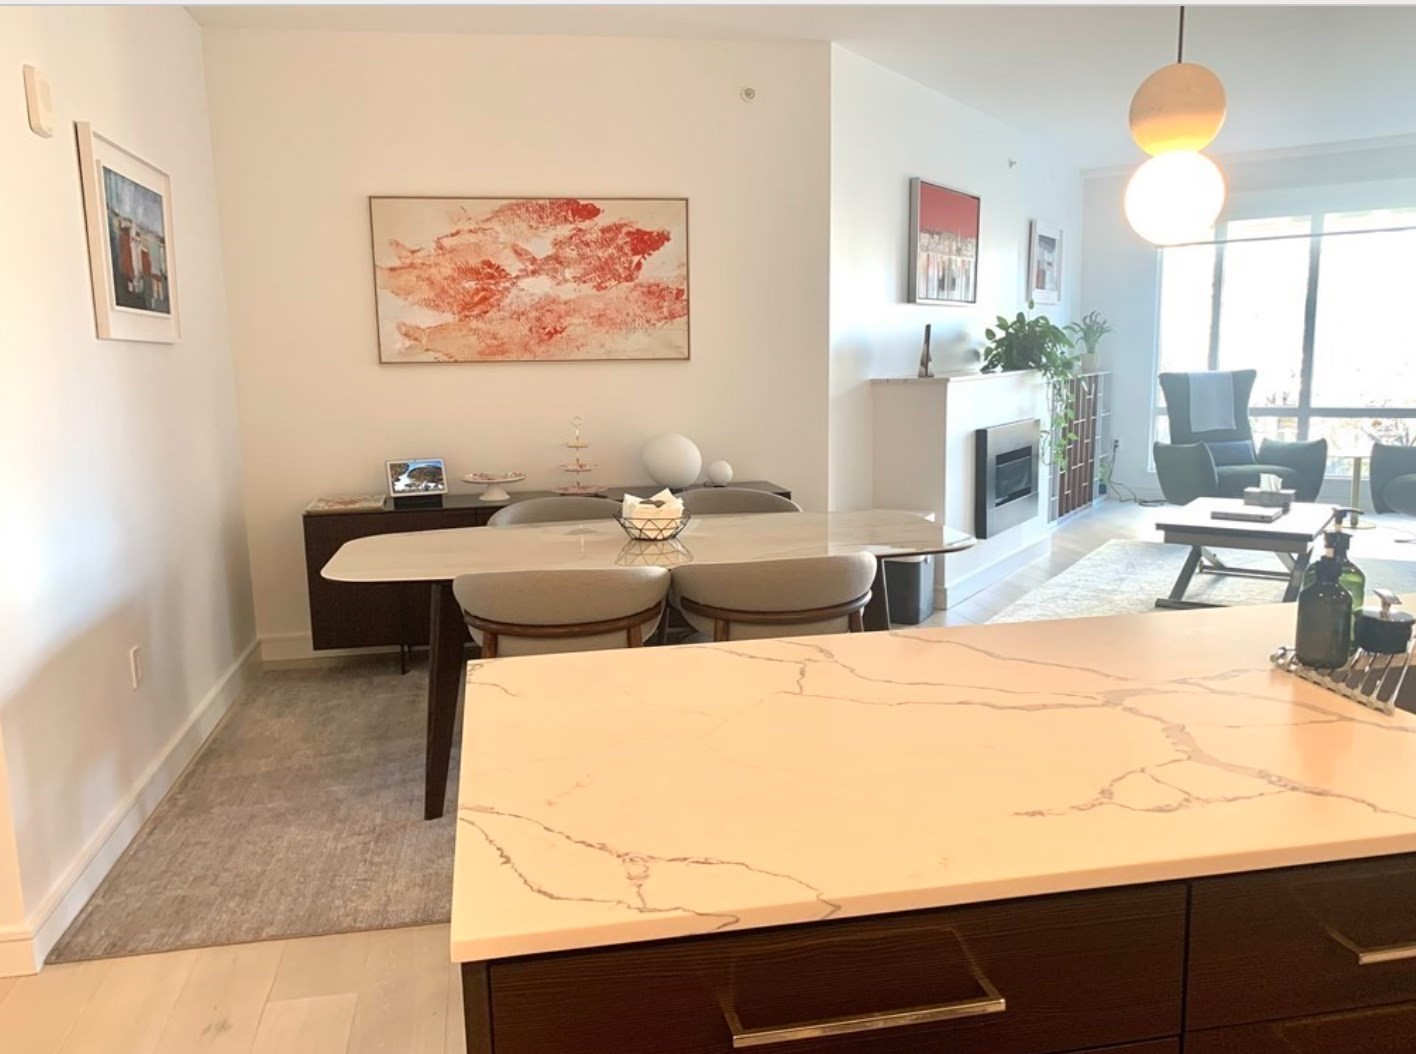
Open-plan condo kitchen with a veined stone island, dining table, fireplace, and bright windows.
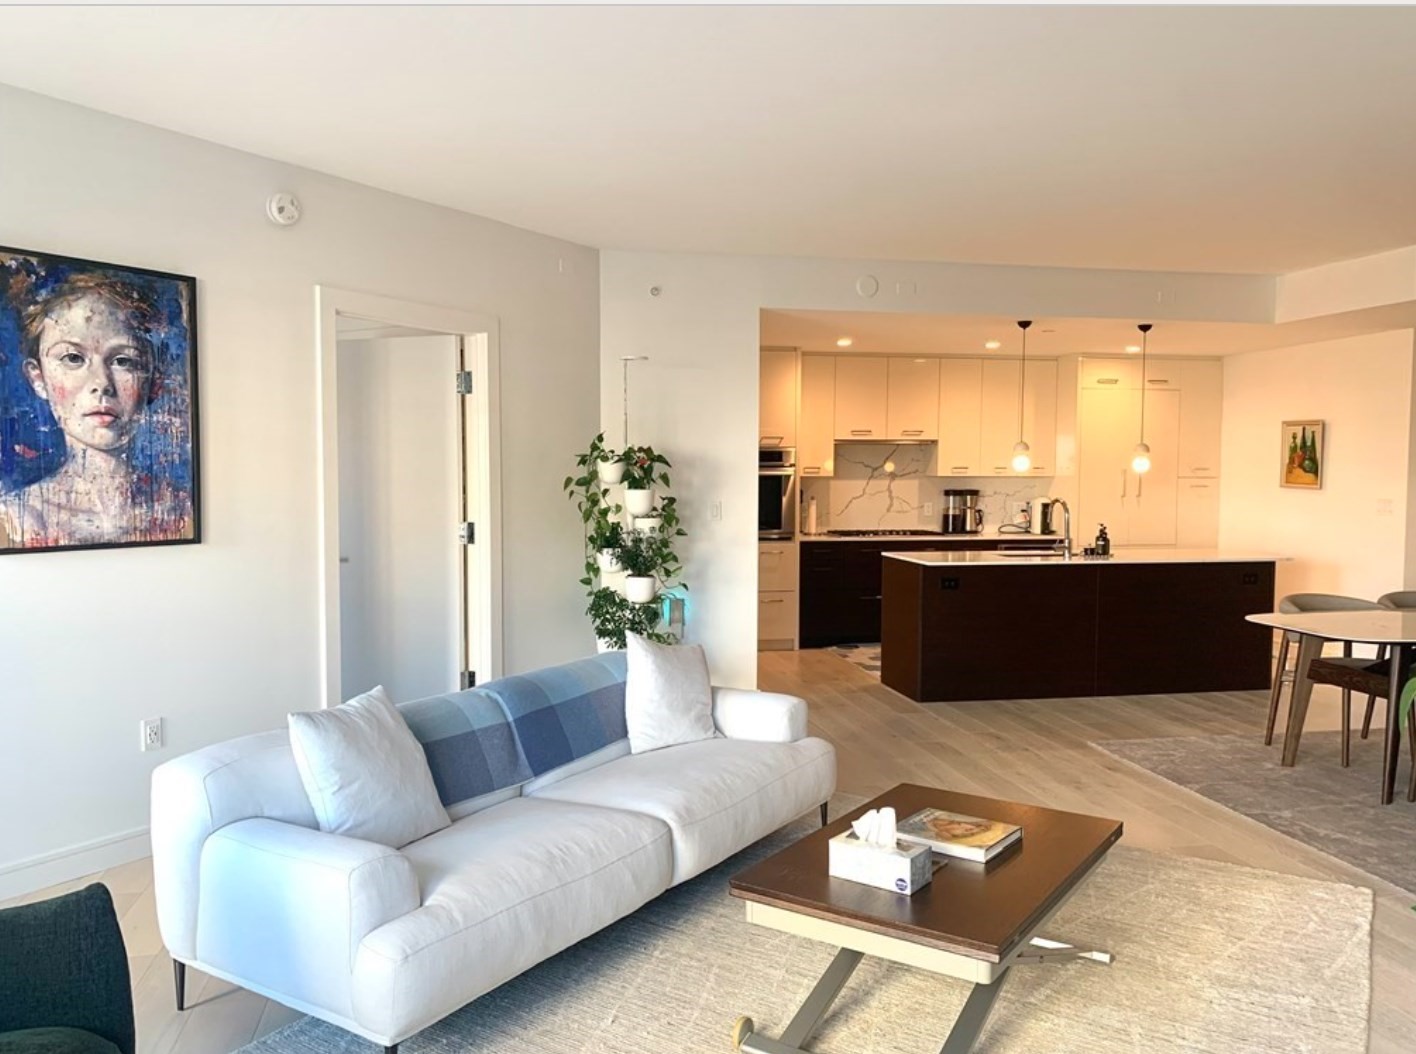
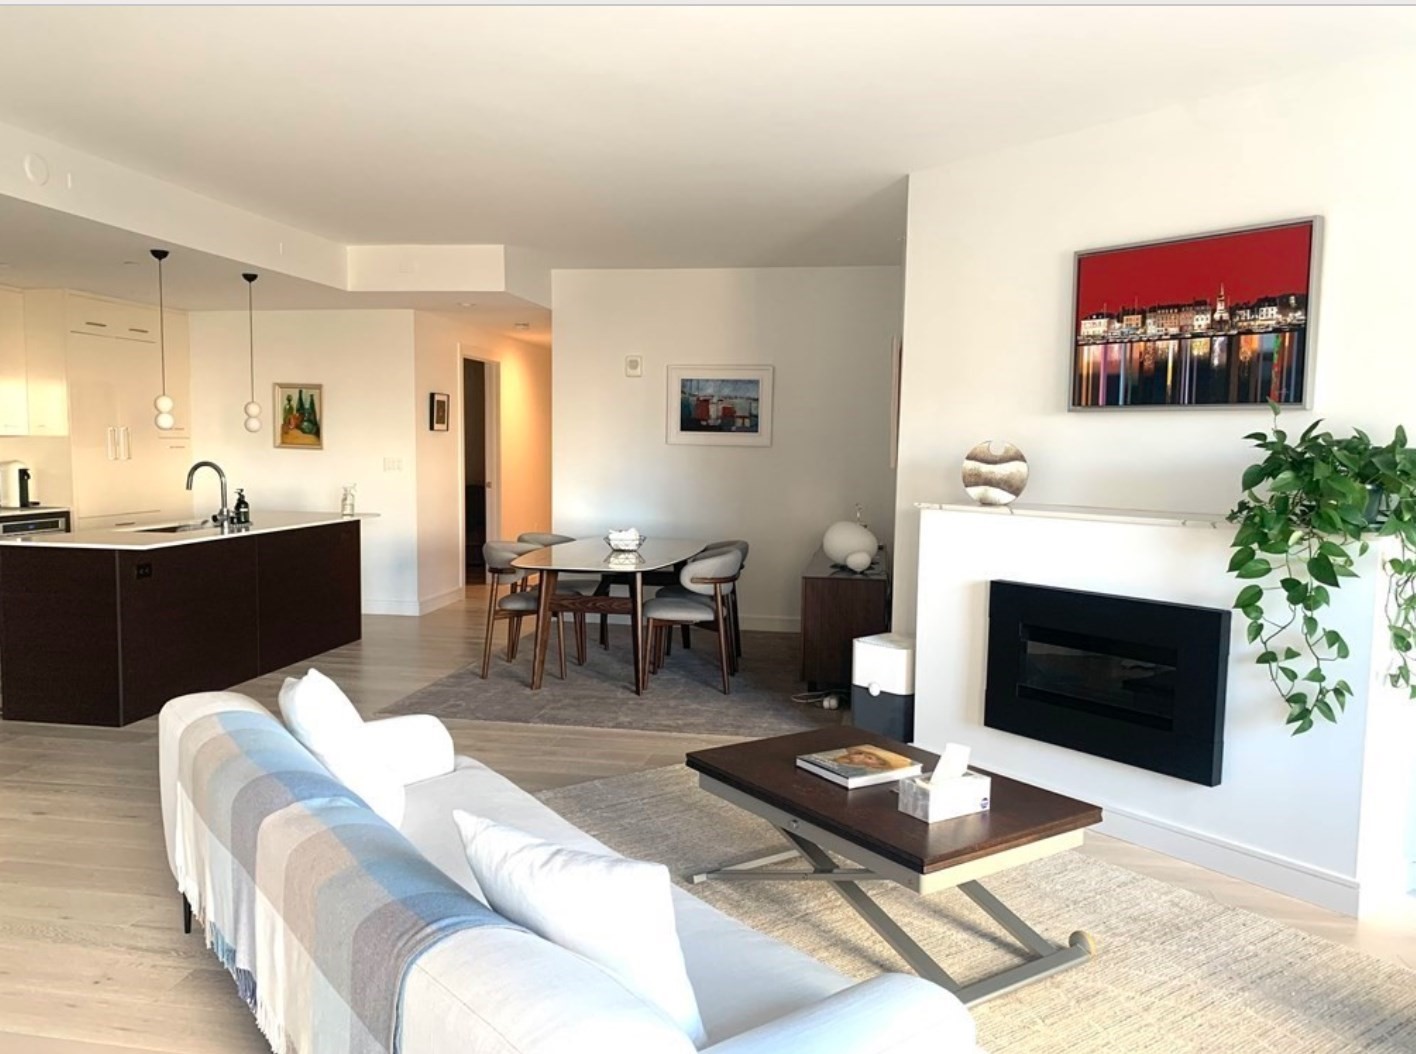
Open-plan living room with a white sofa, dark kitchen island, and pendant lights.
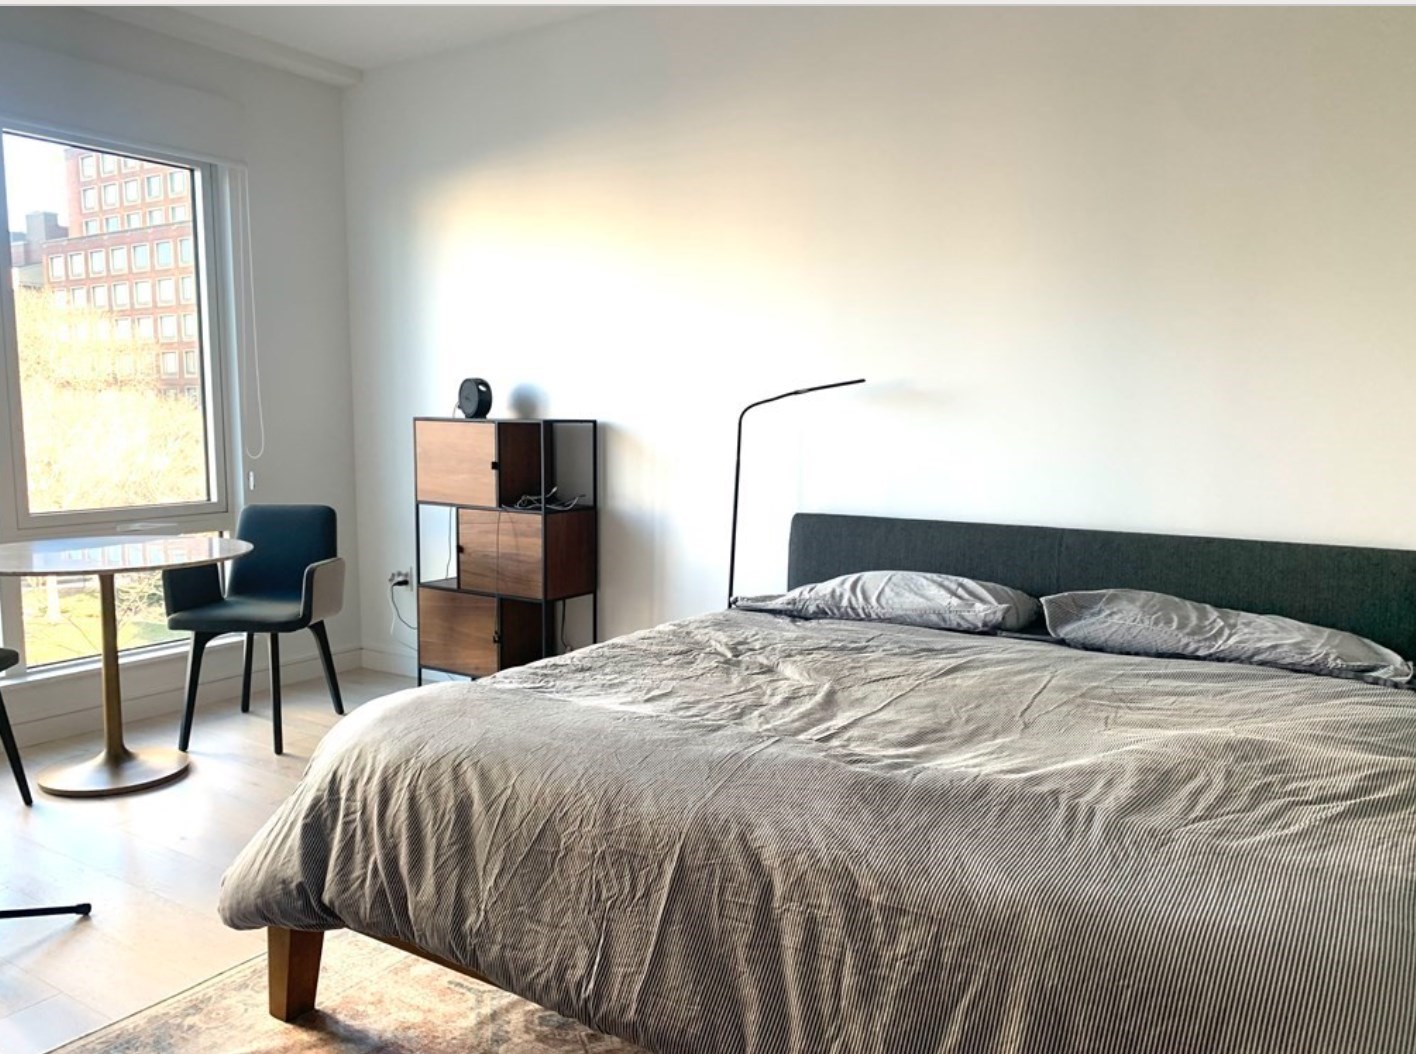
Furnished bedroom with a large bed, floor-to-ceiling window, and small seating area.
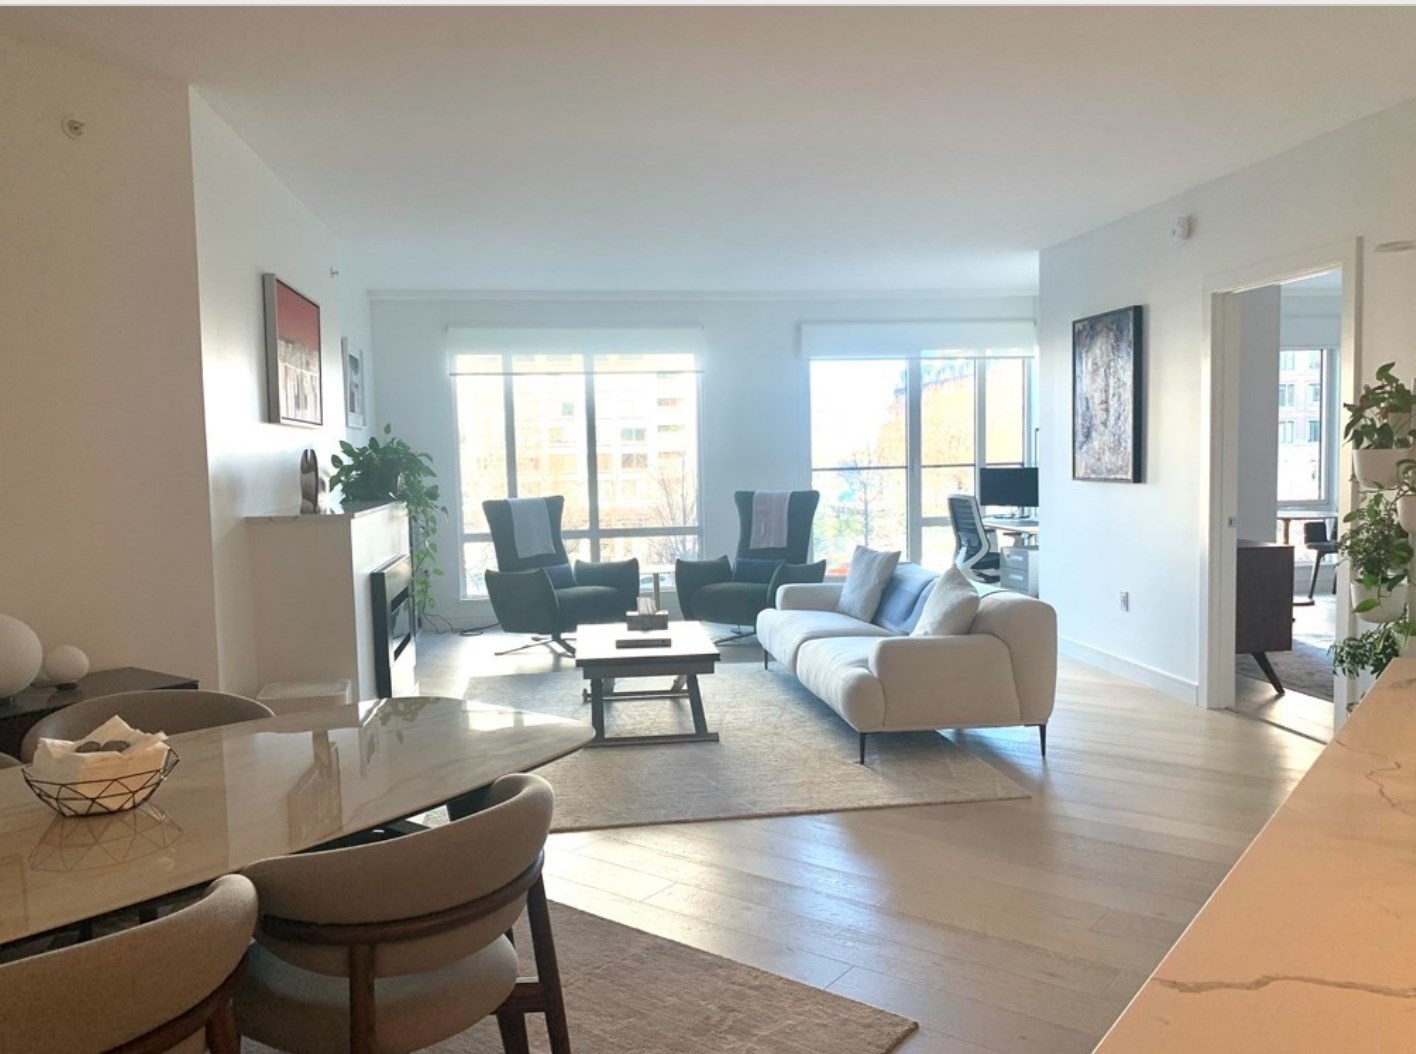
Bright condo living room with large windows, white sofa, and dark armchairs beside the dining area.
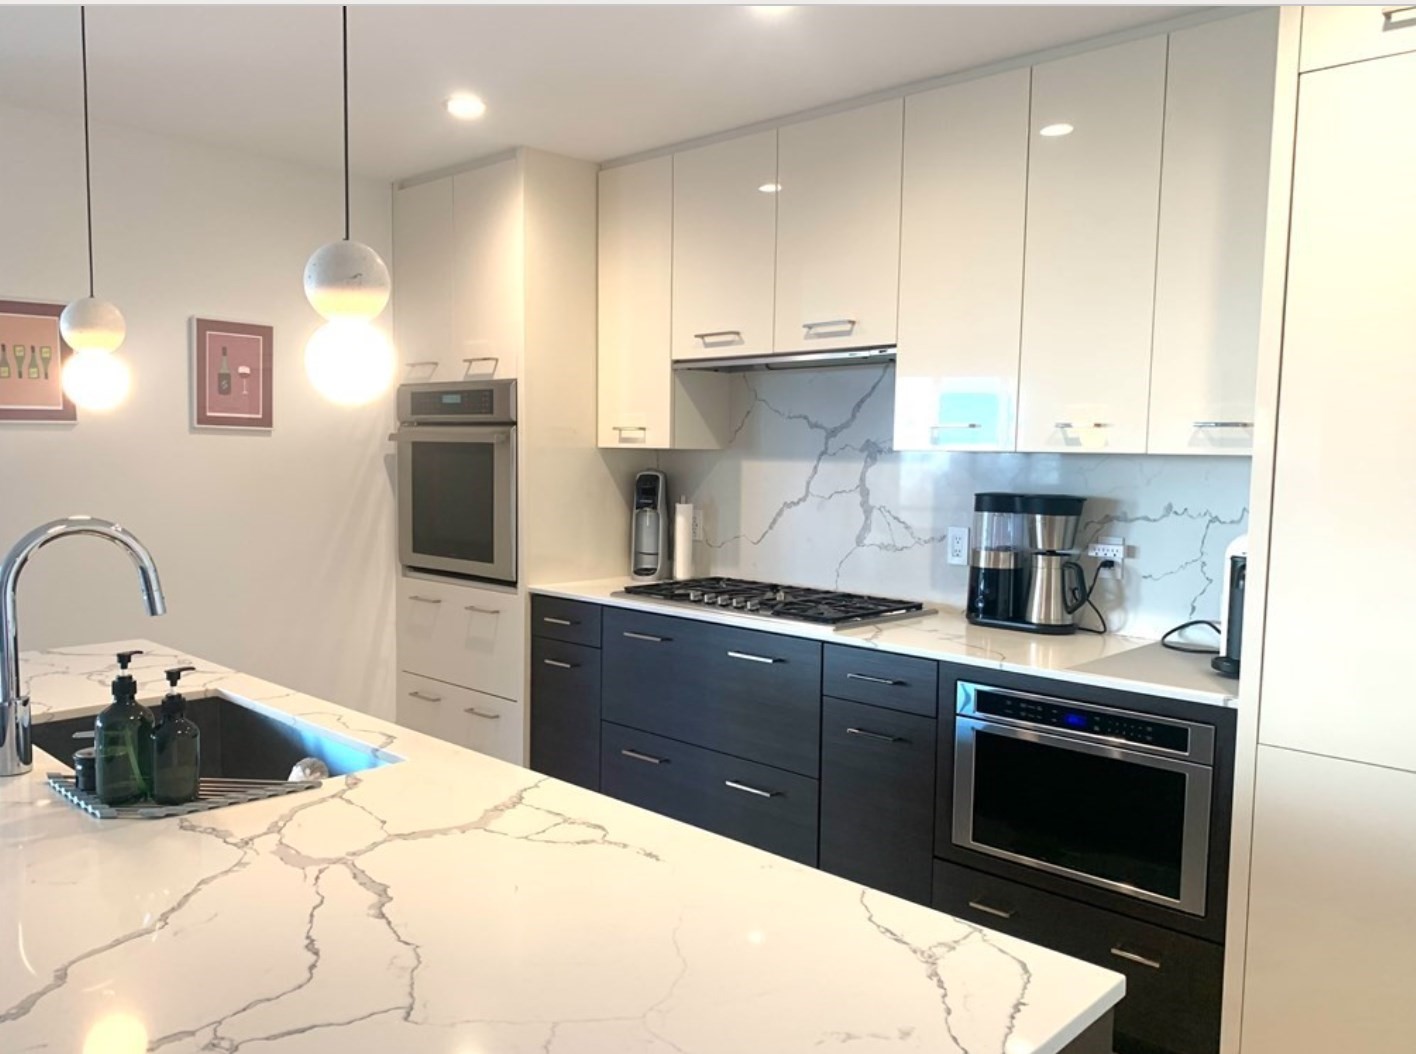
Modern kitchen with a veined marble island, white cabinets, and dark lower cabinets.
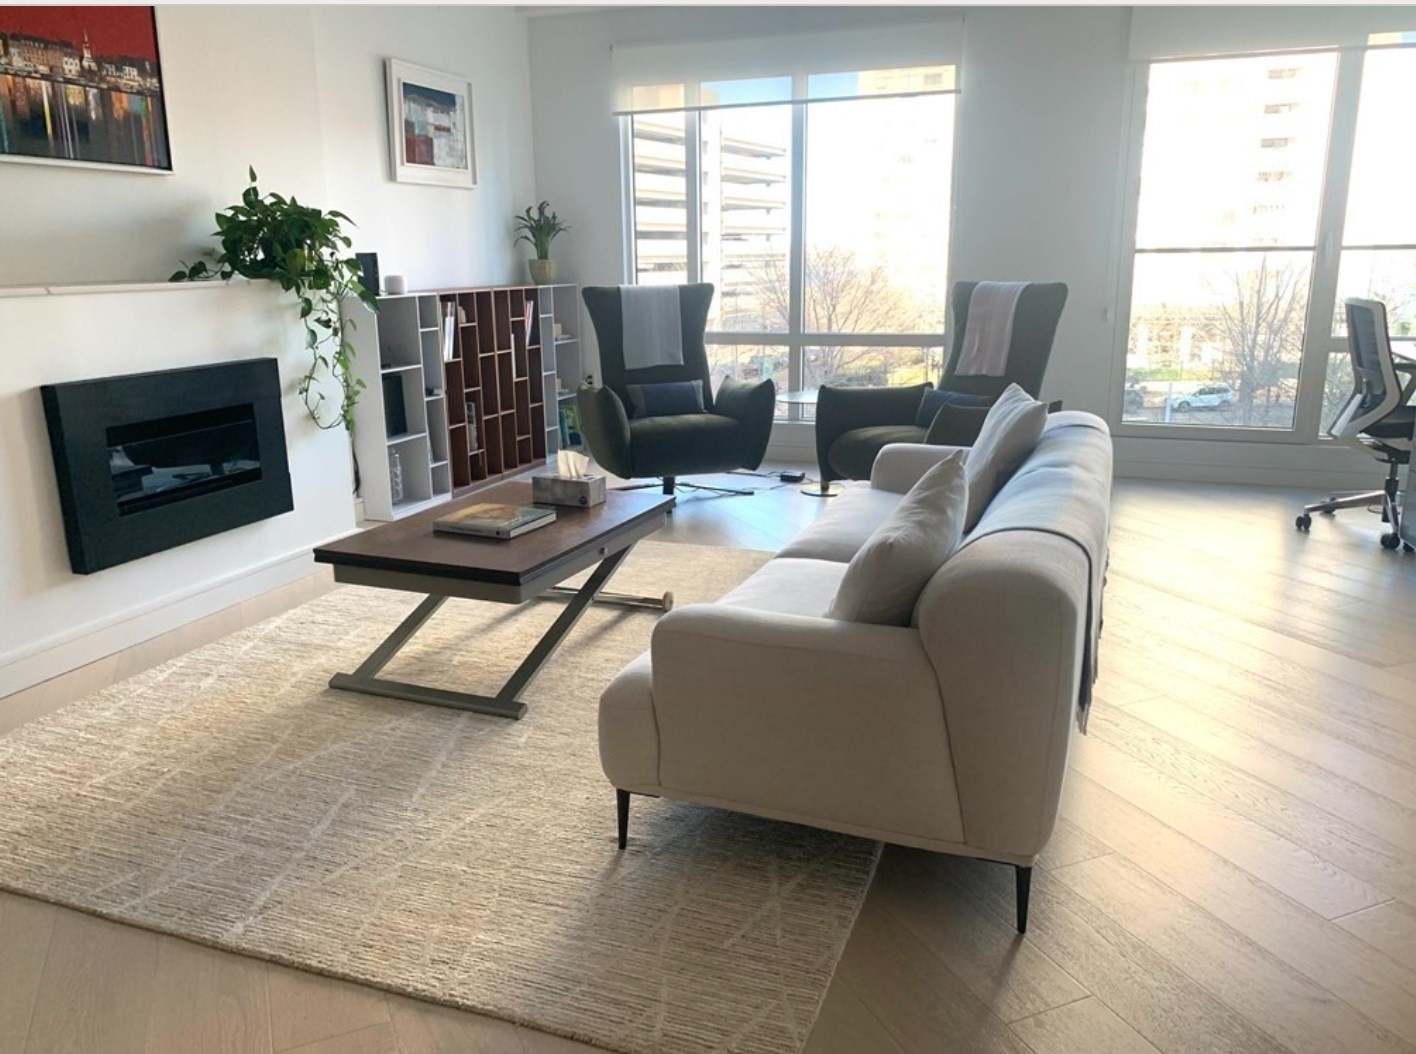
Modern living room with a light sofa, wall-mounted fireplace, and large windows overlooking nearby buildings.
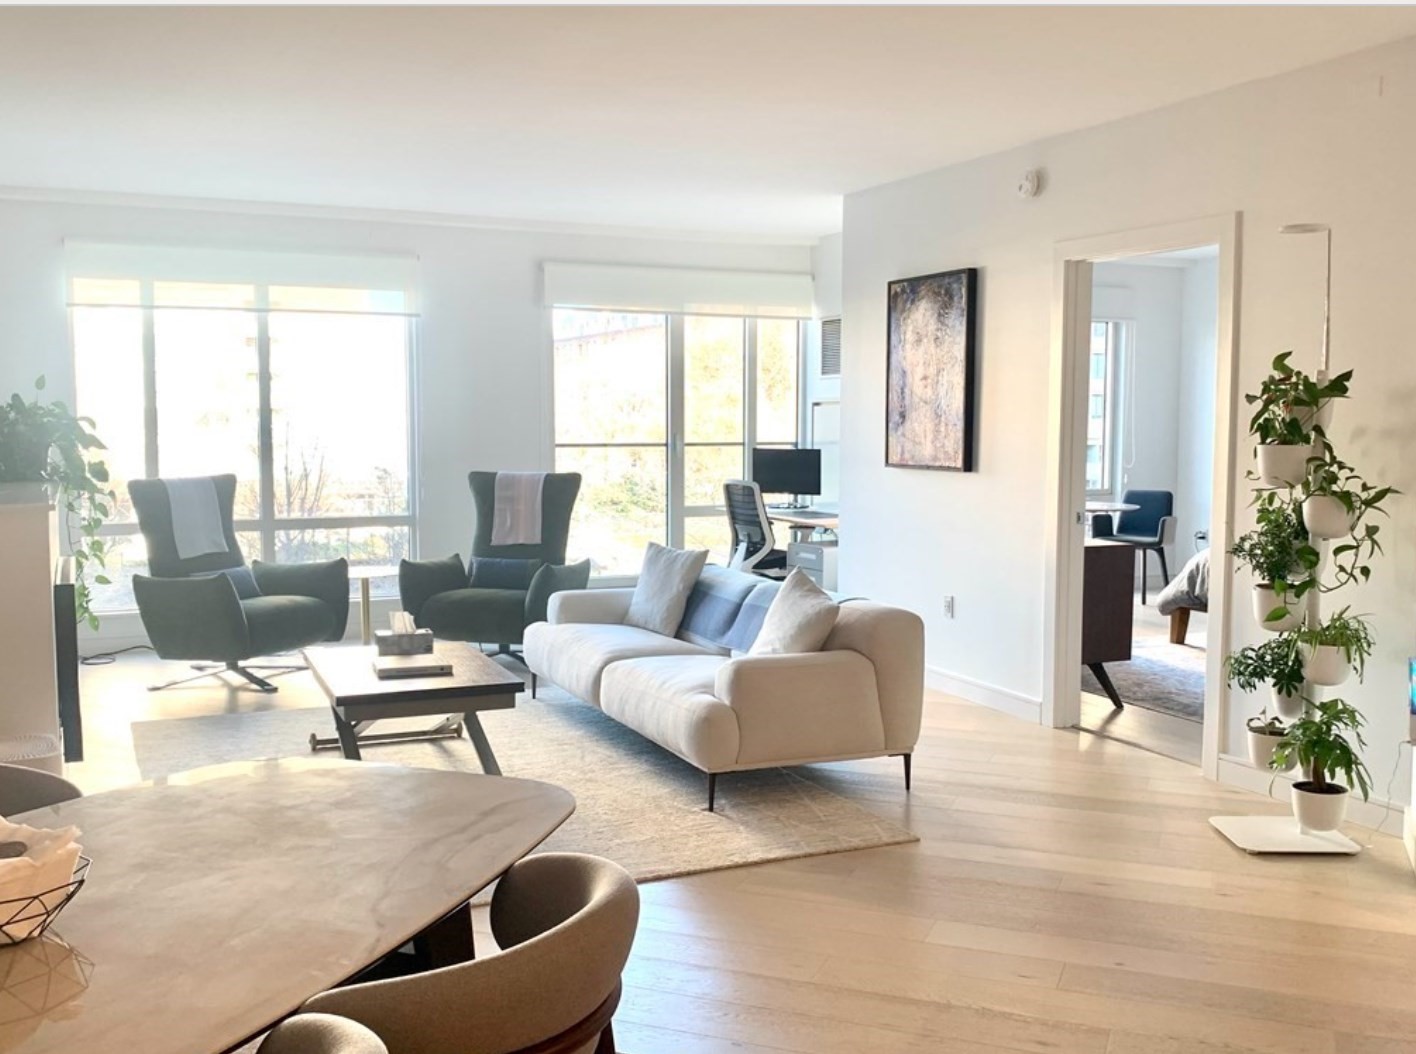
Bright living room with large windows, a white sofa, lounge chairs, and pale wood floors.
Open-plan living room with a built-in fireplace, sofa, dining area, and kitchen island.
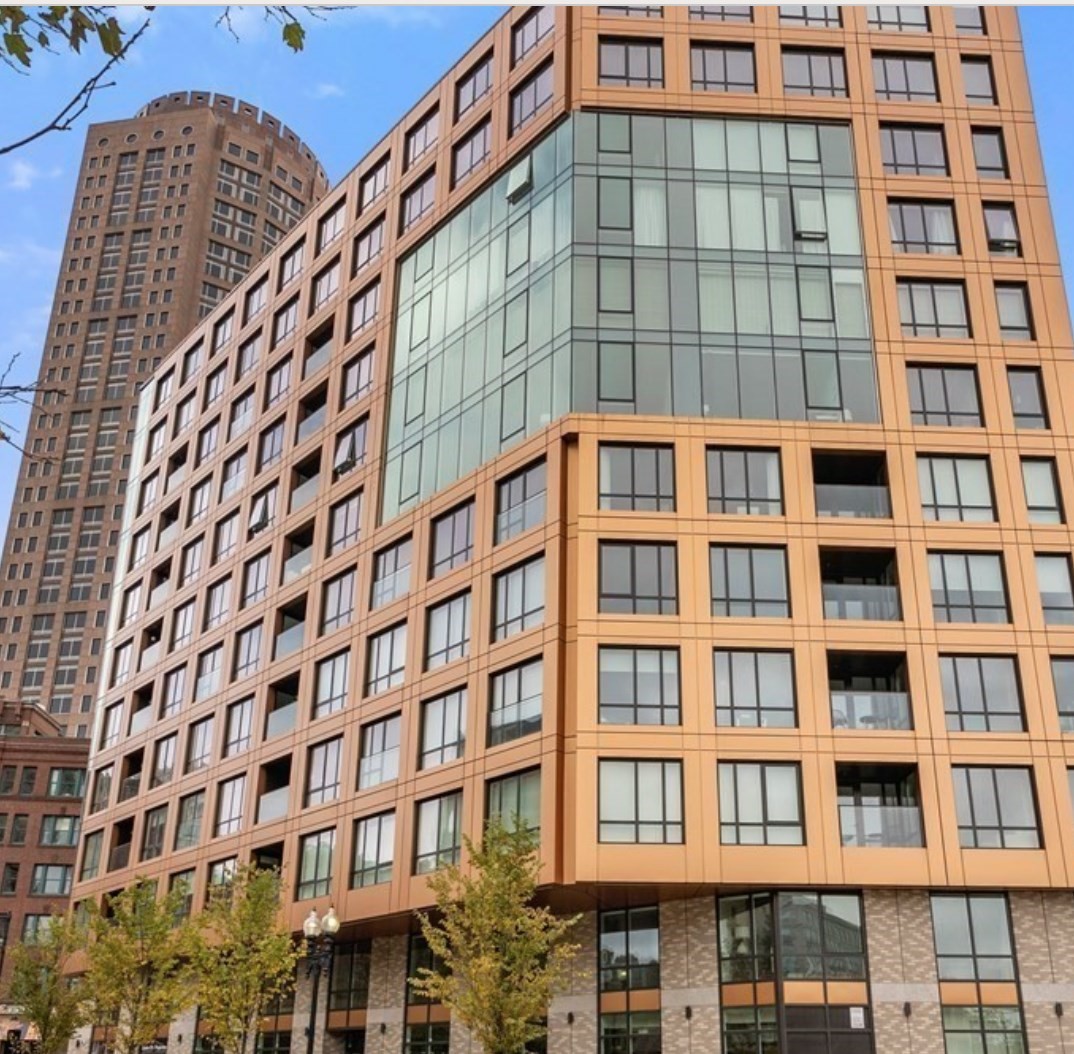
110 Broad Street residential building with a tan-orange facade and glass corner in Boston.
SEE ALL PHOTOS
Furnished lobby with a flowered living wall, modern lounge seating, and wood-paneled elevator area.
City plaza with bare trees and surrounding office buildings, viewed from above.
Bathroom with a glass shower, striped gray tile, mosaic floor, and white double-sink vanity.
Bathroom with a glass-enclosed shower, dual showerheads, white tile, and a white vanity.
Modern kitchen with marble-look island, gas cooktop, dark cabinets, and geometric tile floor.
Open-plan condo kitchen with a veined stone island, dining table, fireplace, and bright windows.
Open-plan living room with a white sofa, dark kitchen island, and pendant lights.
Furnished bedroom with a large bed, floor-to-ceiling window, and small seating area.
Bright condo living room with large windows, white sofa, and dark armchairs beside the dining area.
Modern kitchen with a veined marble island, white cabinets, and dark lower cabinets.
Modern living room with a light sofa, wall-mounted fireplace, and large windows overlooking nearby buildings.
Bright living room with large windows, a white sofa, lounge chairs, and pale wood floors.
Open-plan living room with a built-in fireplace, sofa, dining area, and kitchen island.
110 Broad Street residential building with a tan-orange facade and glass corner in Boston.
For Lease

110 Broad St # 403

110 Broad St # 403, Boston, MA 02110

$6,500/month
Morning light off the Greenway, coffee in a chef's kitchen, and the whole city steps away. That's everyday life at The Boulevard, a boutique concierge building in the heart of downtown Boston. Built in 2018, this immaculate 2 bed, 2 bath home offers 1,295 sq ft of open, light-filled living with hardwood floors and floor to ceiling glass windows. The kitchen is outfitted with high-end appliances and the flexible second bedroom works just as well as a home office. Building perks include full time concierge service, a fitness center, a clubroom, a pet spa, garage parking space, and extra storage. Step outside and you're minutes from the Rose Kennedy Greenway, the North End, the Seaport, Faneuil Hall, and major transit. Dogs welcome; sorry, no cats. Modern, effortless, and entirely downtown. PROPERTY CAN BE FURNISHED OR UNFURNISHED

2
beds

2
baths

1,295 Sq.Ft. LIVING AREA

1,295 Sq.Ft. lot

City plaza with bare trees and surrounding office buildings, viewed from above.

Schedule a Showing

We would love to show you our beautiful property. Please select your preferred date and time below. An agent will be in touch shortly to confirm your appointment.

Schedule a Showing

We would love to show you our beautiful property. Please select your preferred date and time below. An agent will be in touch shortly to confirm your appointment.
Thank you for your interest in 110 Broad St # 403, Boston, MA 02110. We are reviewing your request and will be in touch shortly!
Eve Dougherty

Eve Dougherty

Features & Amenities

Interior

  • total bedrooms2
  • Total bathrooms2
  • full bathrooms2
  • Laundry room Fourth Floor, In Unit
  • APPLIANCES Range, Oven, Dishwasher, Disposal, Microwave, Refrigerator, Freezer, Washer, Dryer

Area & Lot

  • Status For Lease
  • Living Area1,295 Sq.Ft.
  • Total Area1,295 Sq.Ft.
  • Lot Area1,295 Sq.Ft.
  • MLS® ID73582520
  • TypeCondo
  • YEAR BUILT2018

Exterior

  • HEAT TYPENatural Gas

Financial

  • Lease Price$6,500/mo
  • Lease Term 12 MONTHS

Work With Eve

Every client gets the red carpet and white-glove treatment.