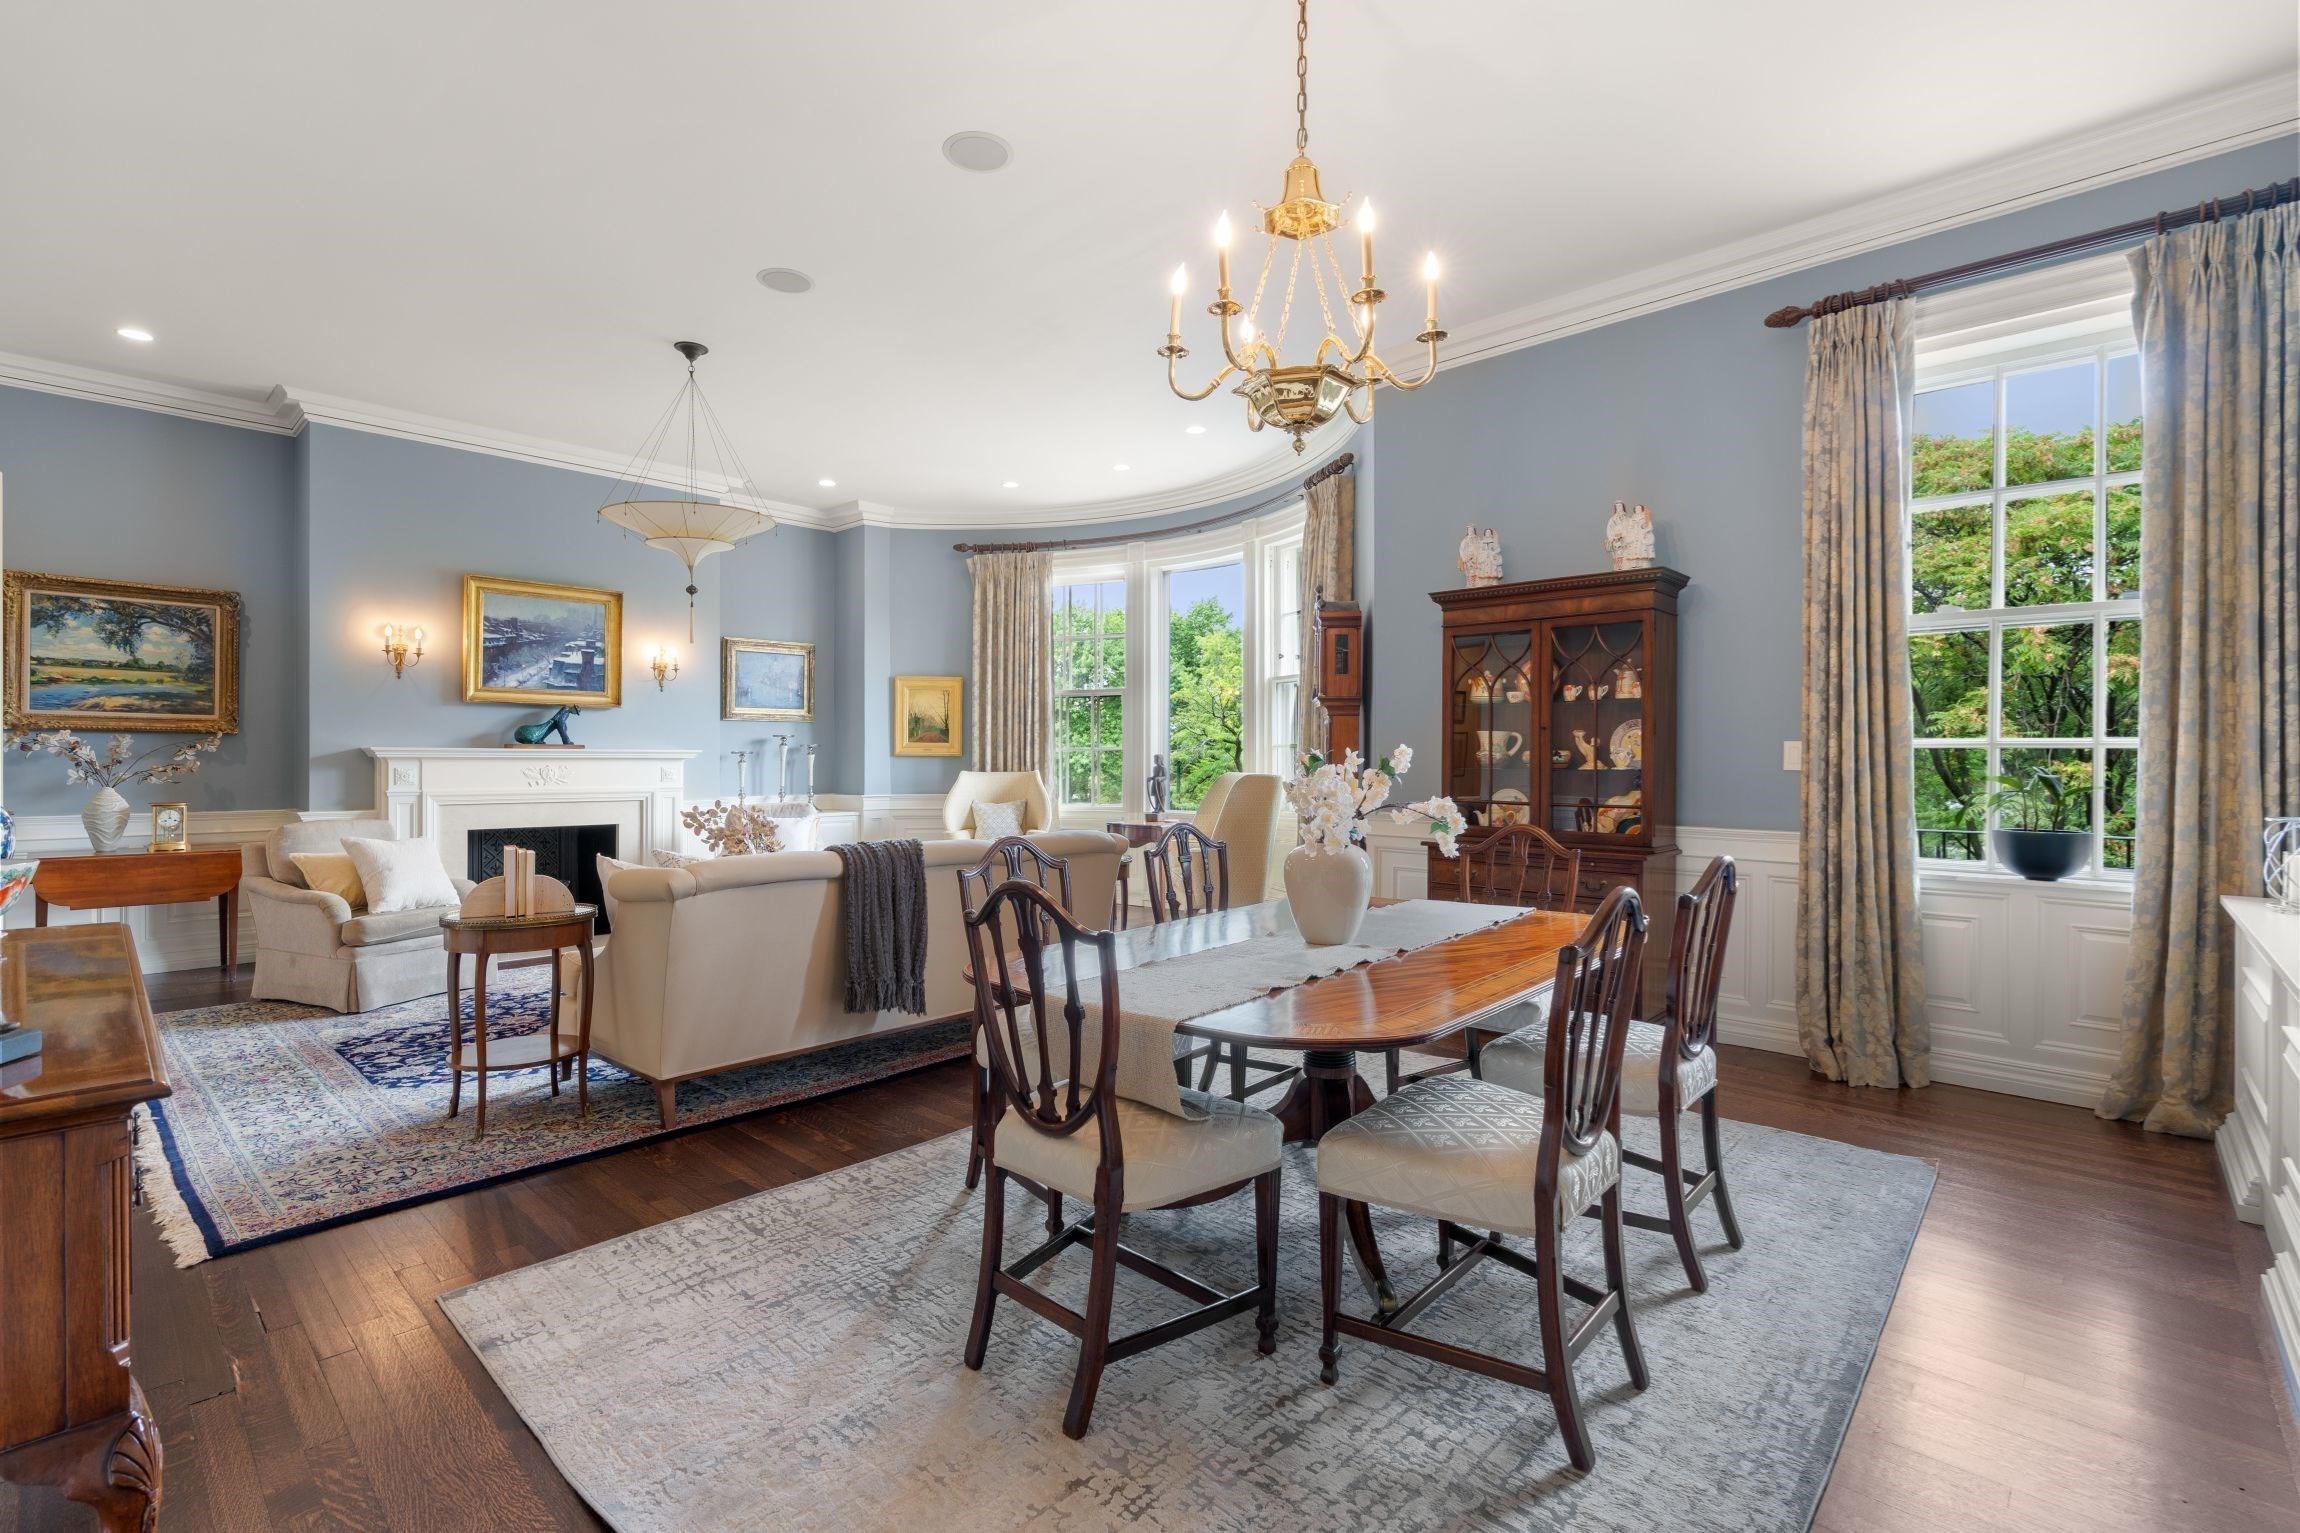
Furnished dining and living room with a fireplace, blue-gray walls, and tall windows.
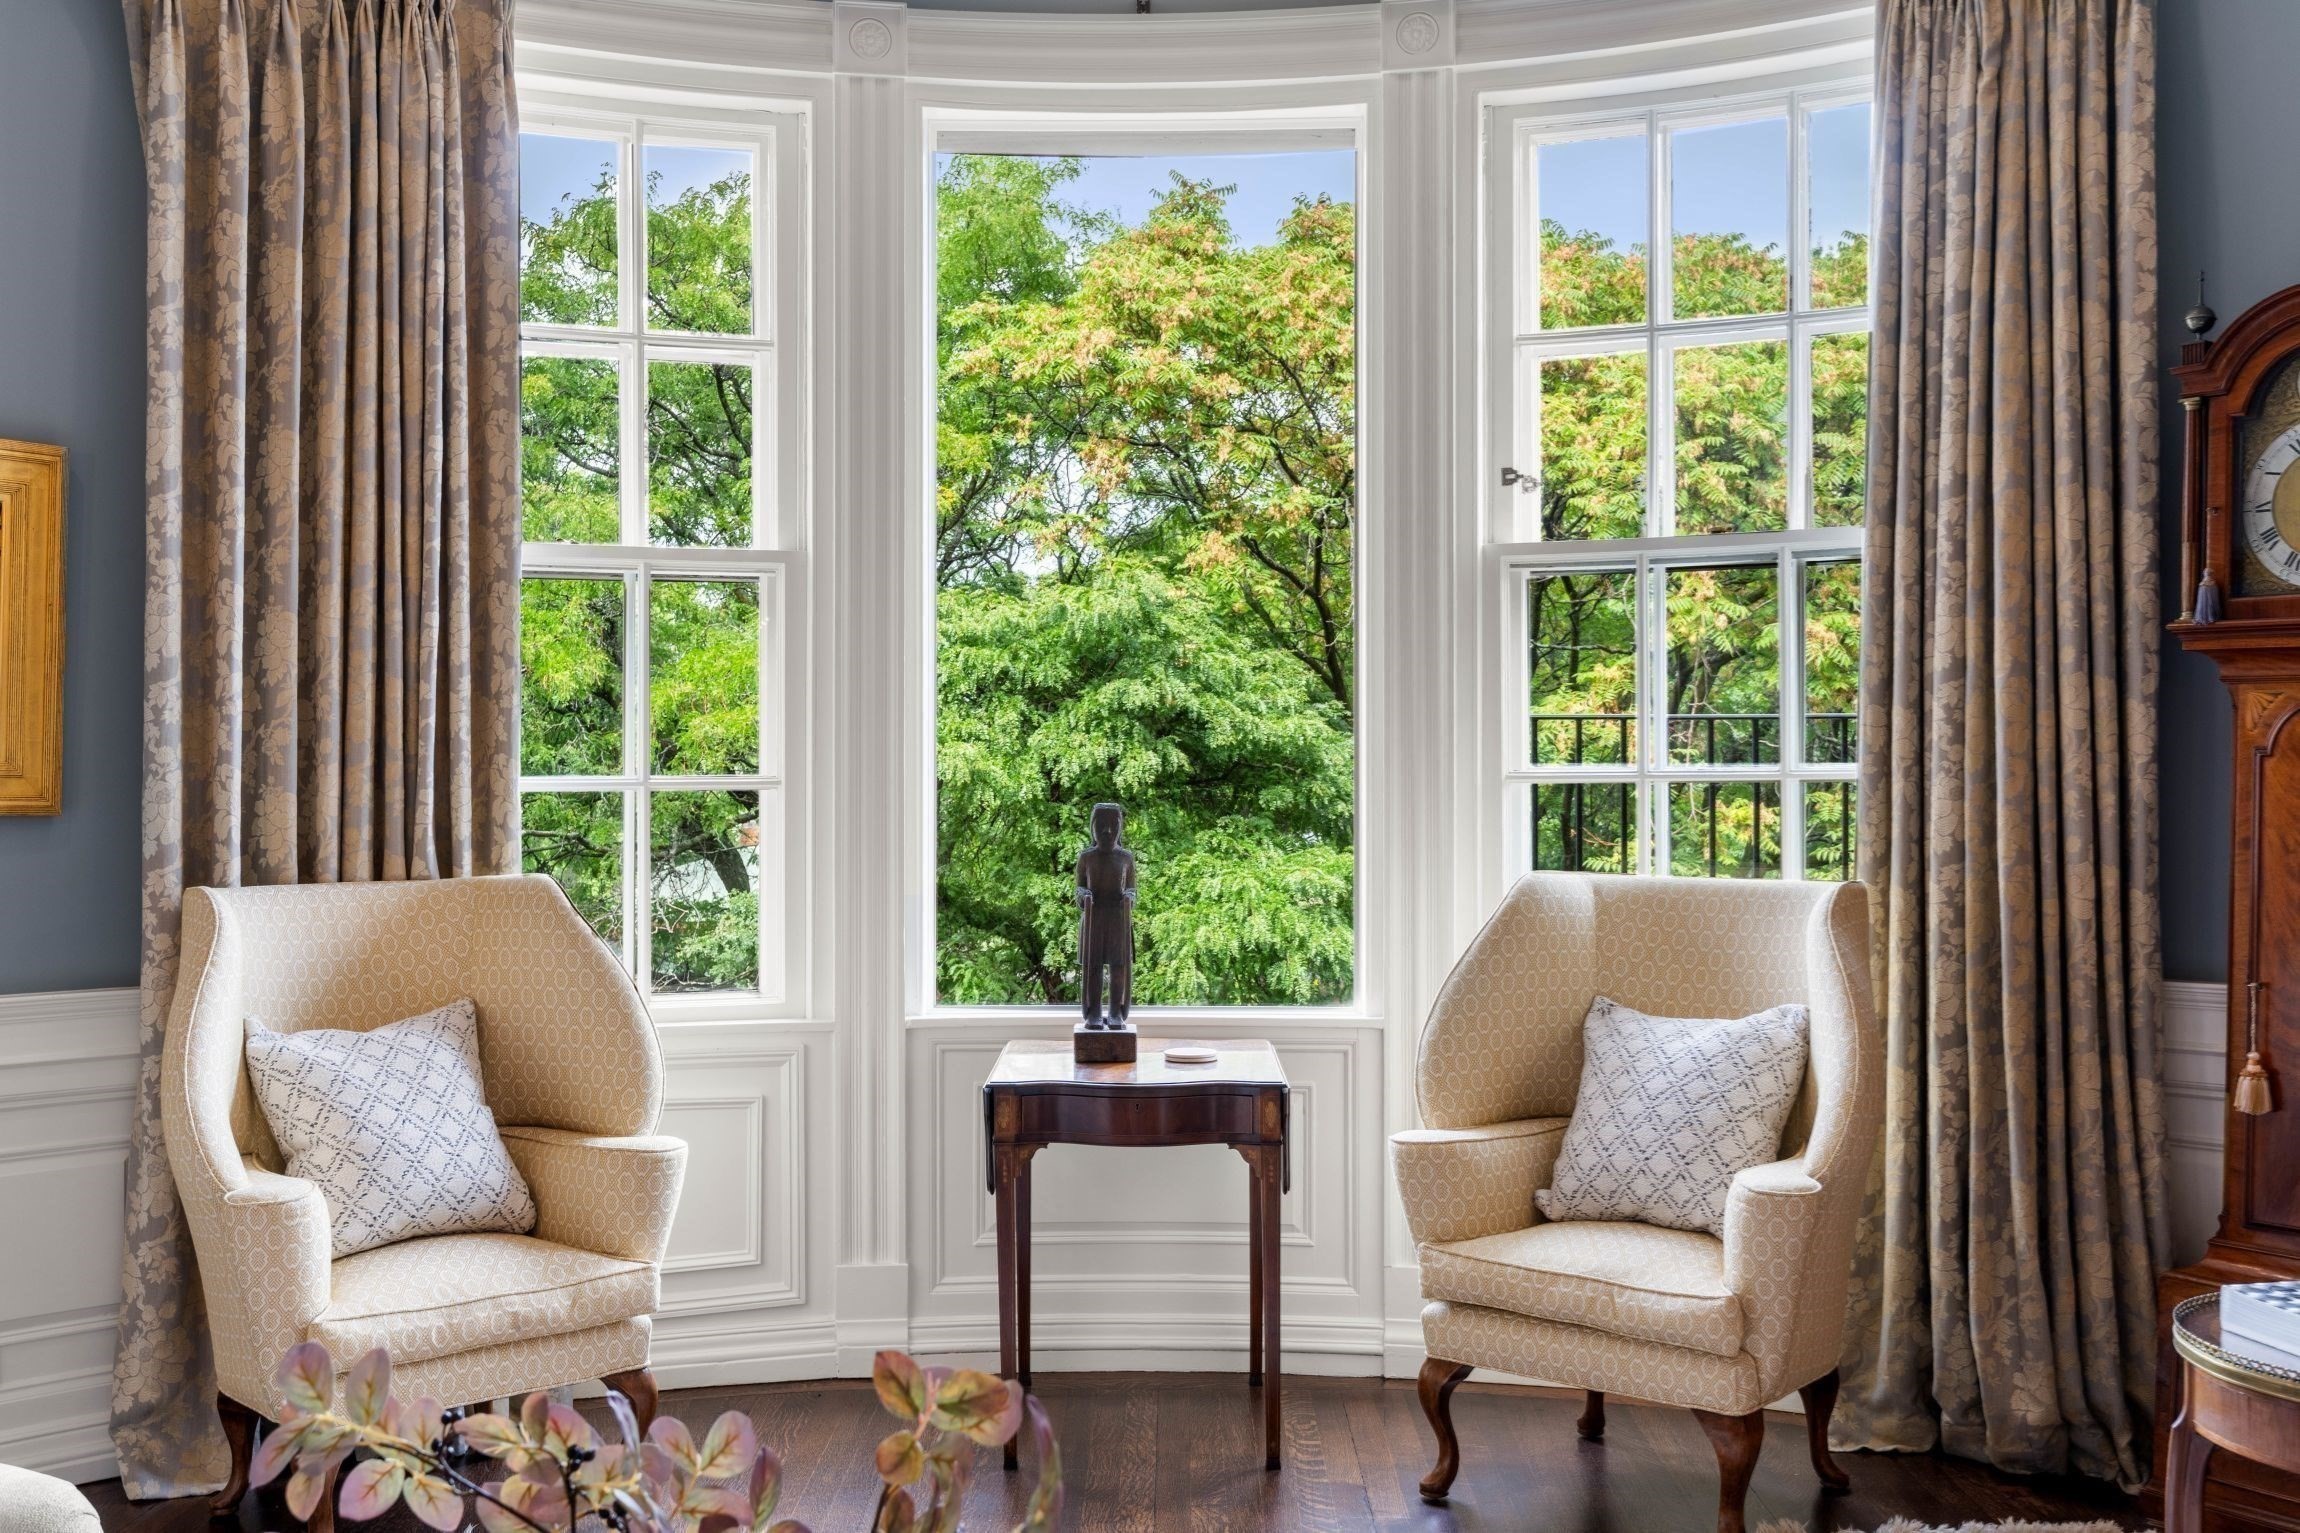
Furnished sitting area with twin armchairs beside a large bay window overlooking leafy trees.
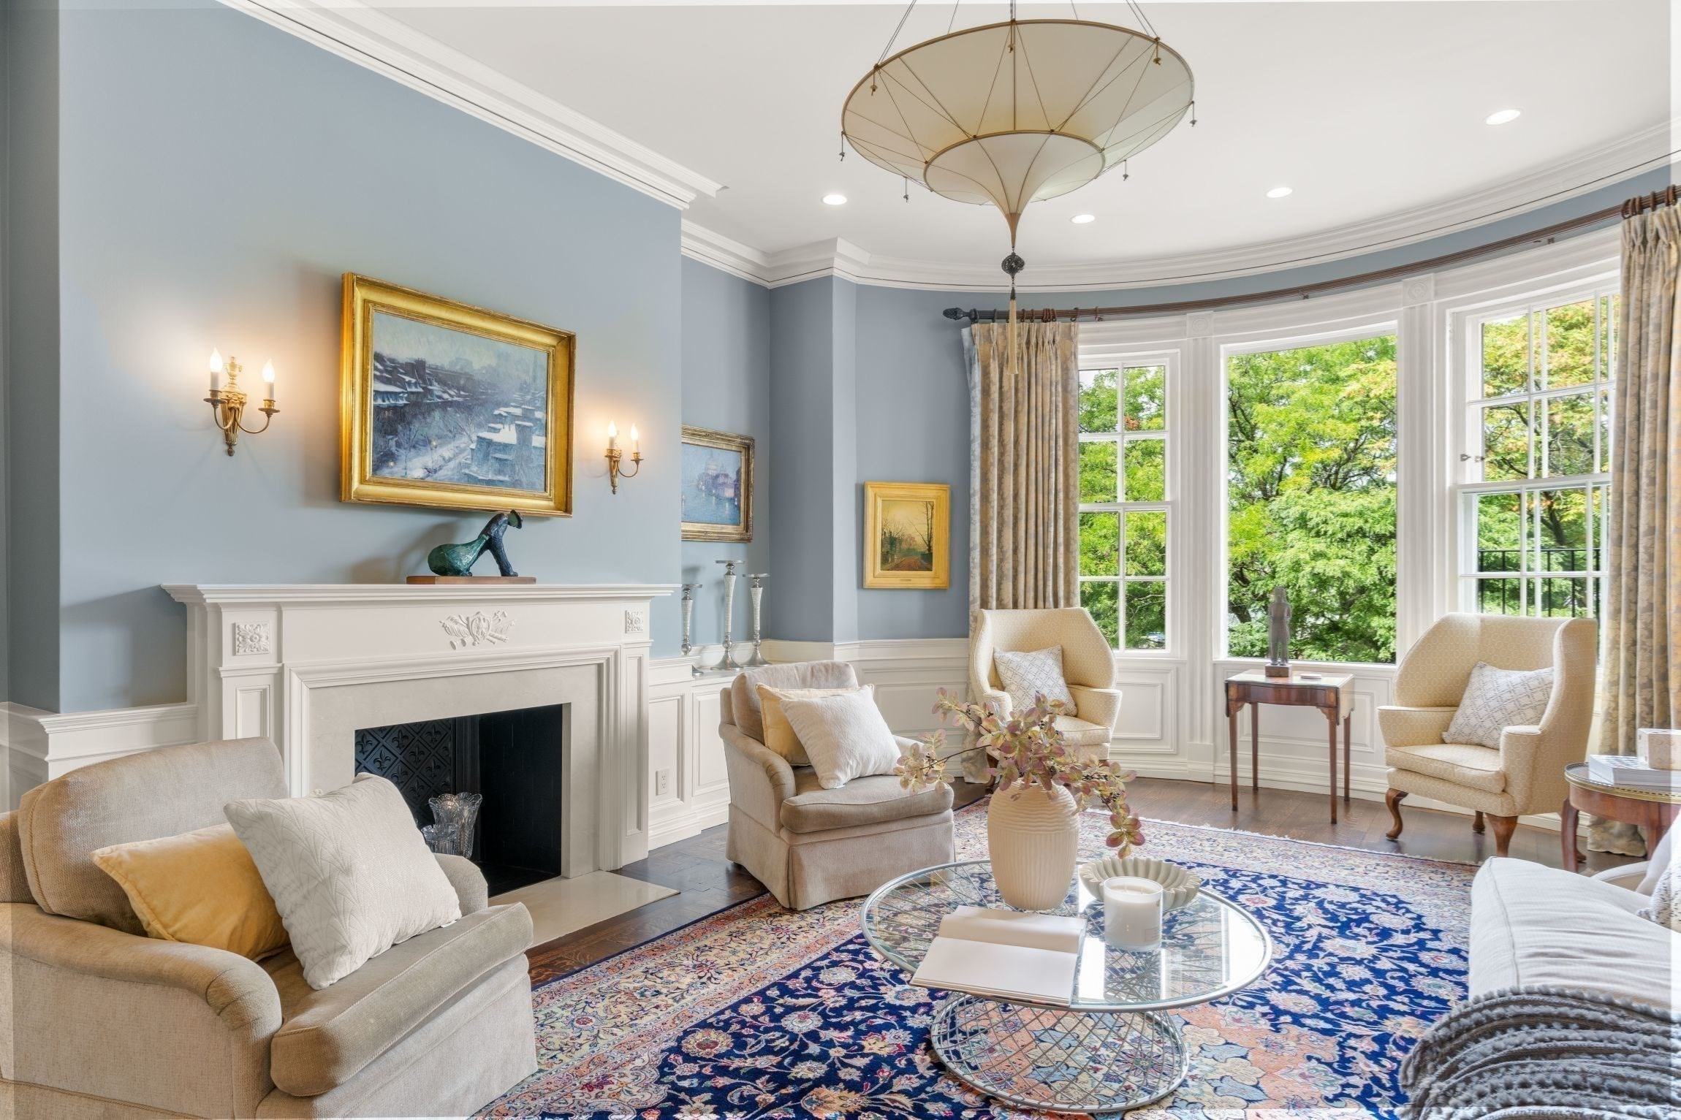
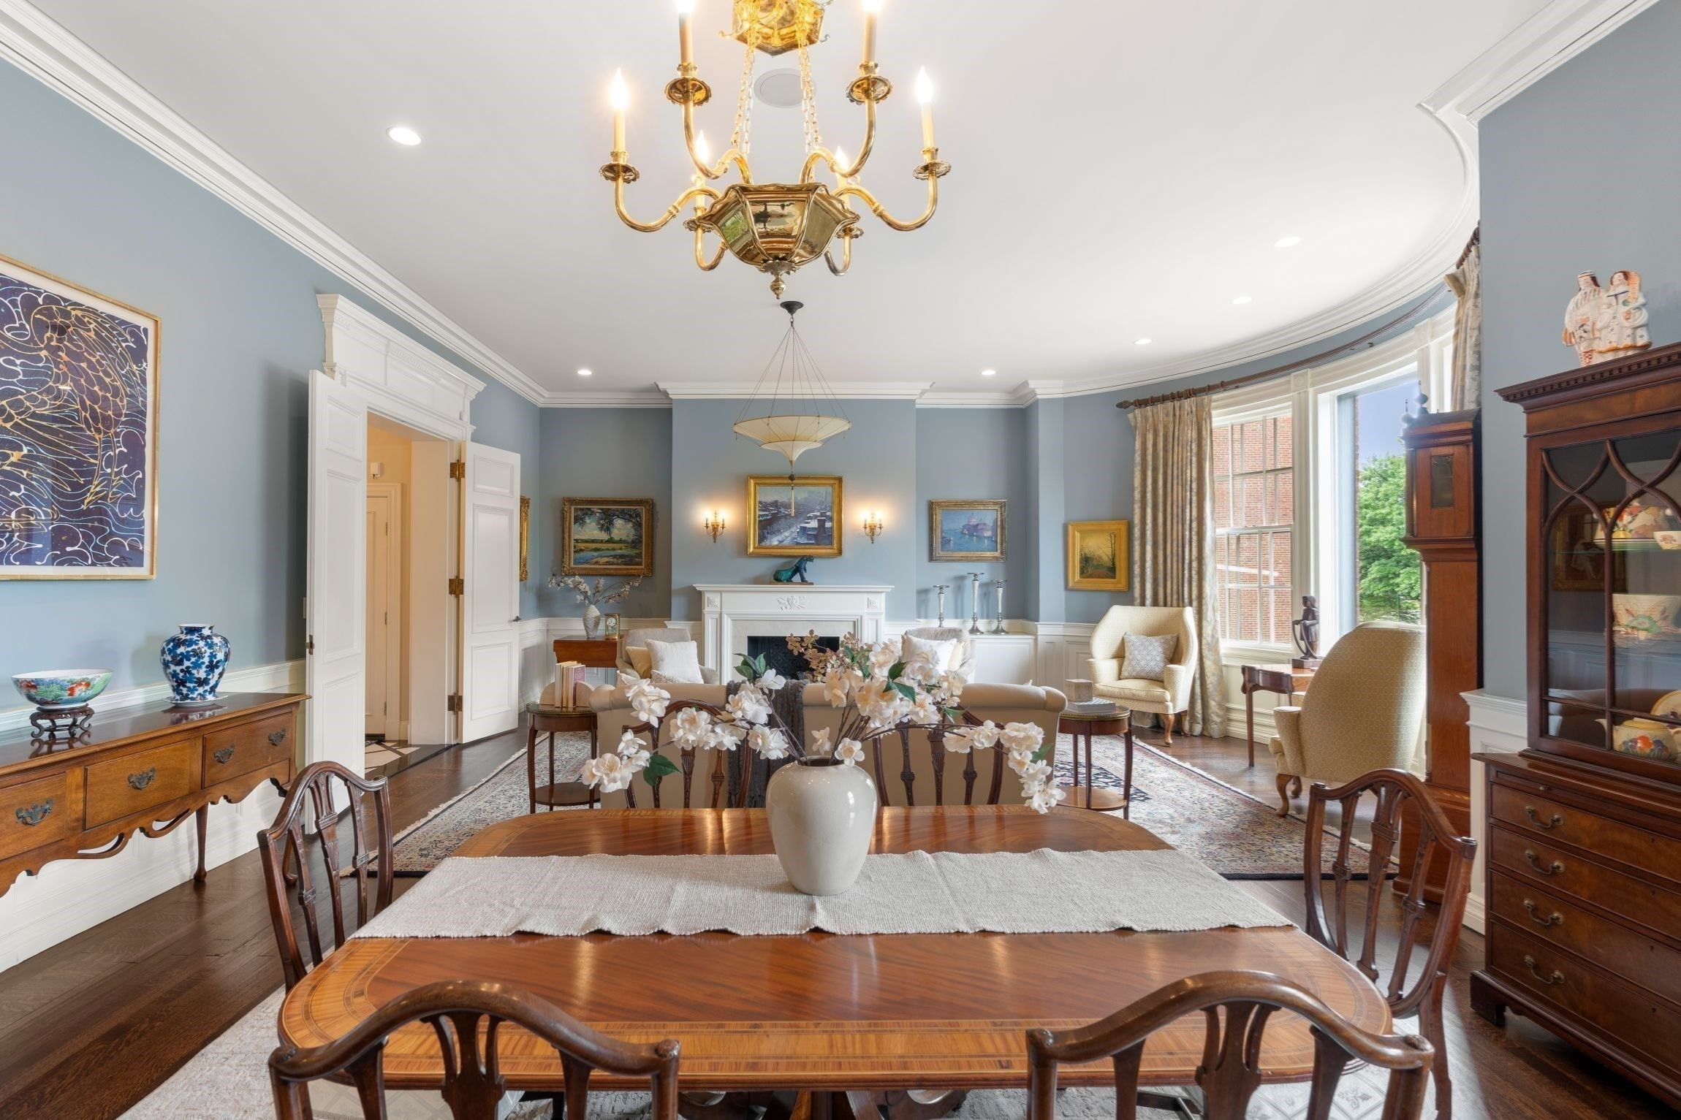
Formal living room with a carved fireplace, blue walls, and a curved bay of tall windows.
Formal living room with a bay window, fireplace, cream seating, and a blue patterned rug.
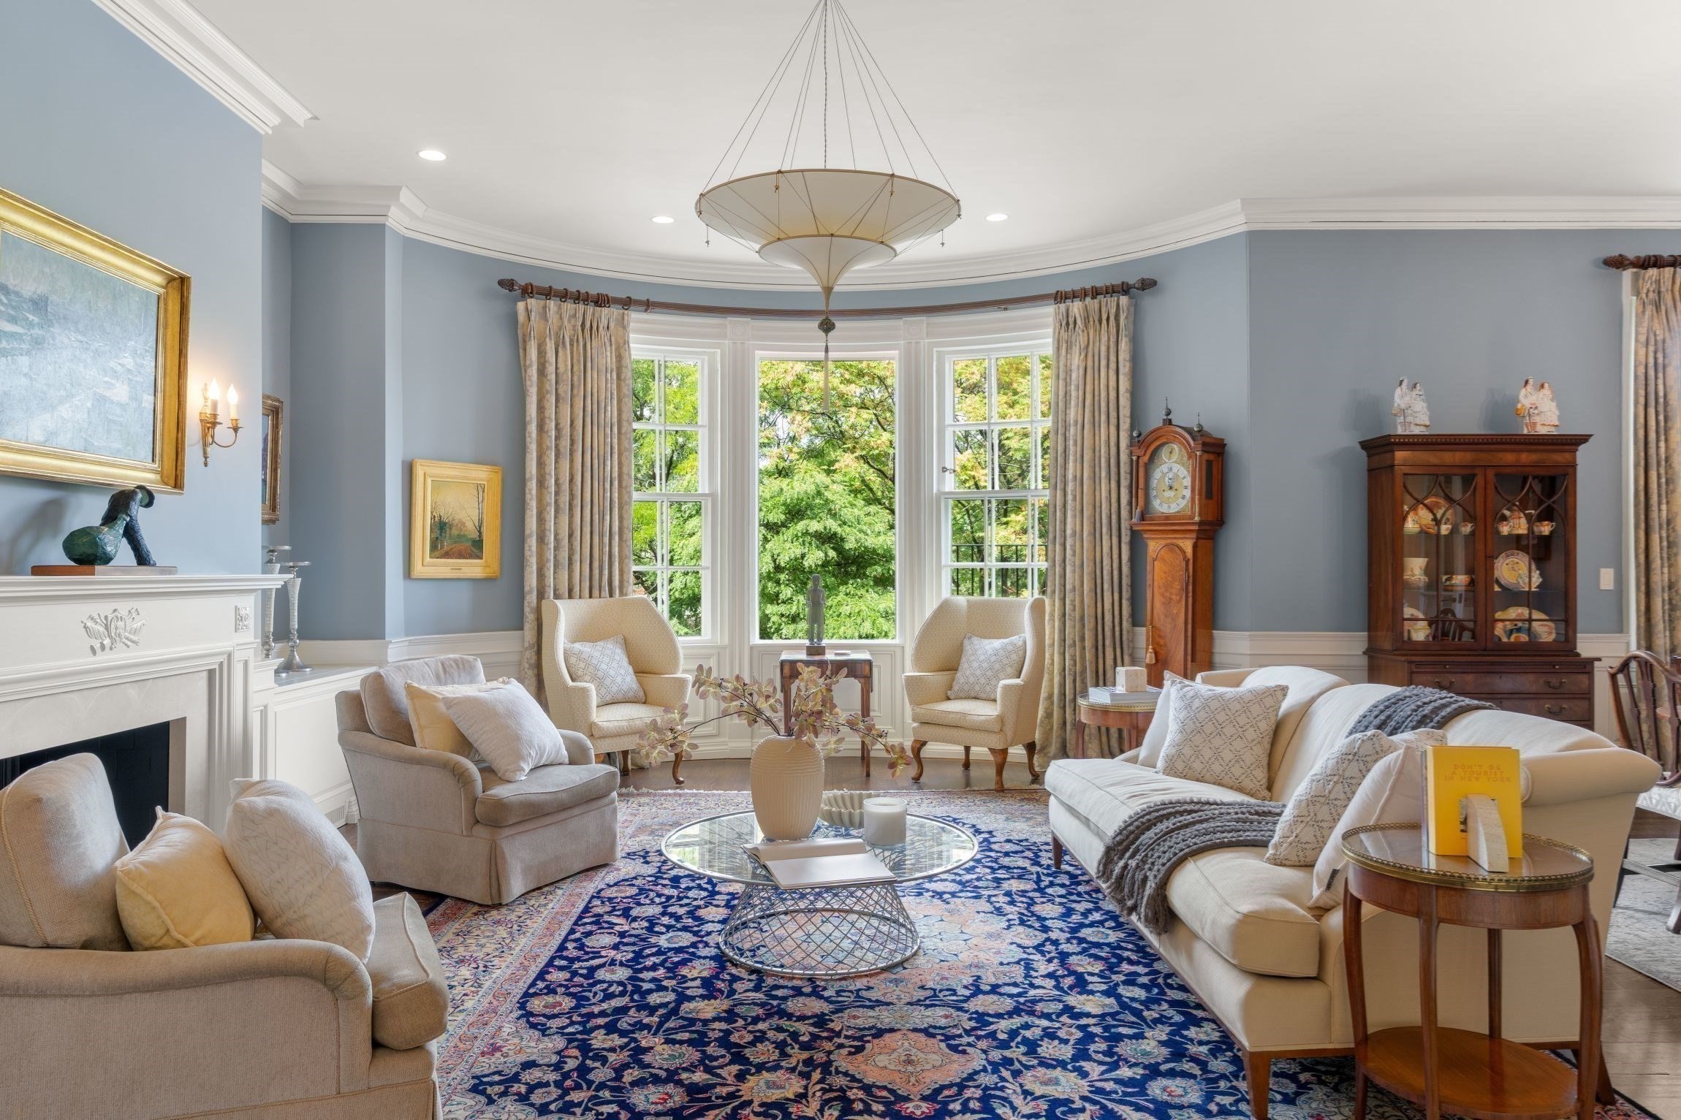
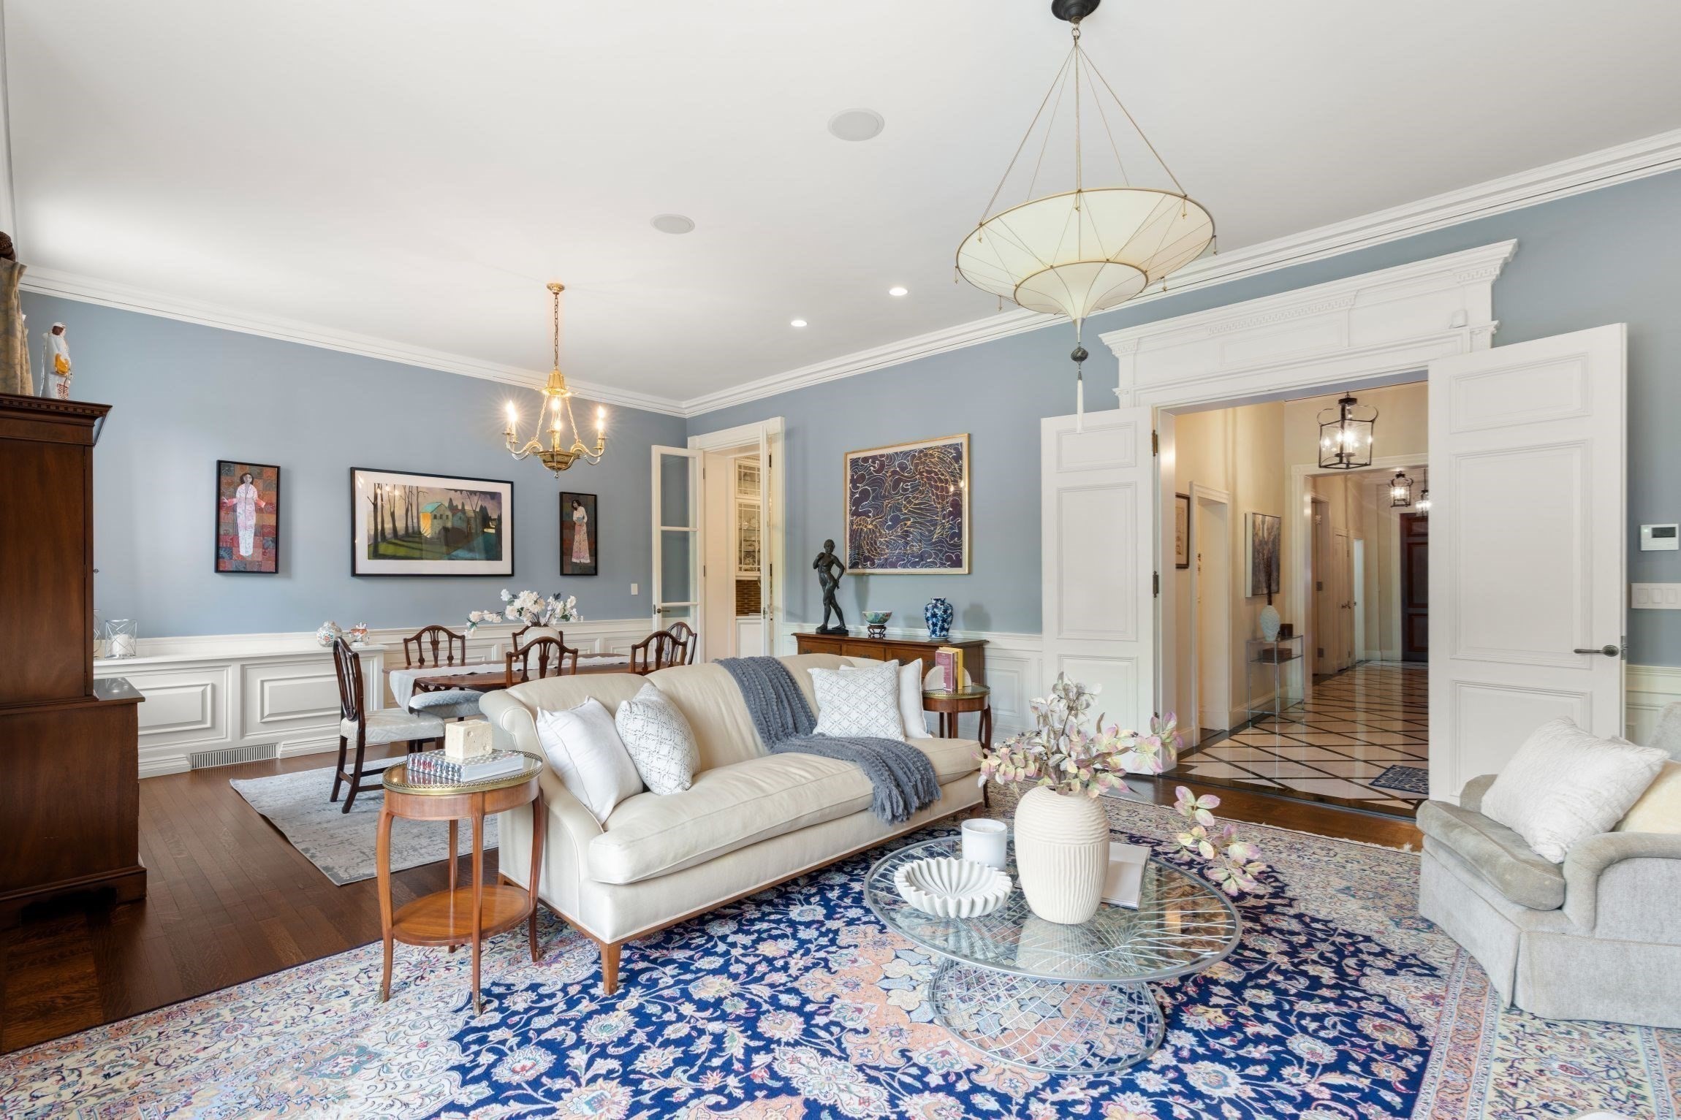
Living room with blue walls, ornate molding, cream sofas, patterned rugs, and an adjoining dining area.
Elegant furnished dining and living room with blue walls, a fireplace, chandelier, and tall windows.
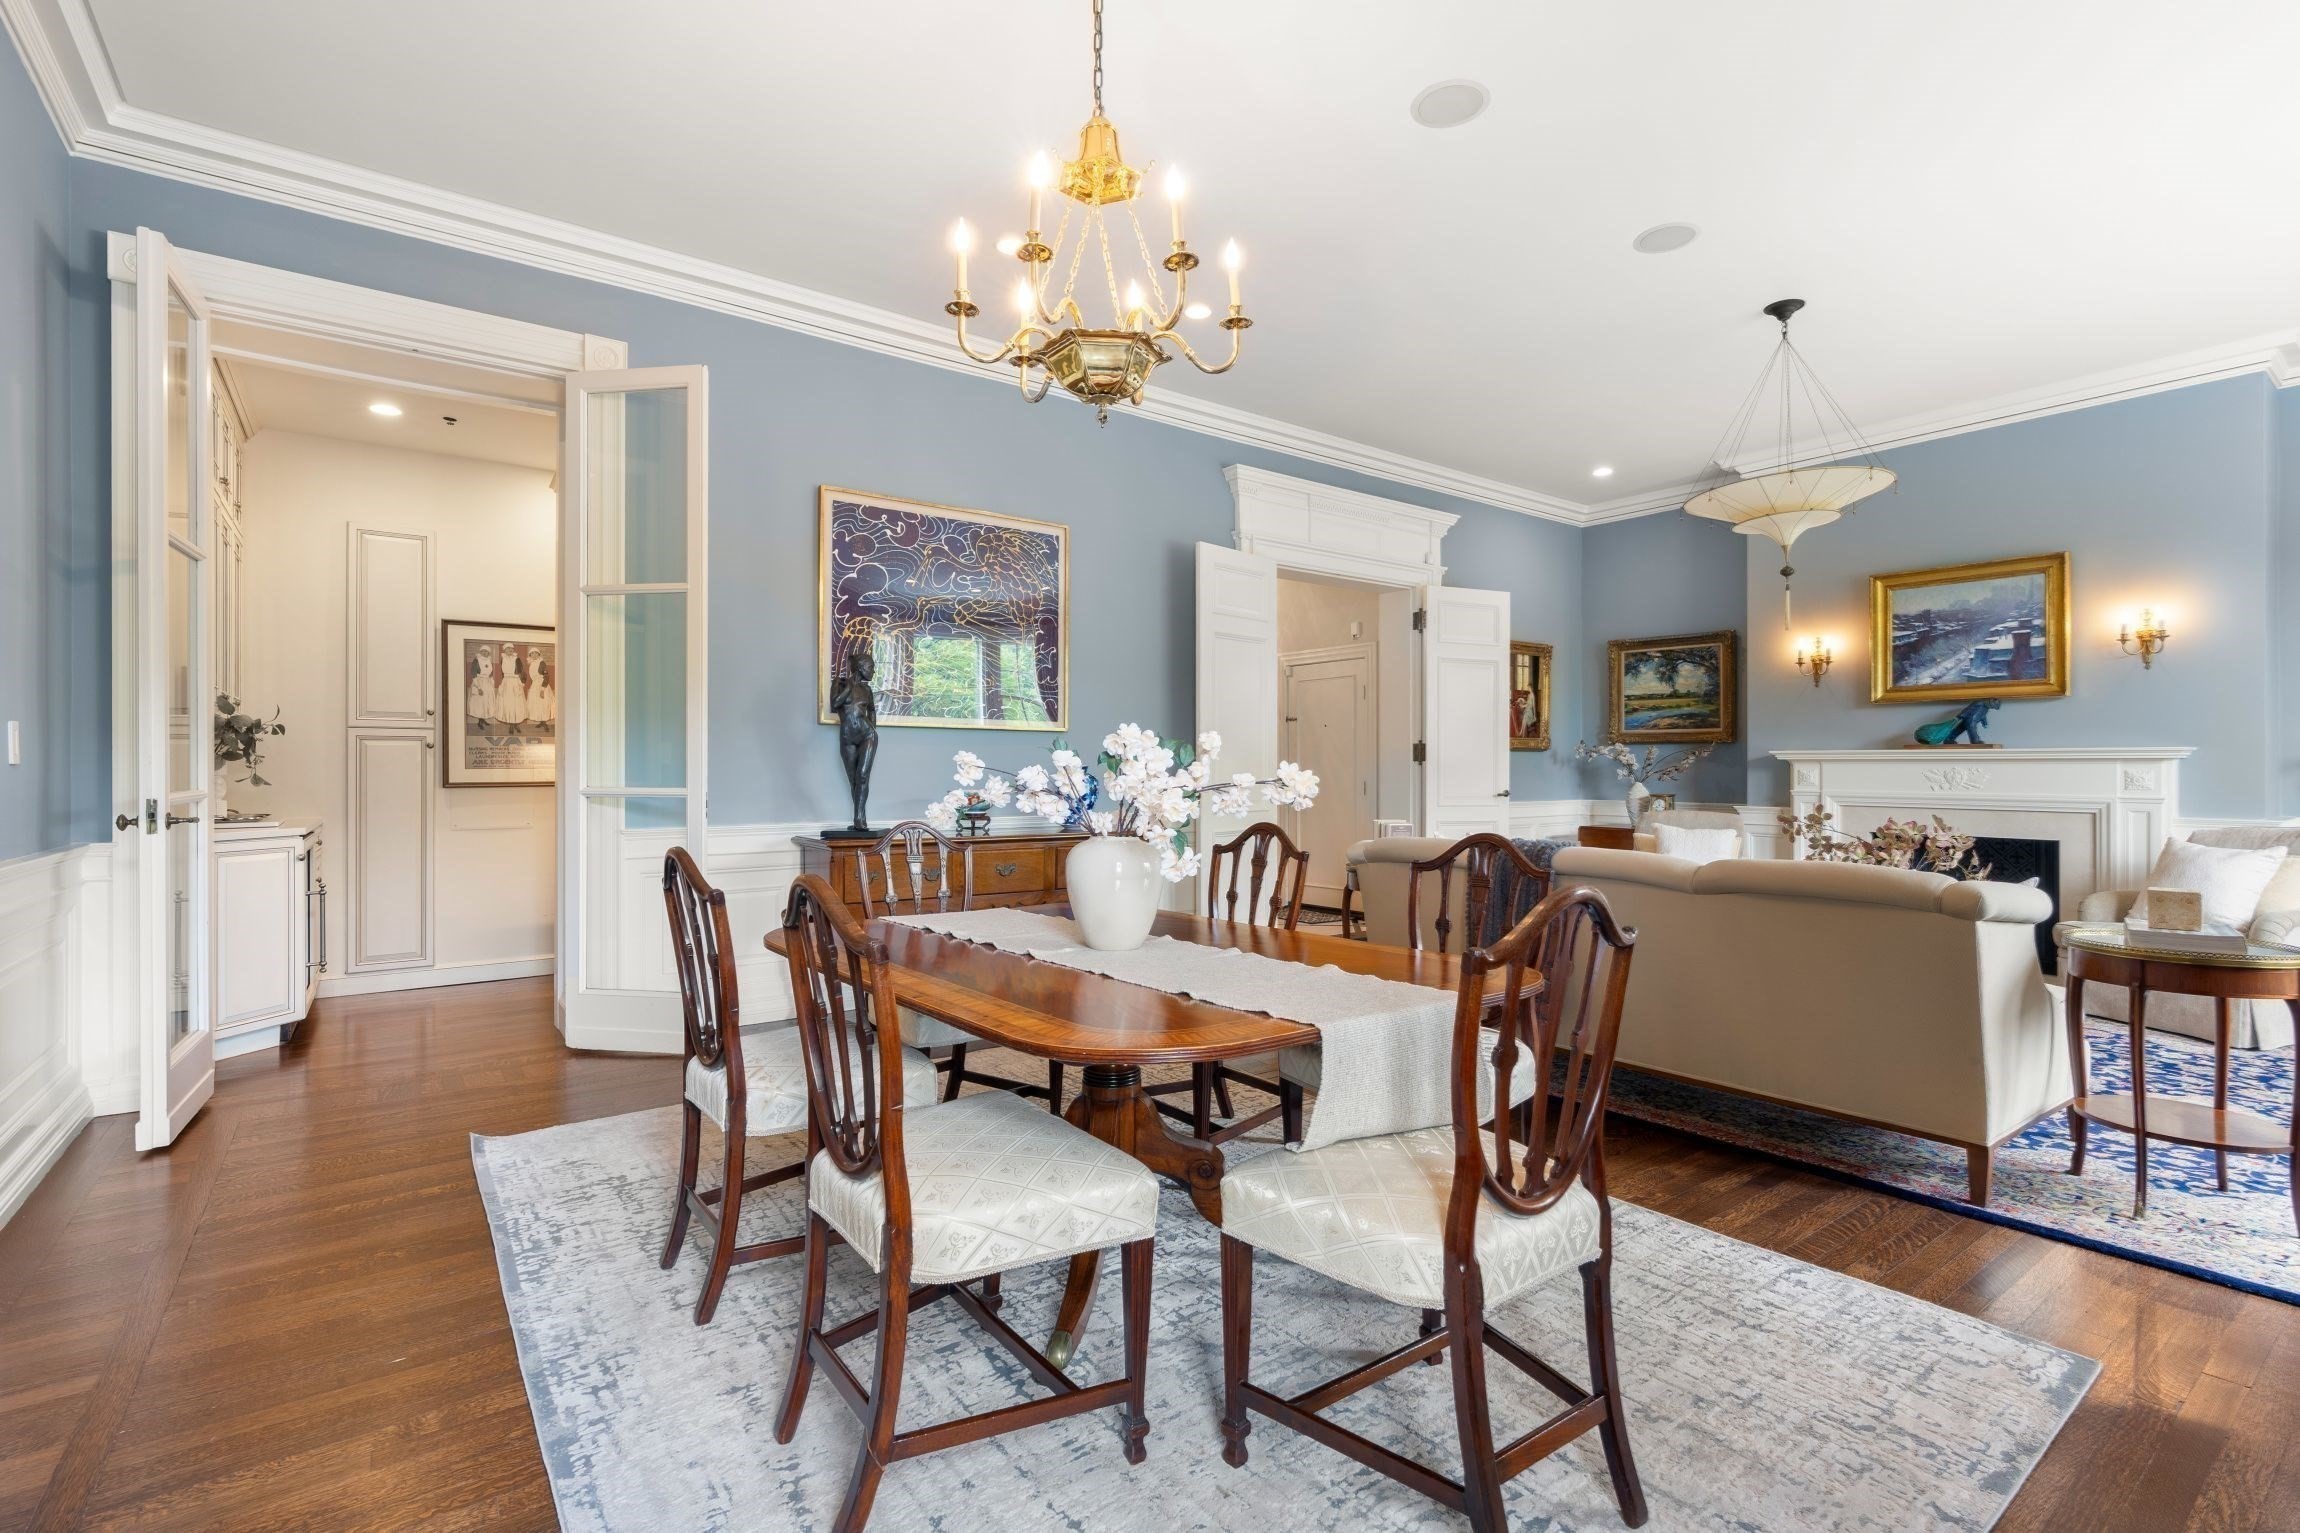
Dining room with a wood table and chandelier opening into a blue-walled living room with a fireplace.
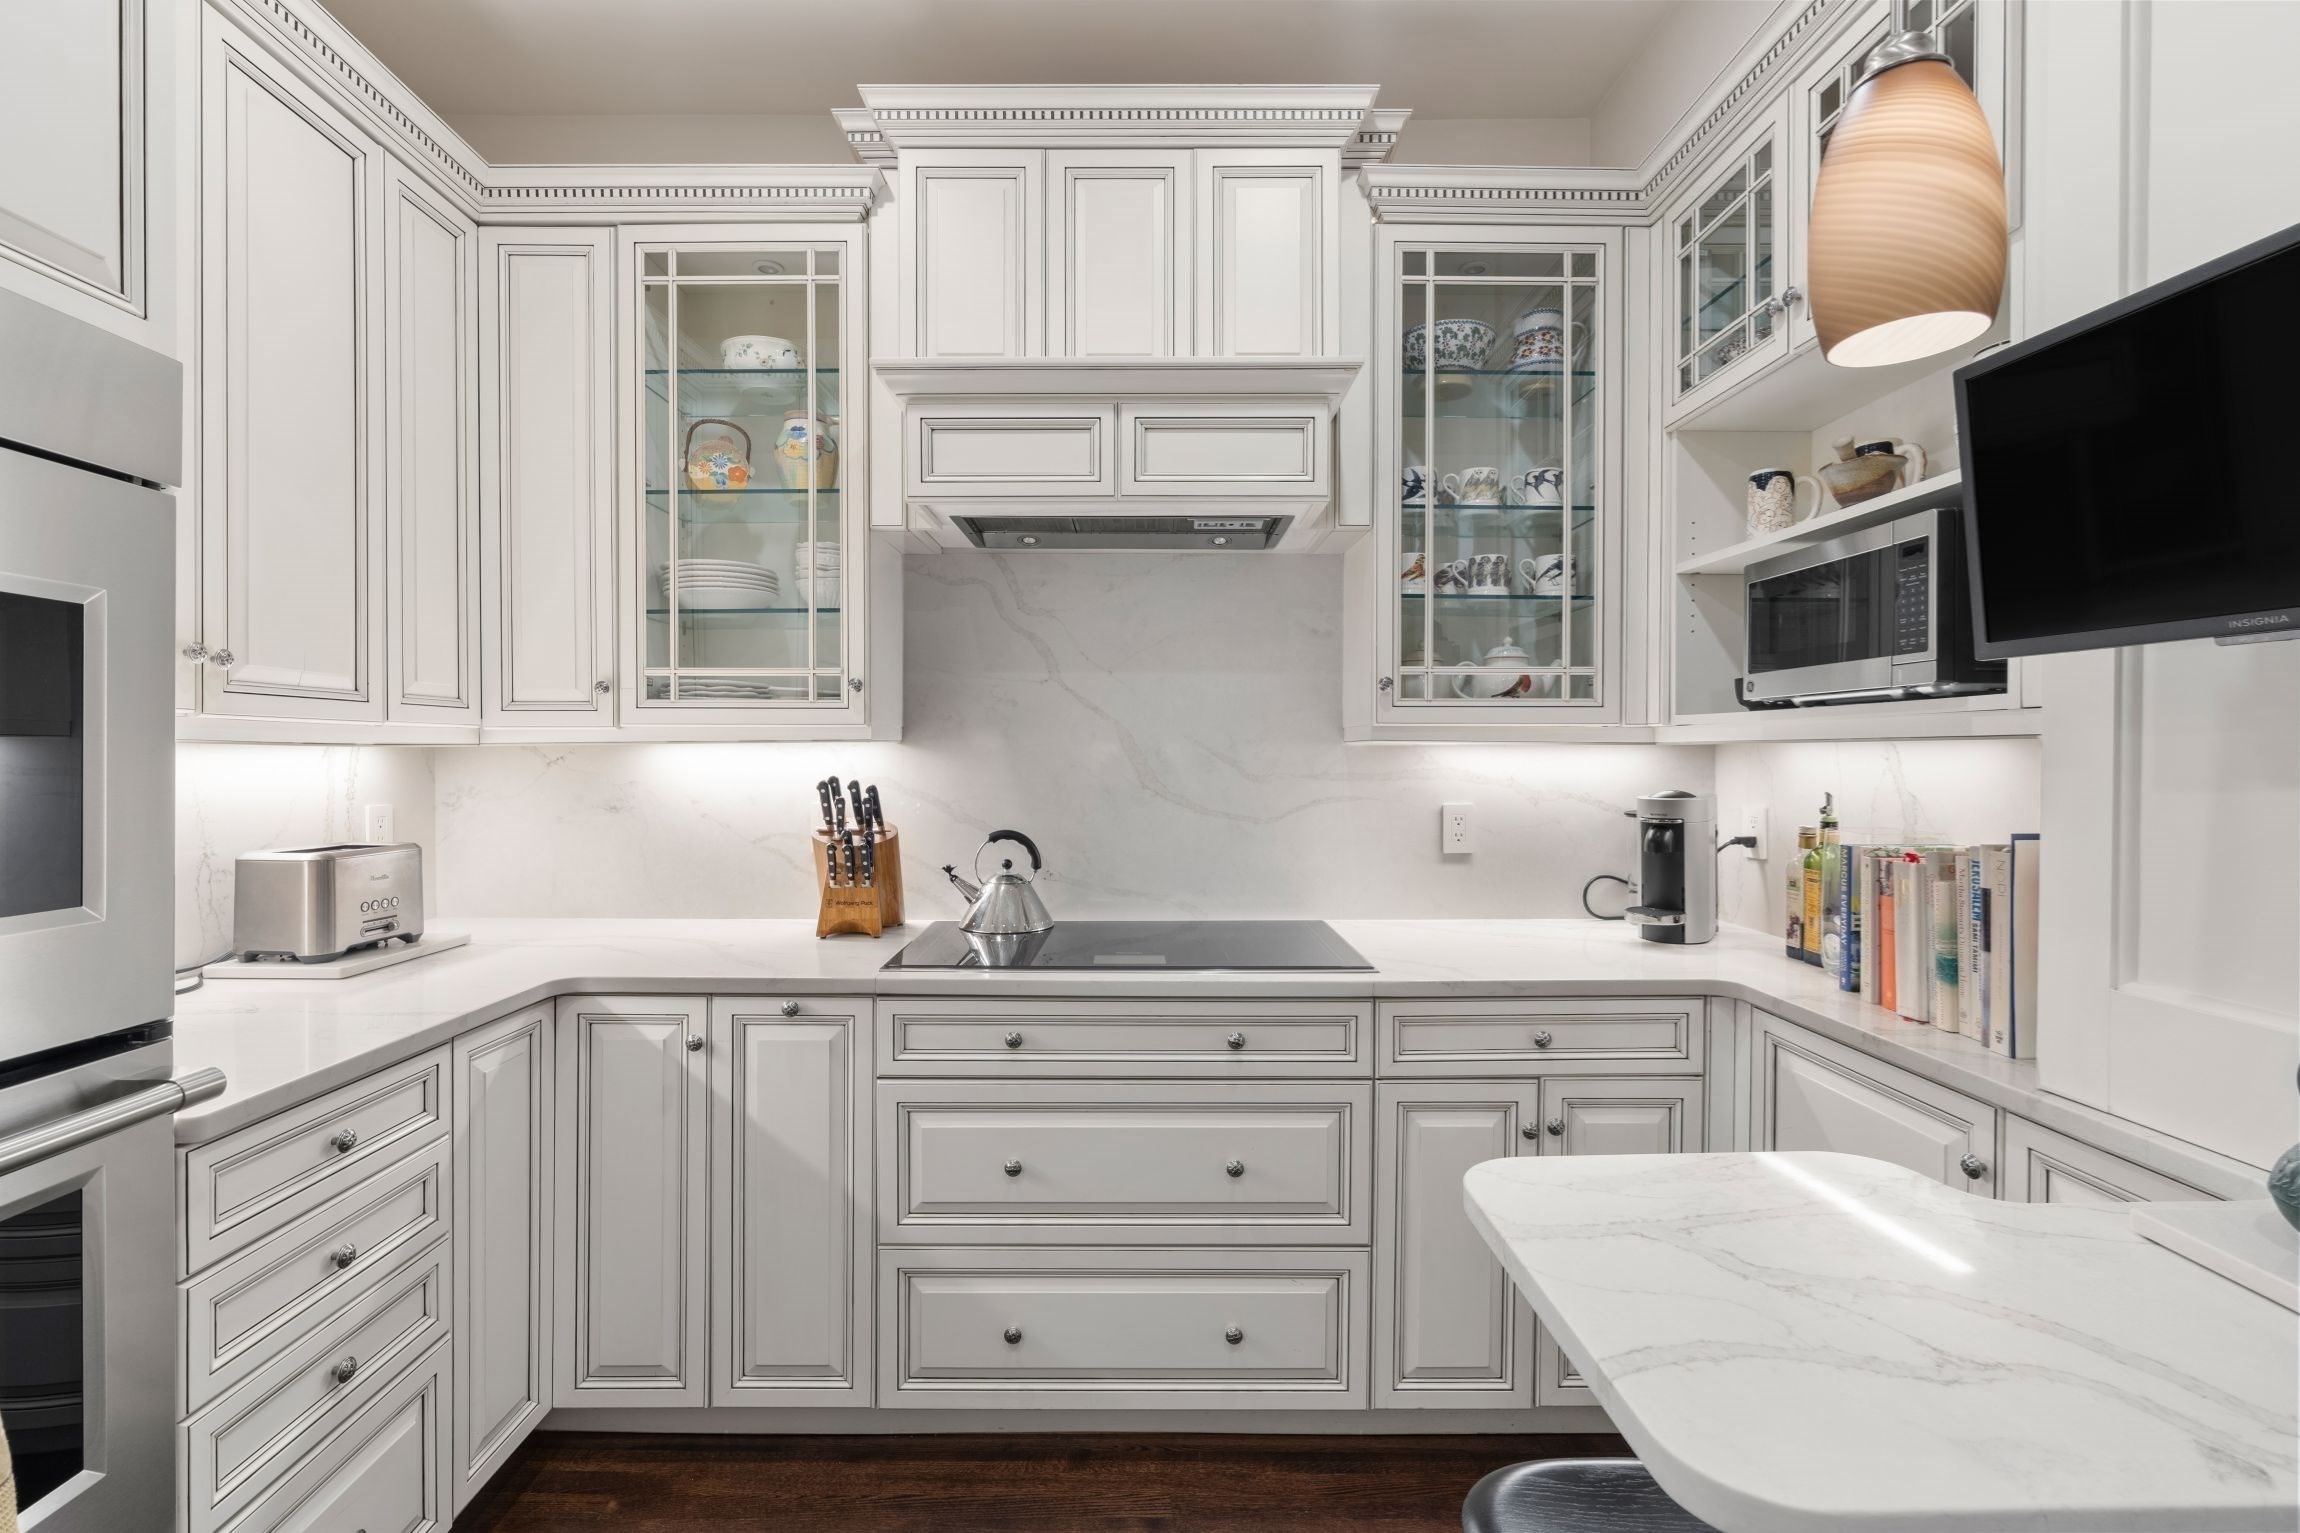
Kitchen with white paneled cabinetry, glass-front cupboards, marble counters, and a central cooktop.
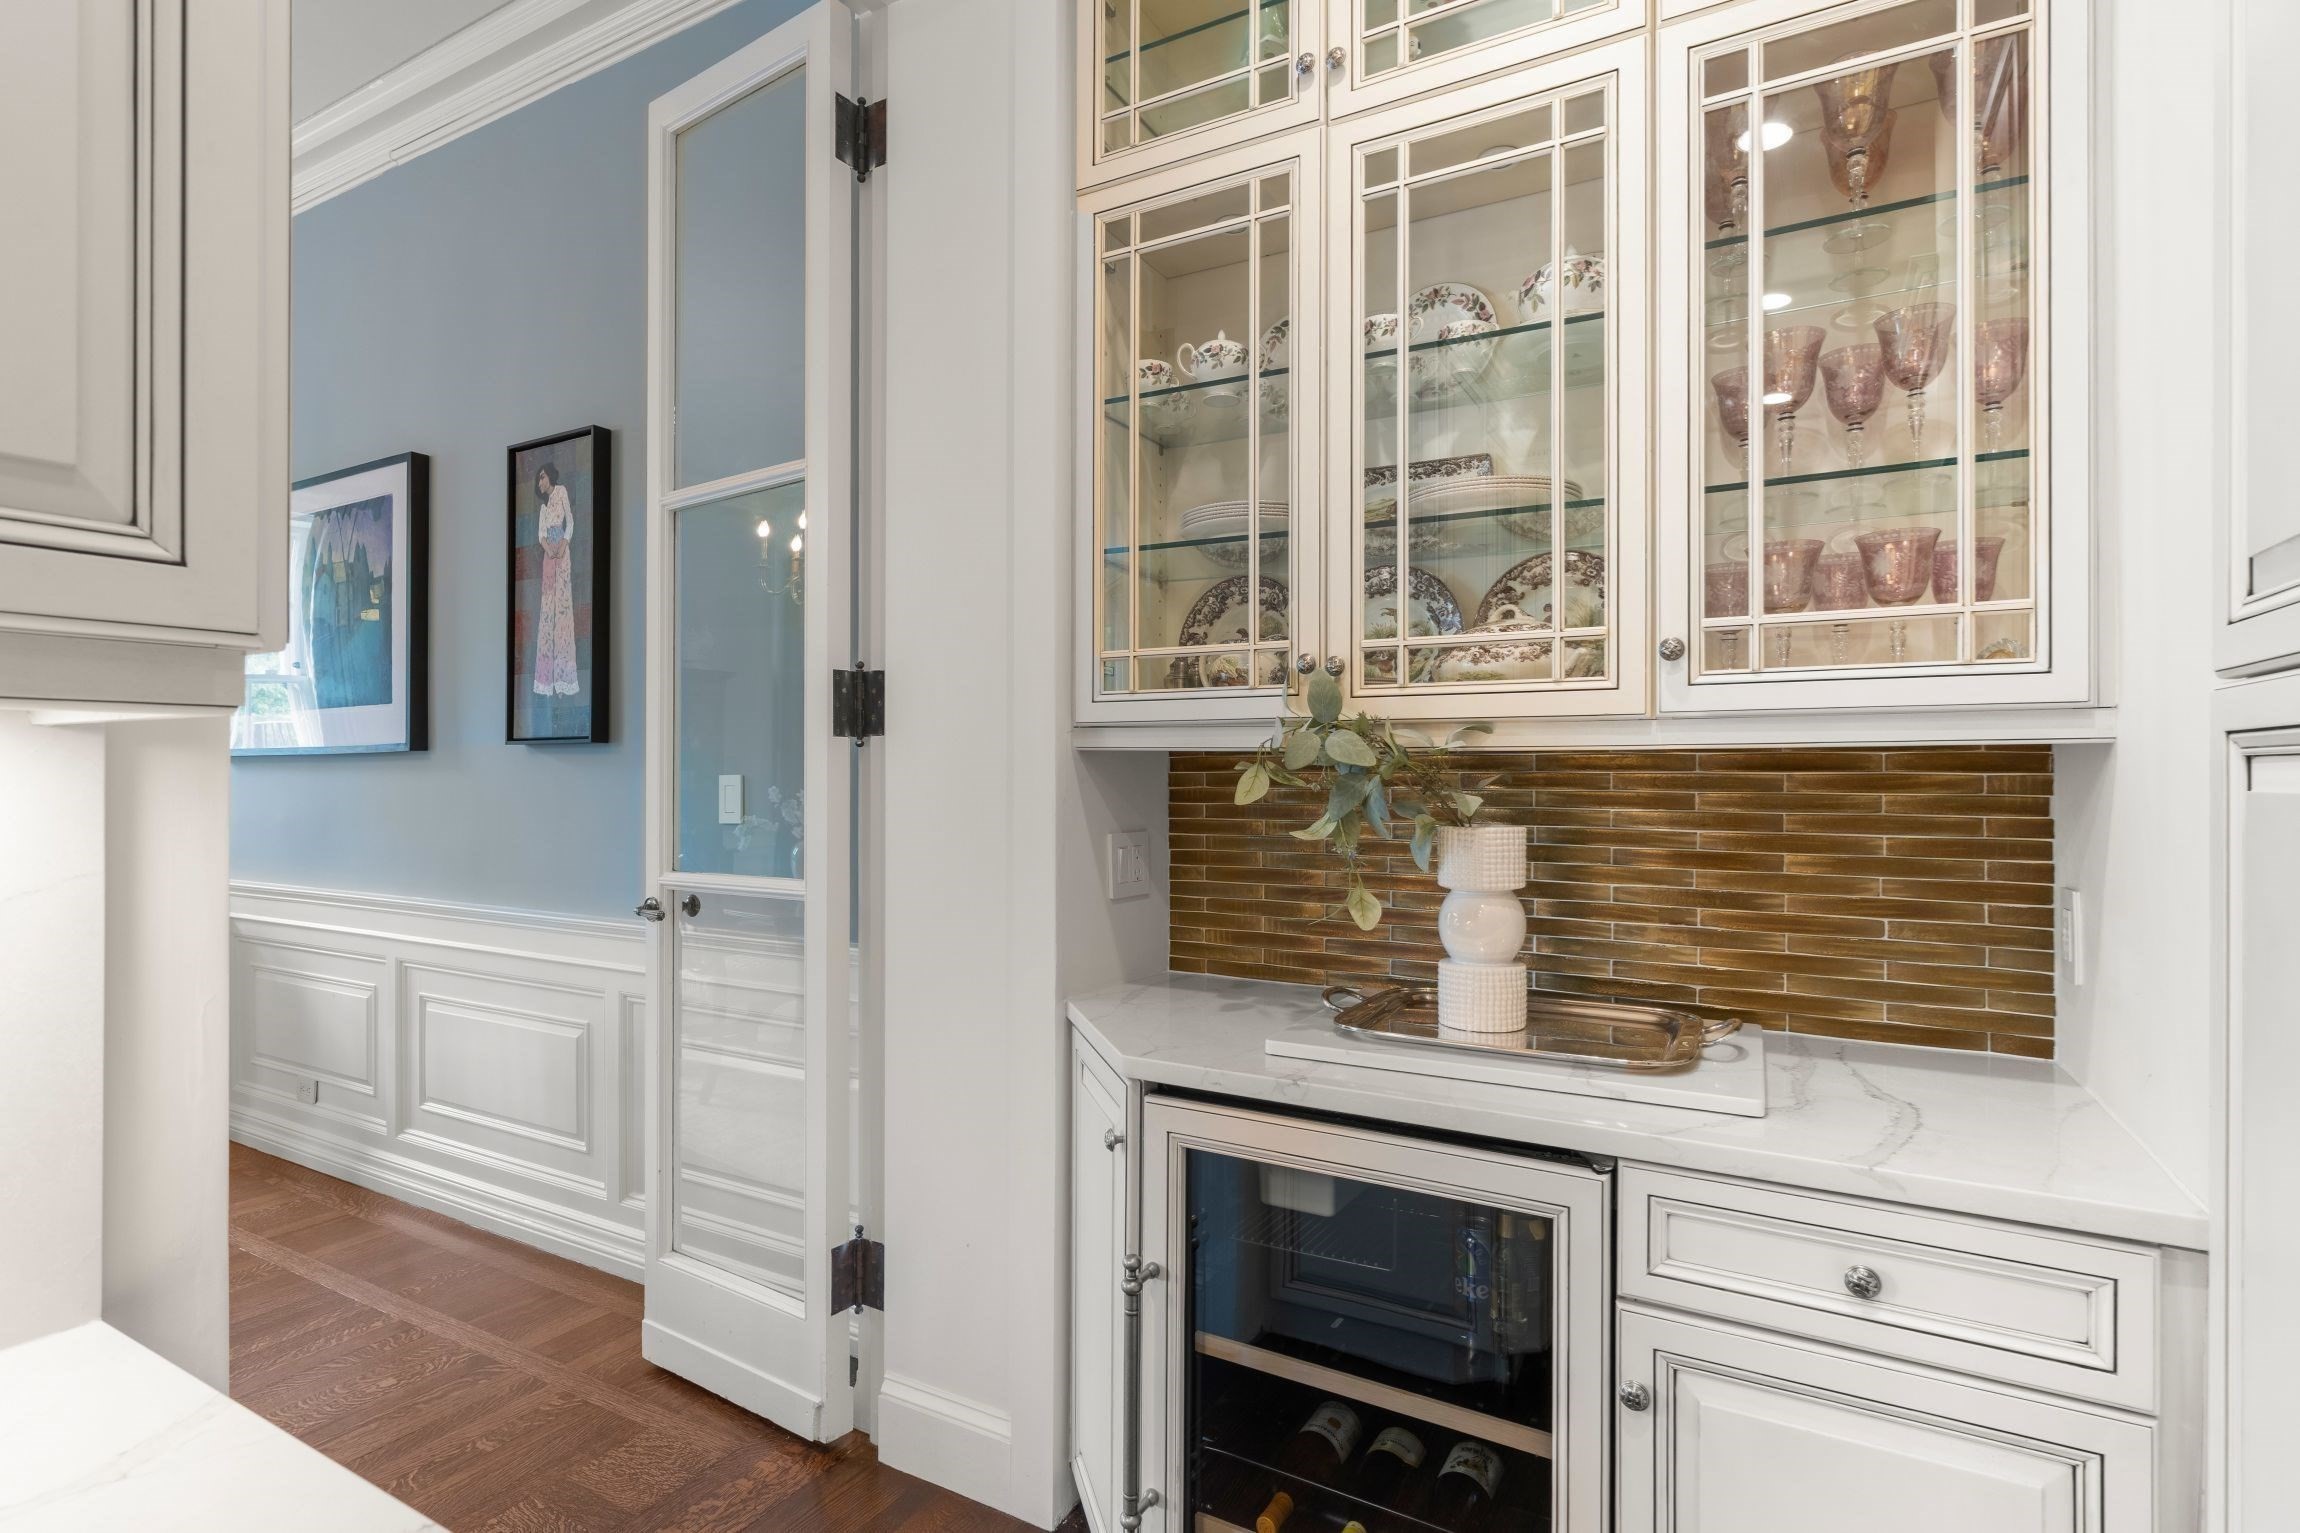
Kitchen bar with glass-front cabinets, brown tile backsplash, marble counter, and built-in wine refrigerator.
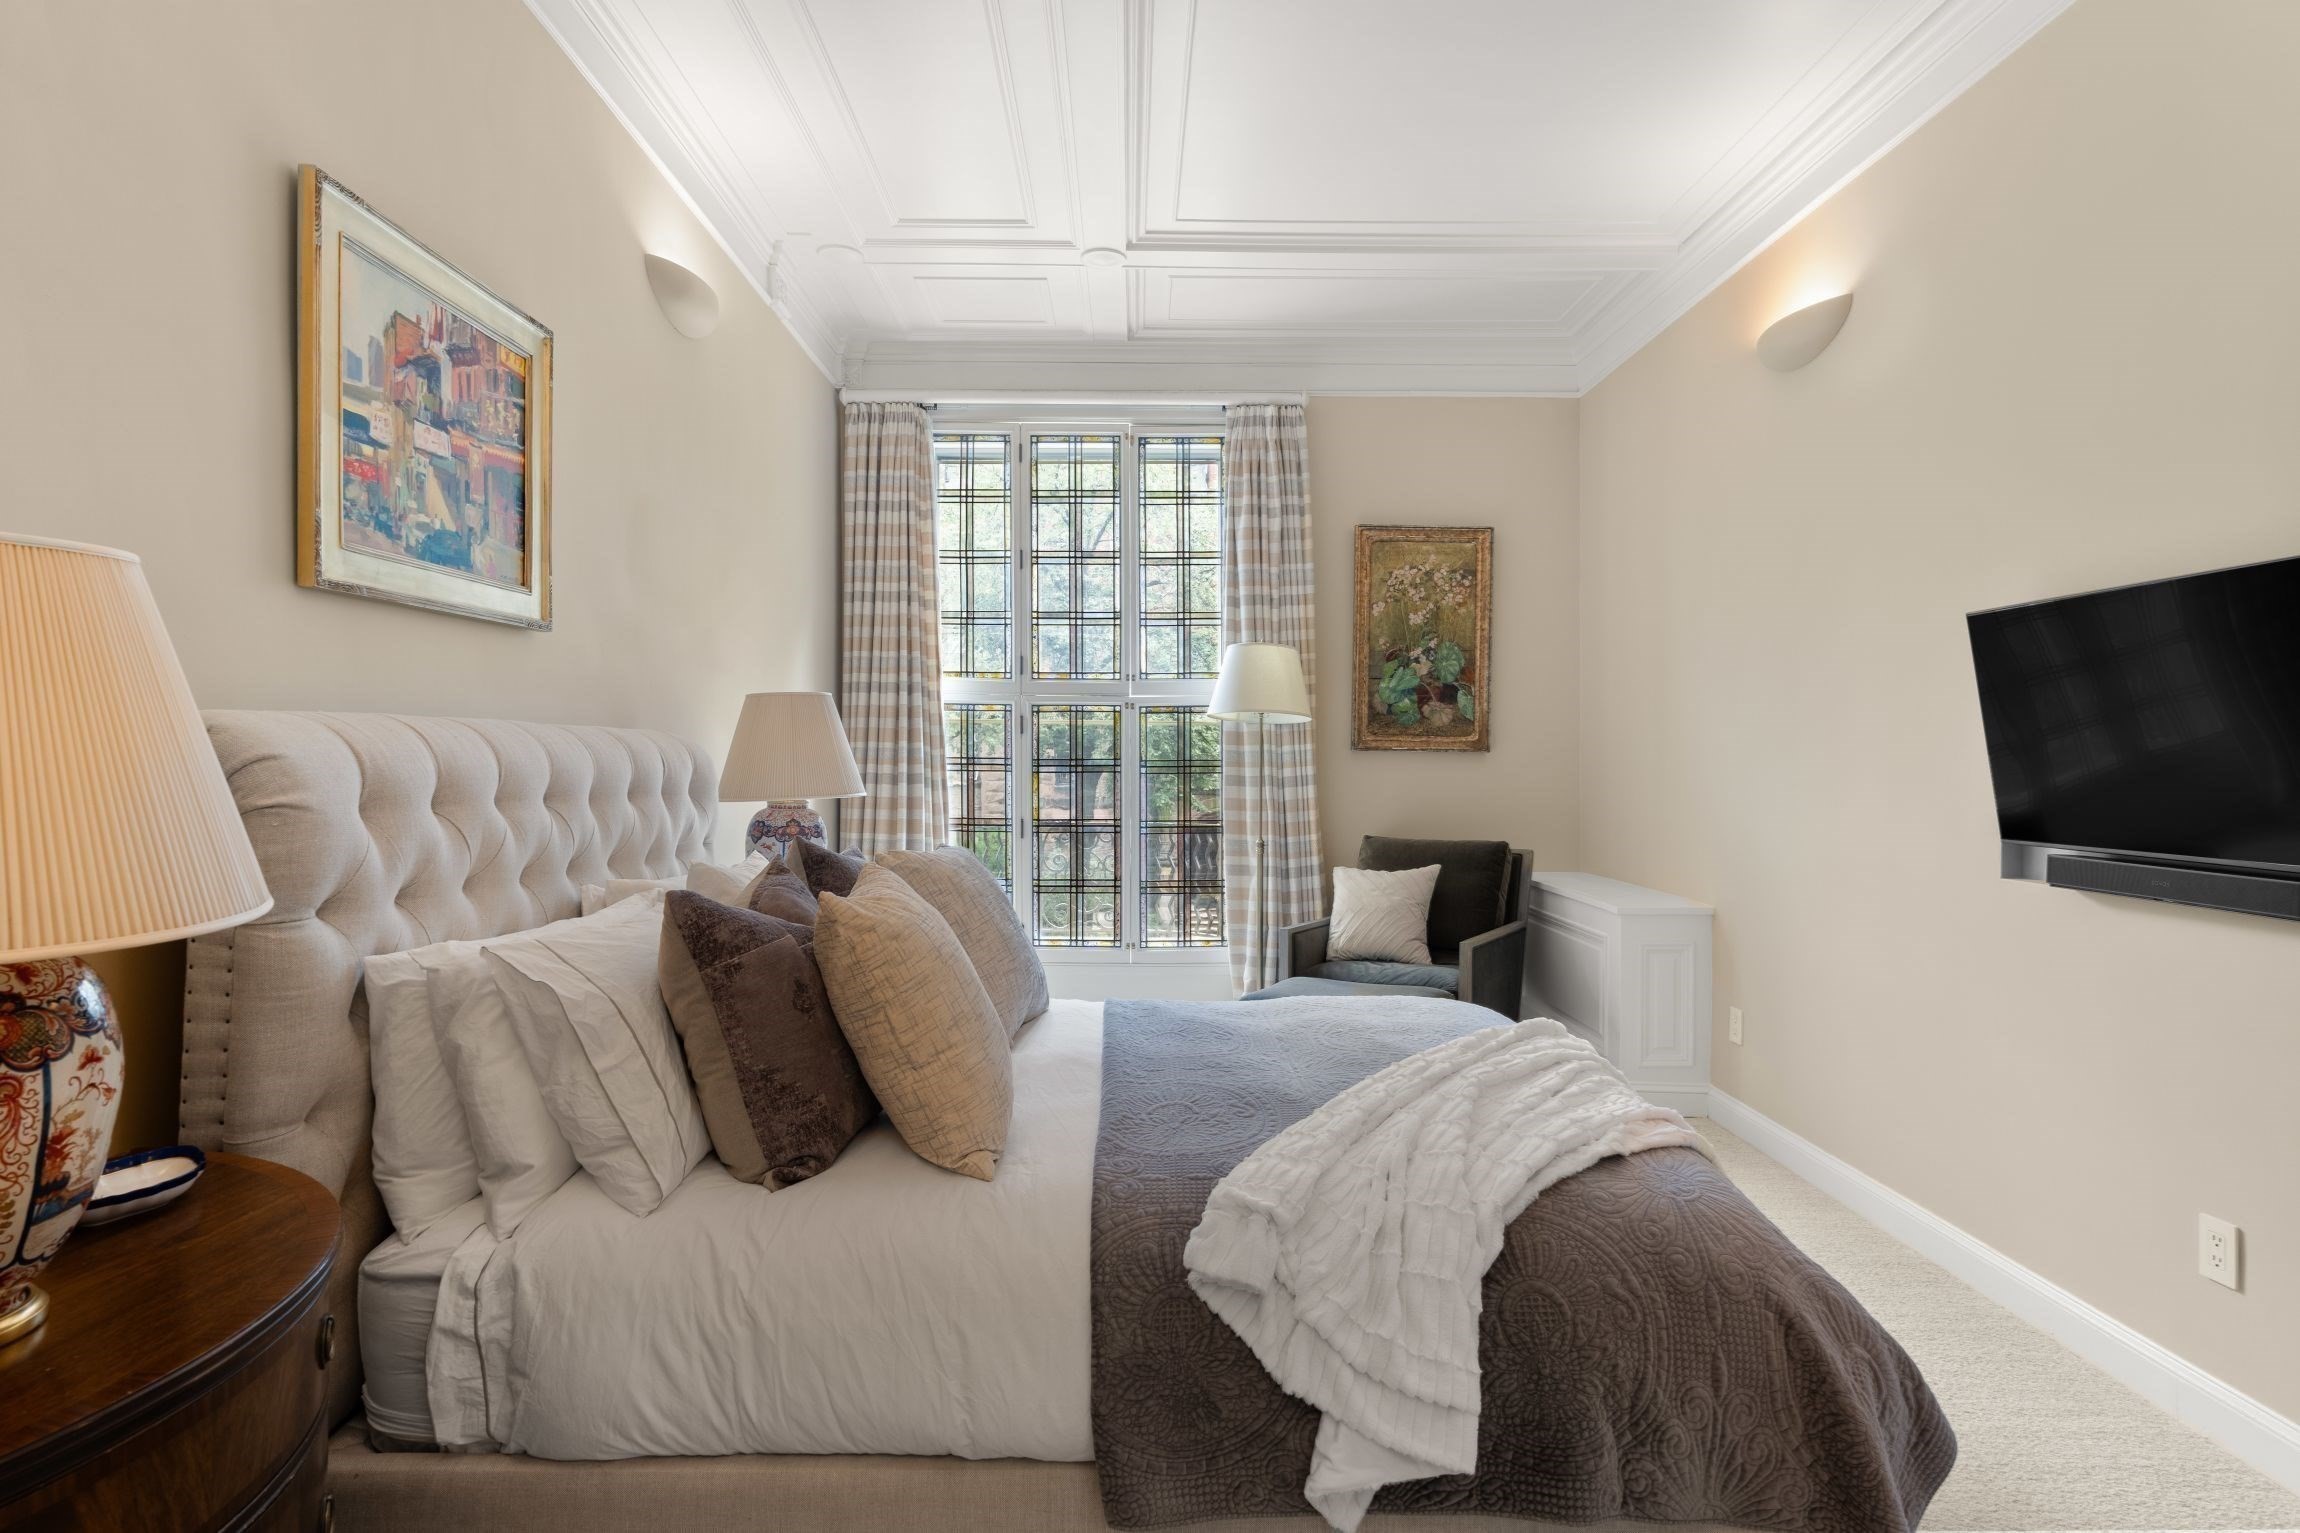
Bedroom with a tufted upholstered bed, decorative ceiling, and tall gridded windows.
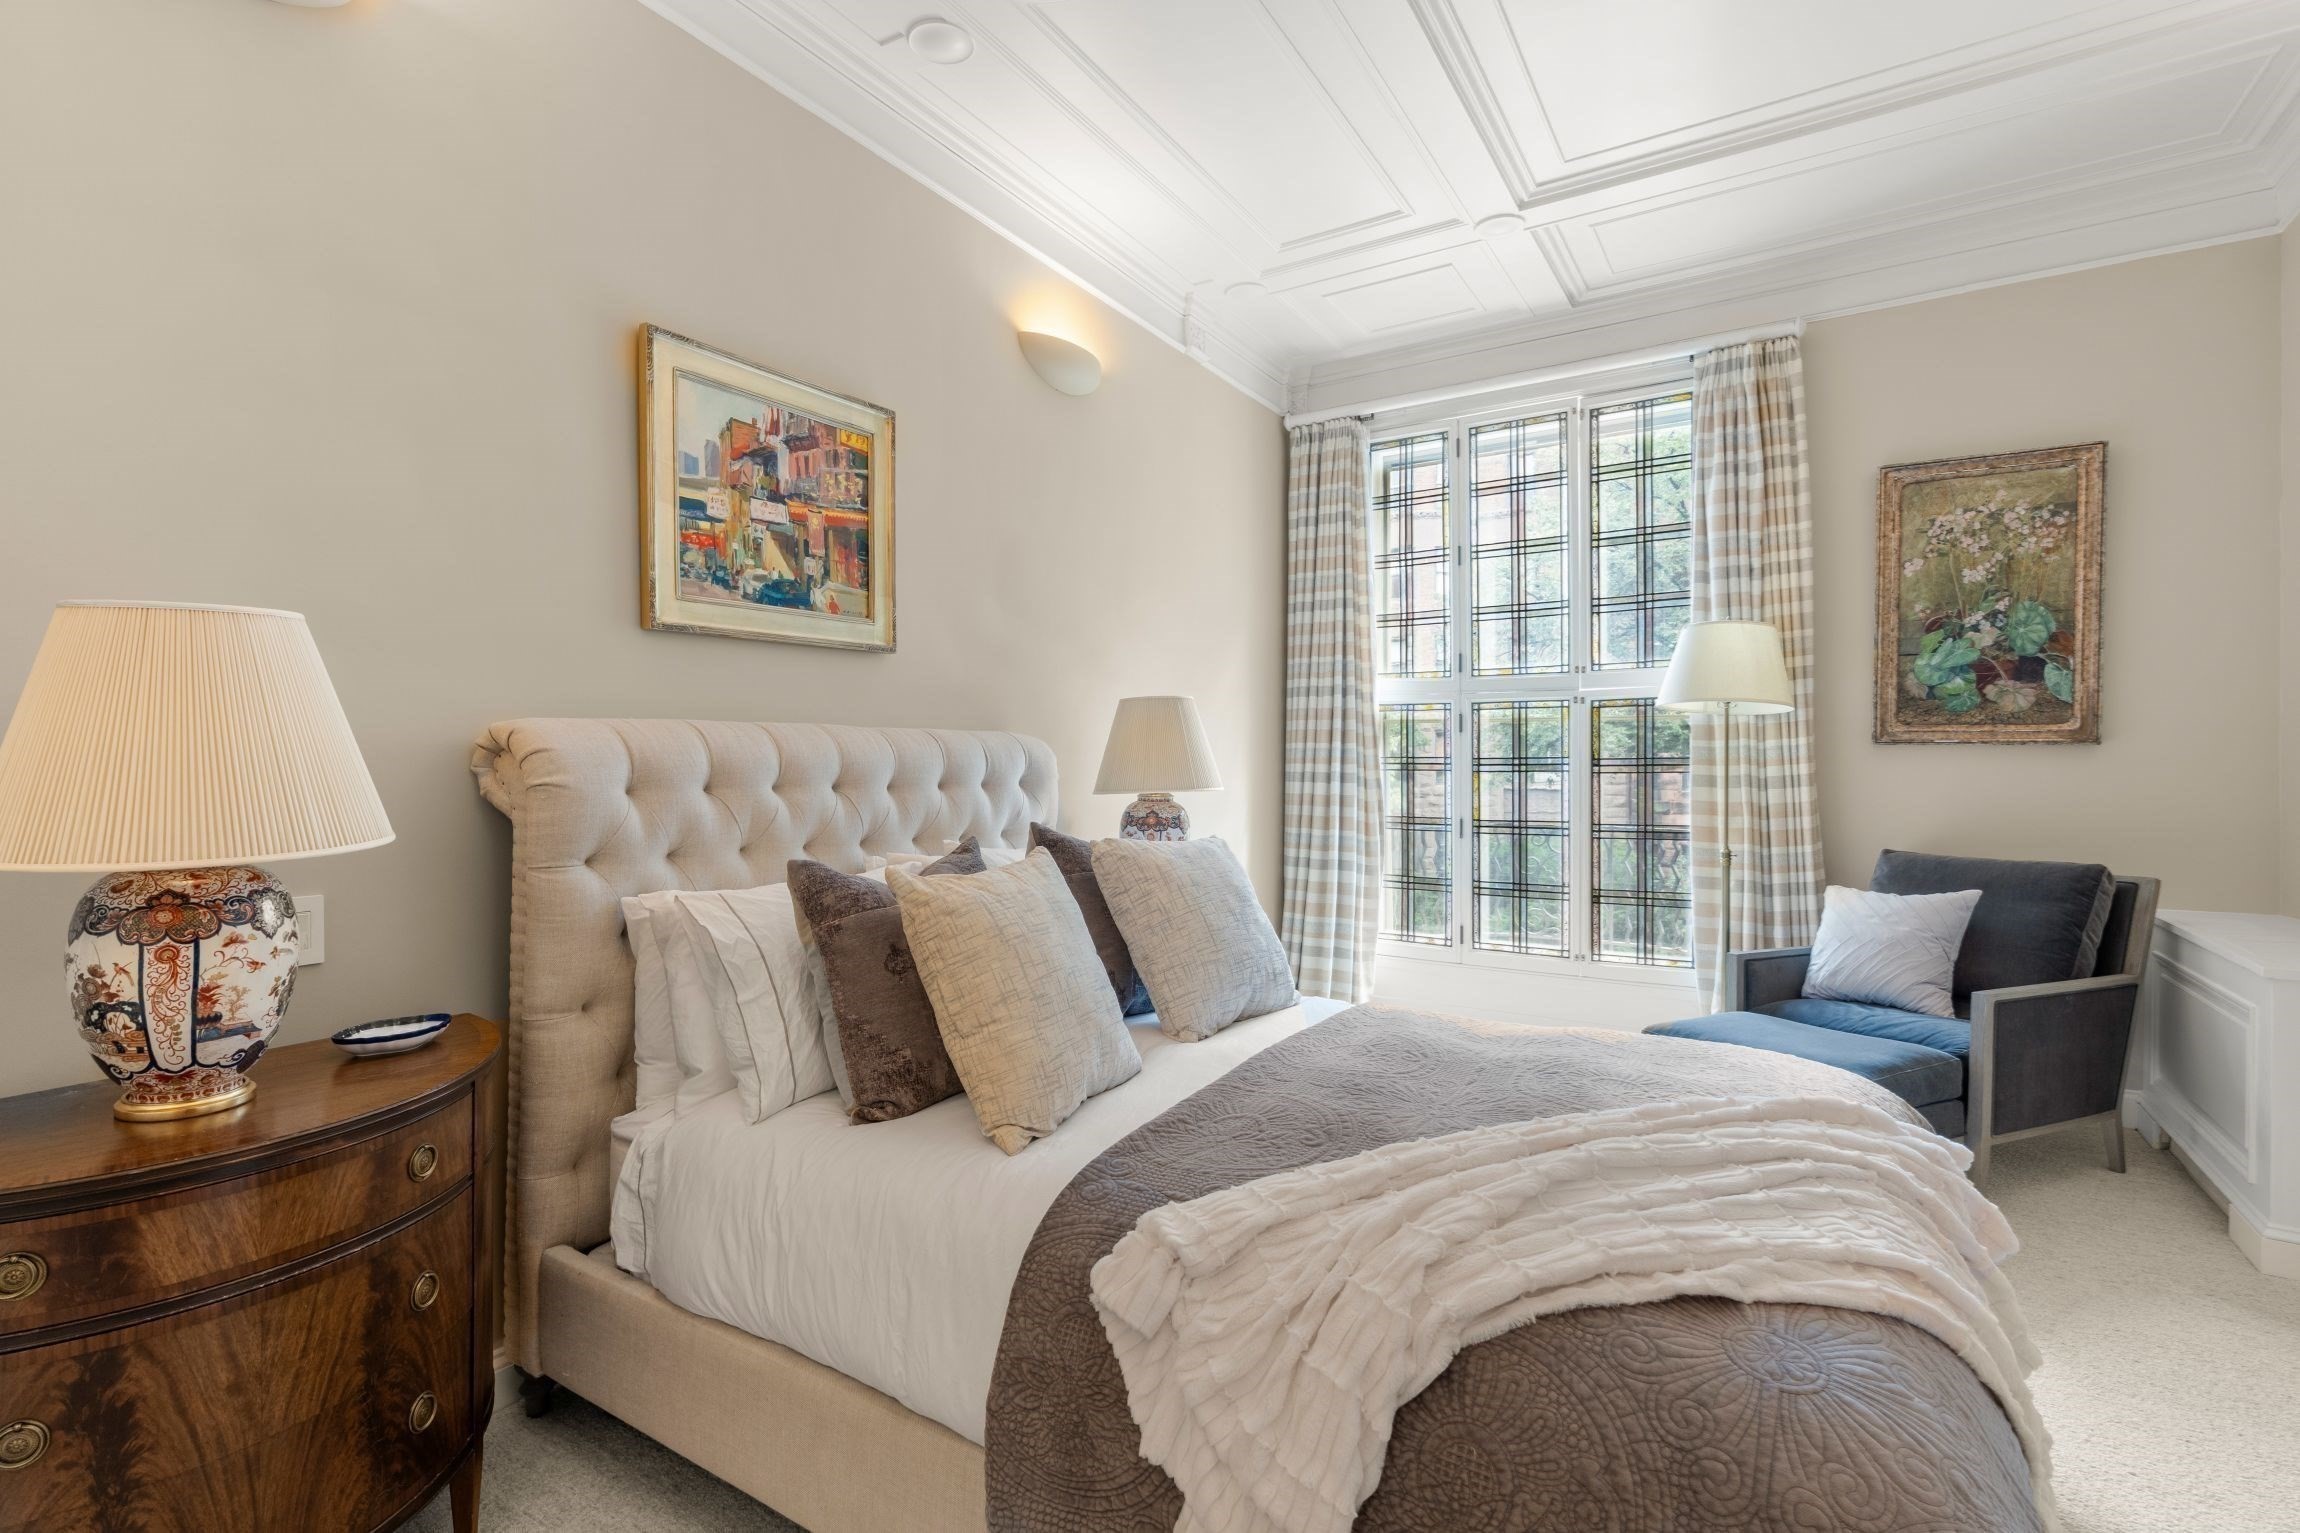
Bright furnished bedroom with a tufted bed, tall gridded windows, and a blue armchair.
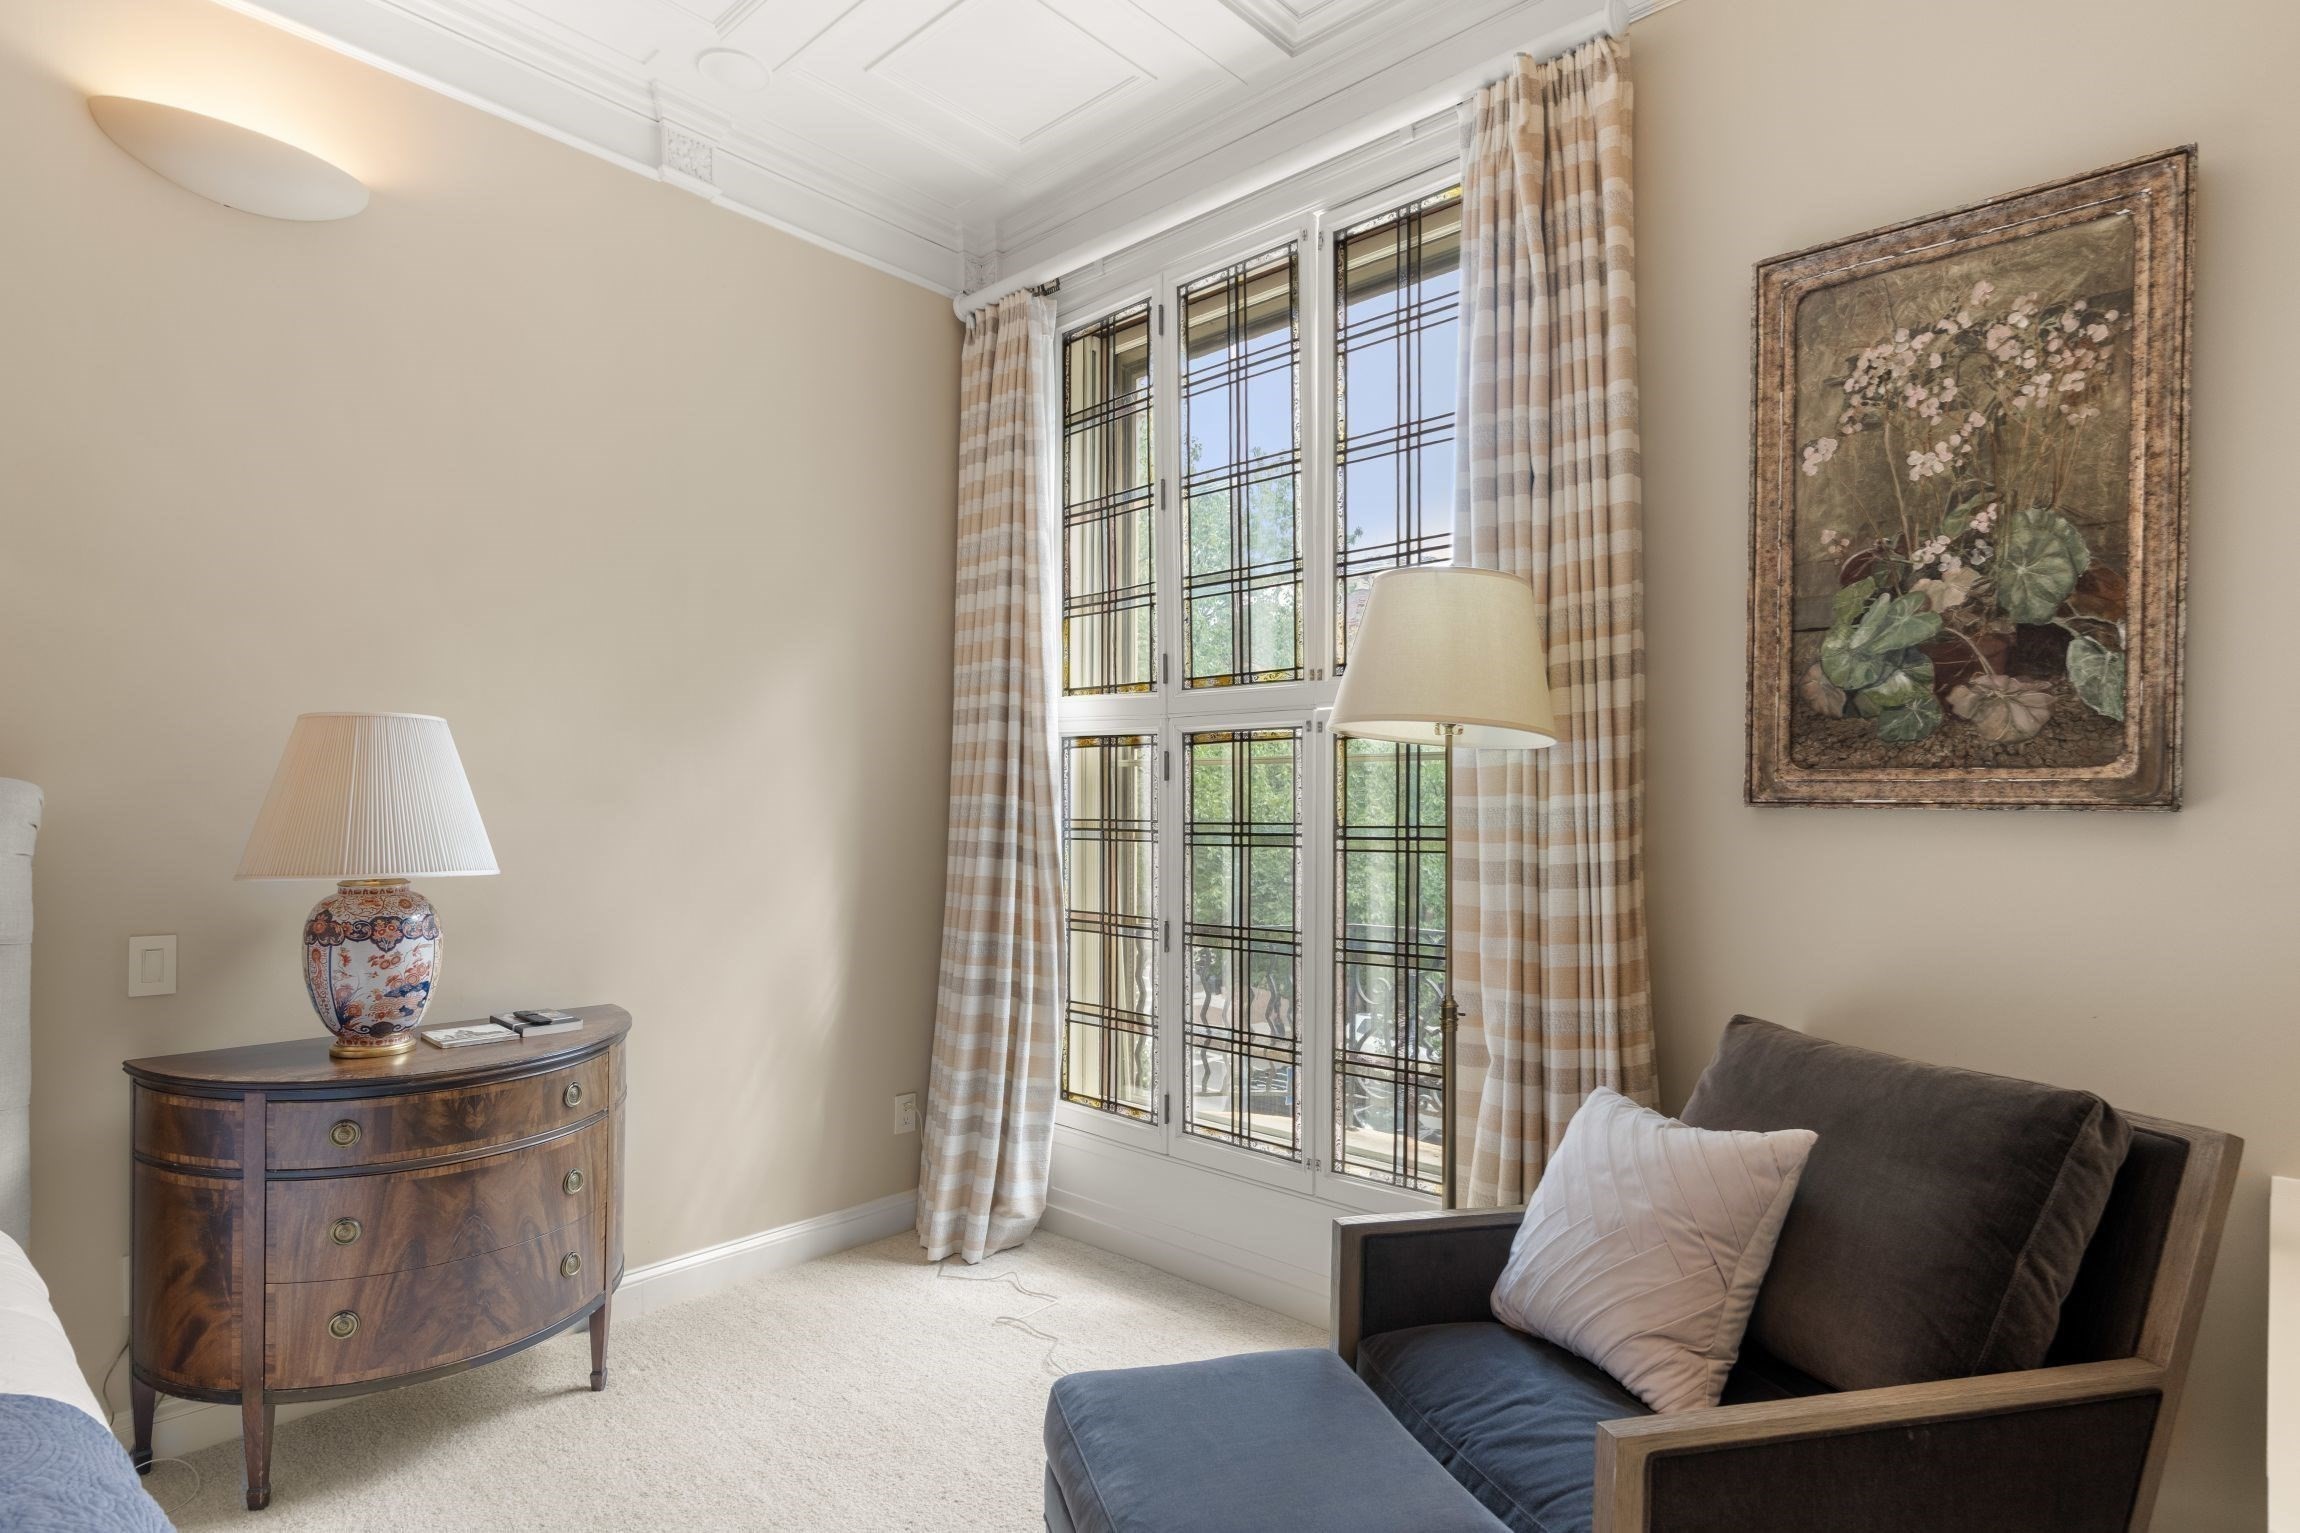
Furnished bedroom with tall gridded windows, a dark settee, and a curved wooden chest.
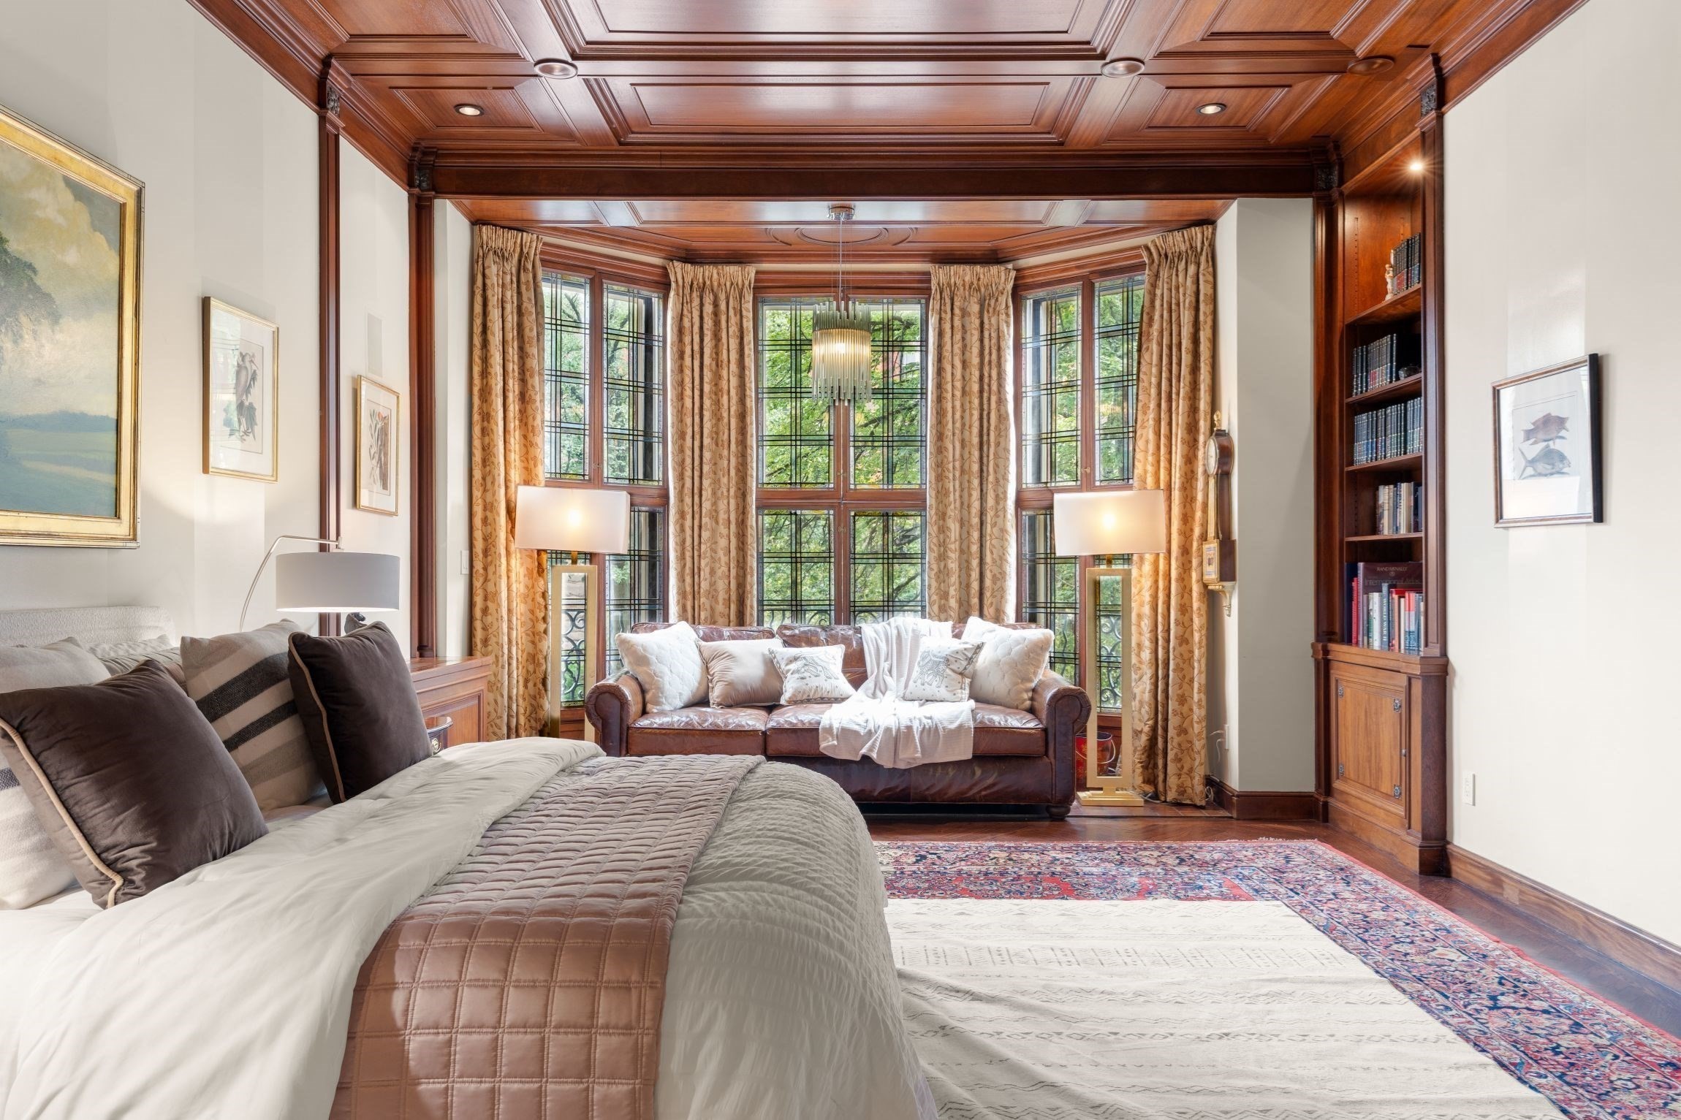
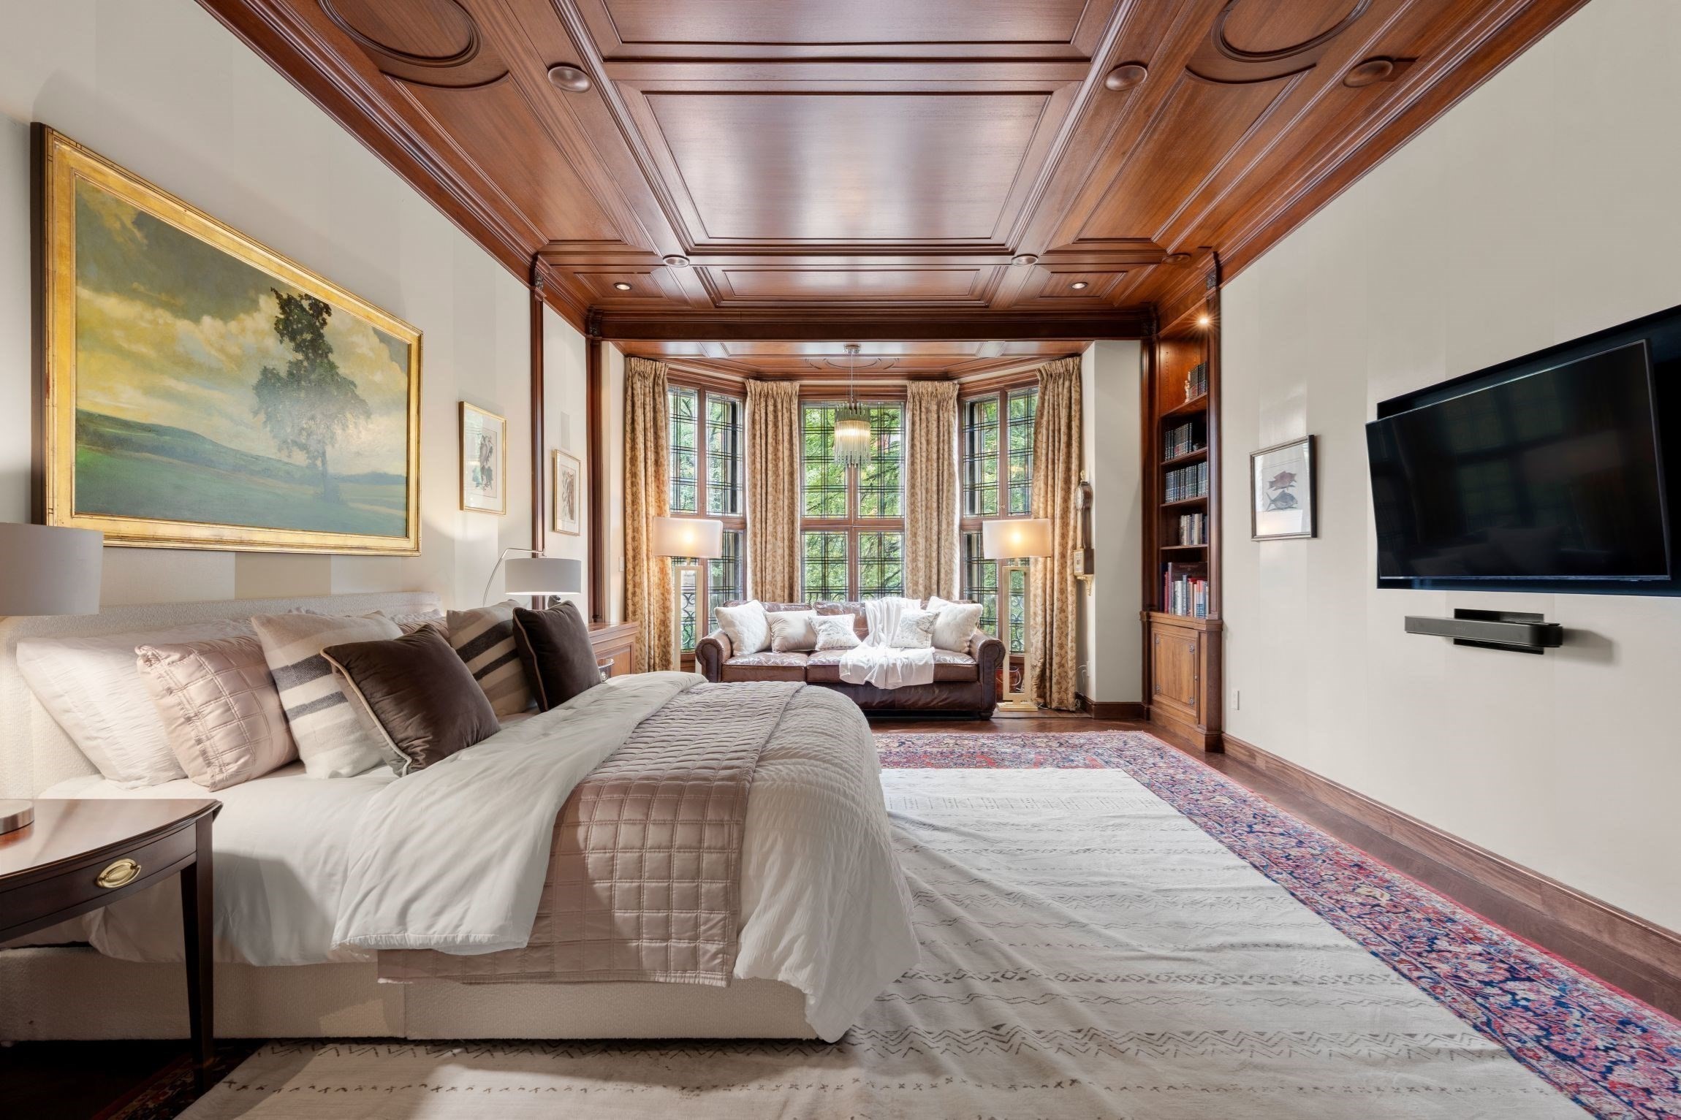
Bedroom with an ornate wood-paneled ceiling, bay windows, and a sitting area.
Bedroom with a carved wood ceiling, large bed, and tall curtained windows.
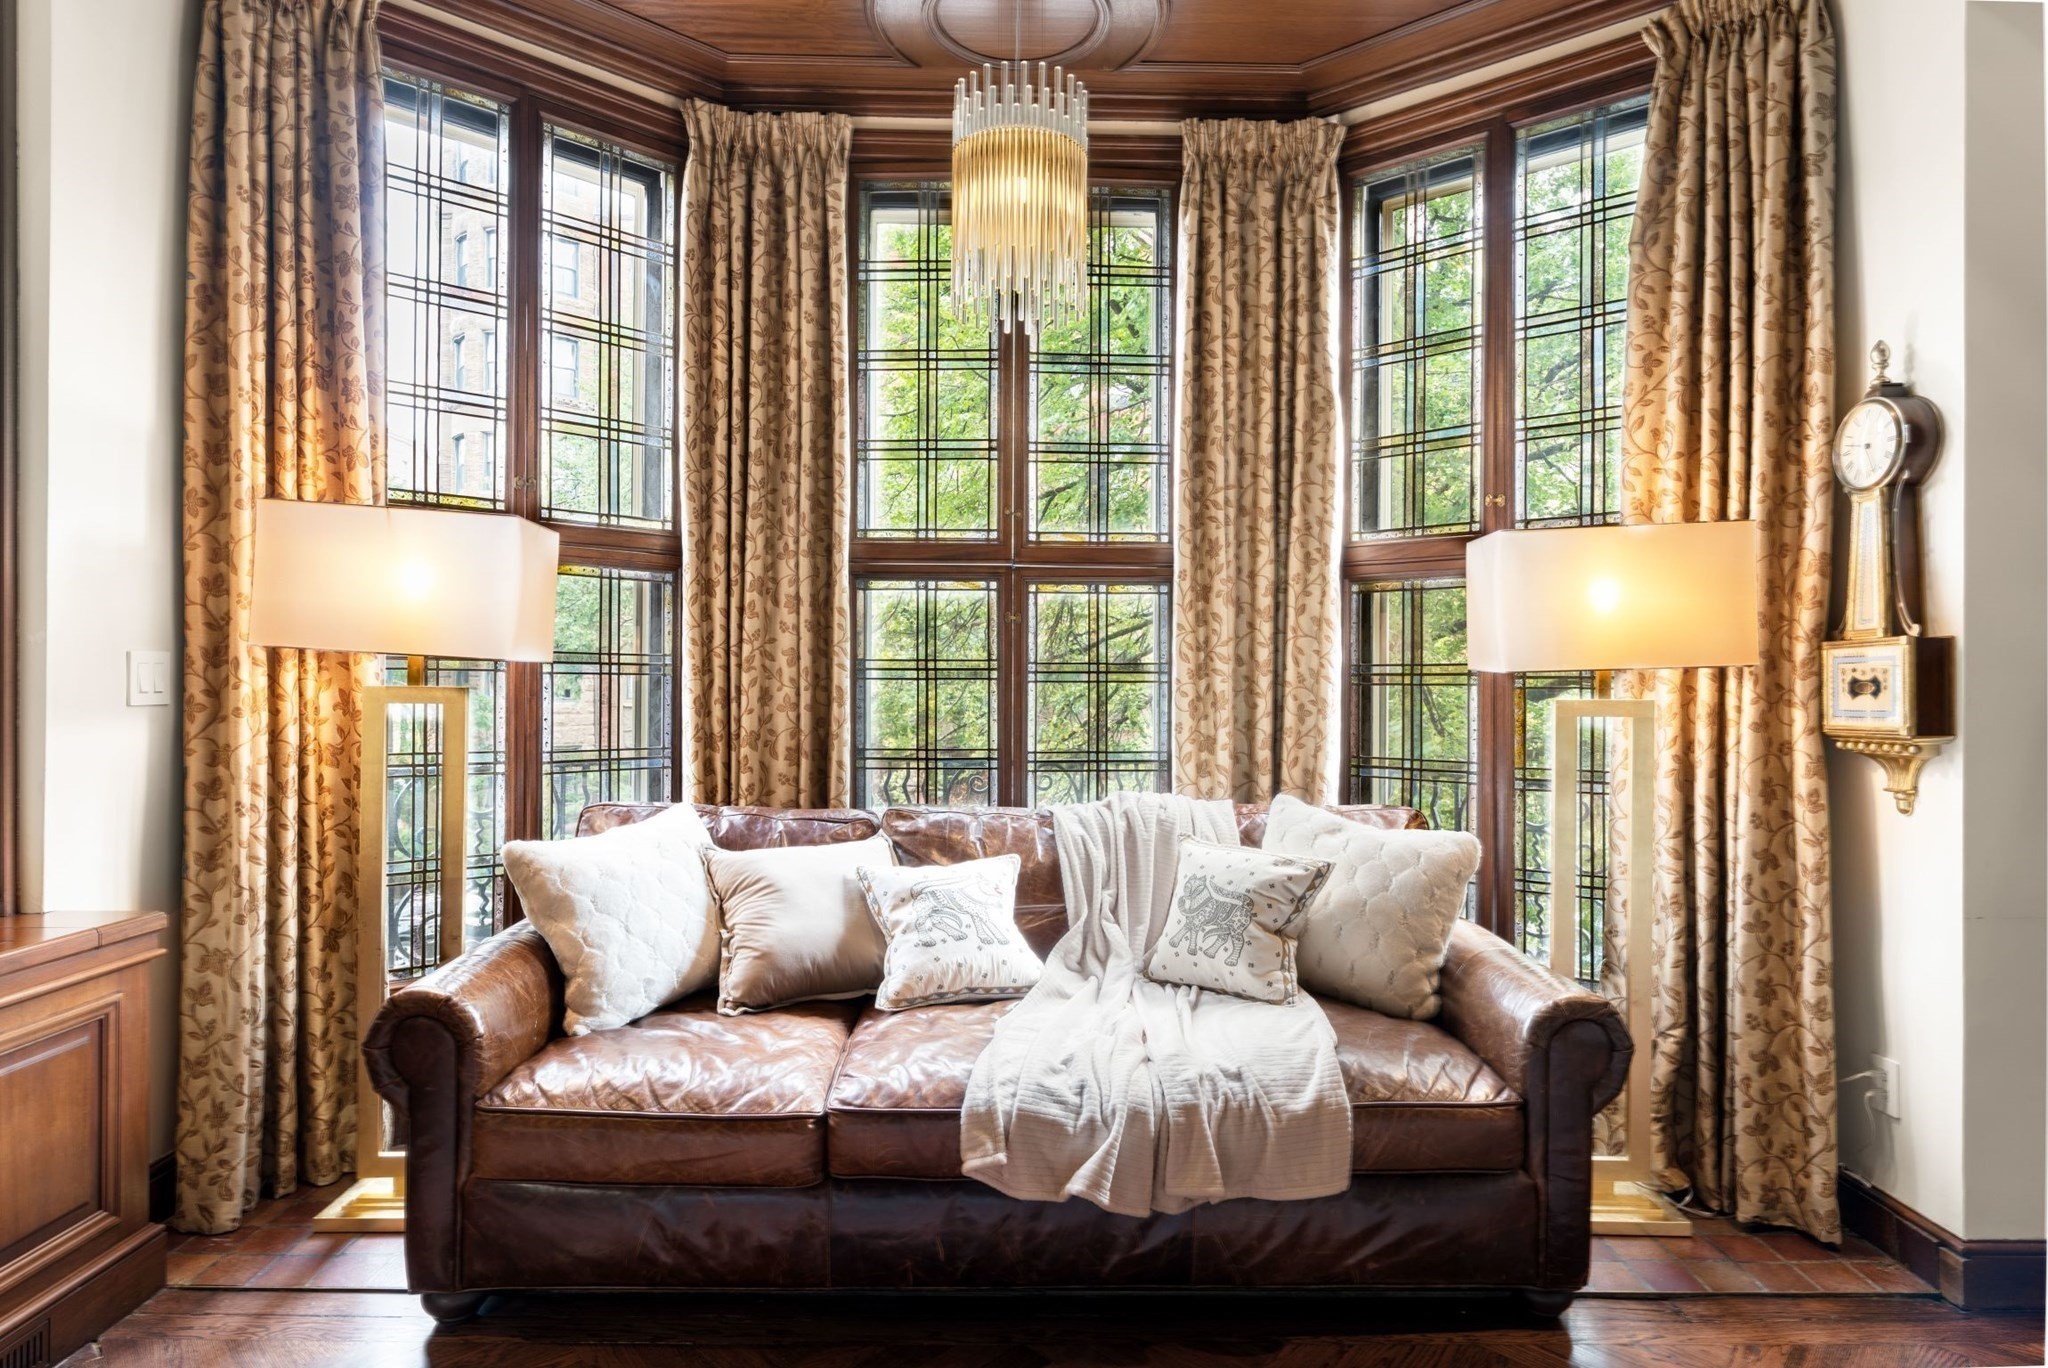
Living room with a leather sofa, tall leaded windows, patterned curtains, and a chandelier.
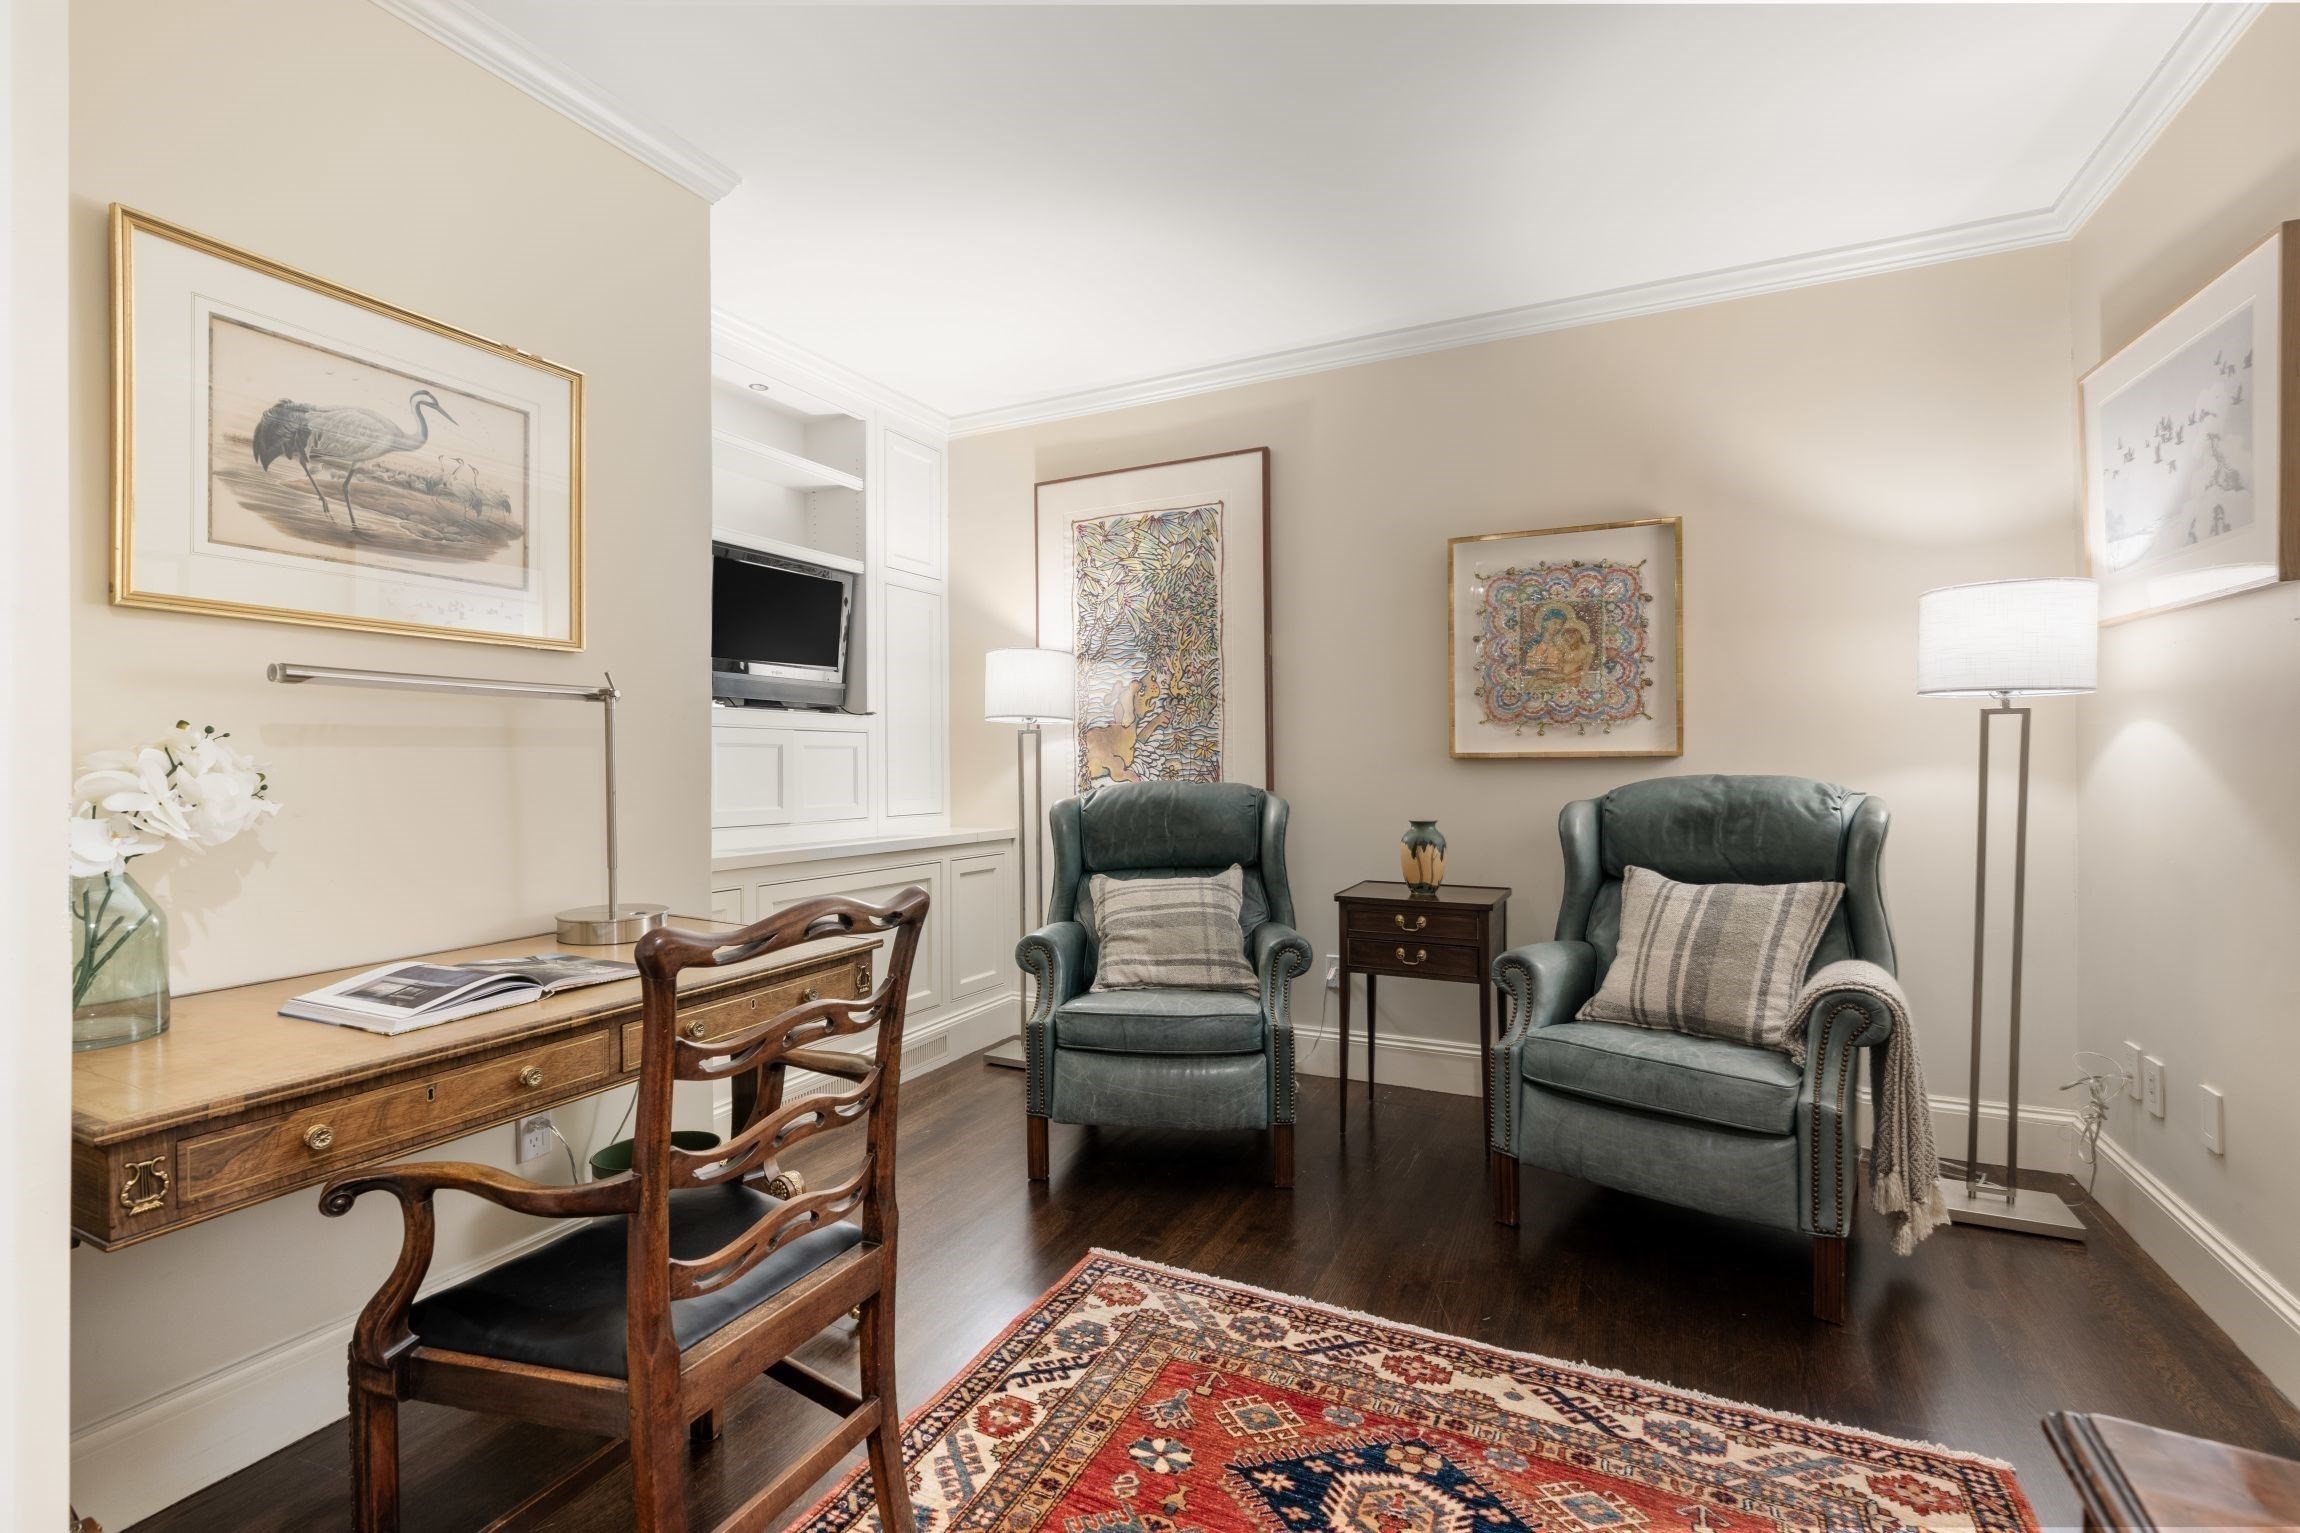
Sitting room with two leather armchairs, a writing desk, and built-in cabinetry.
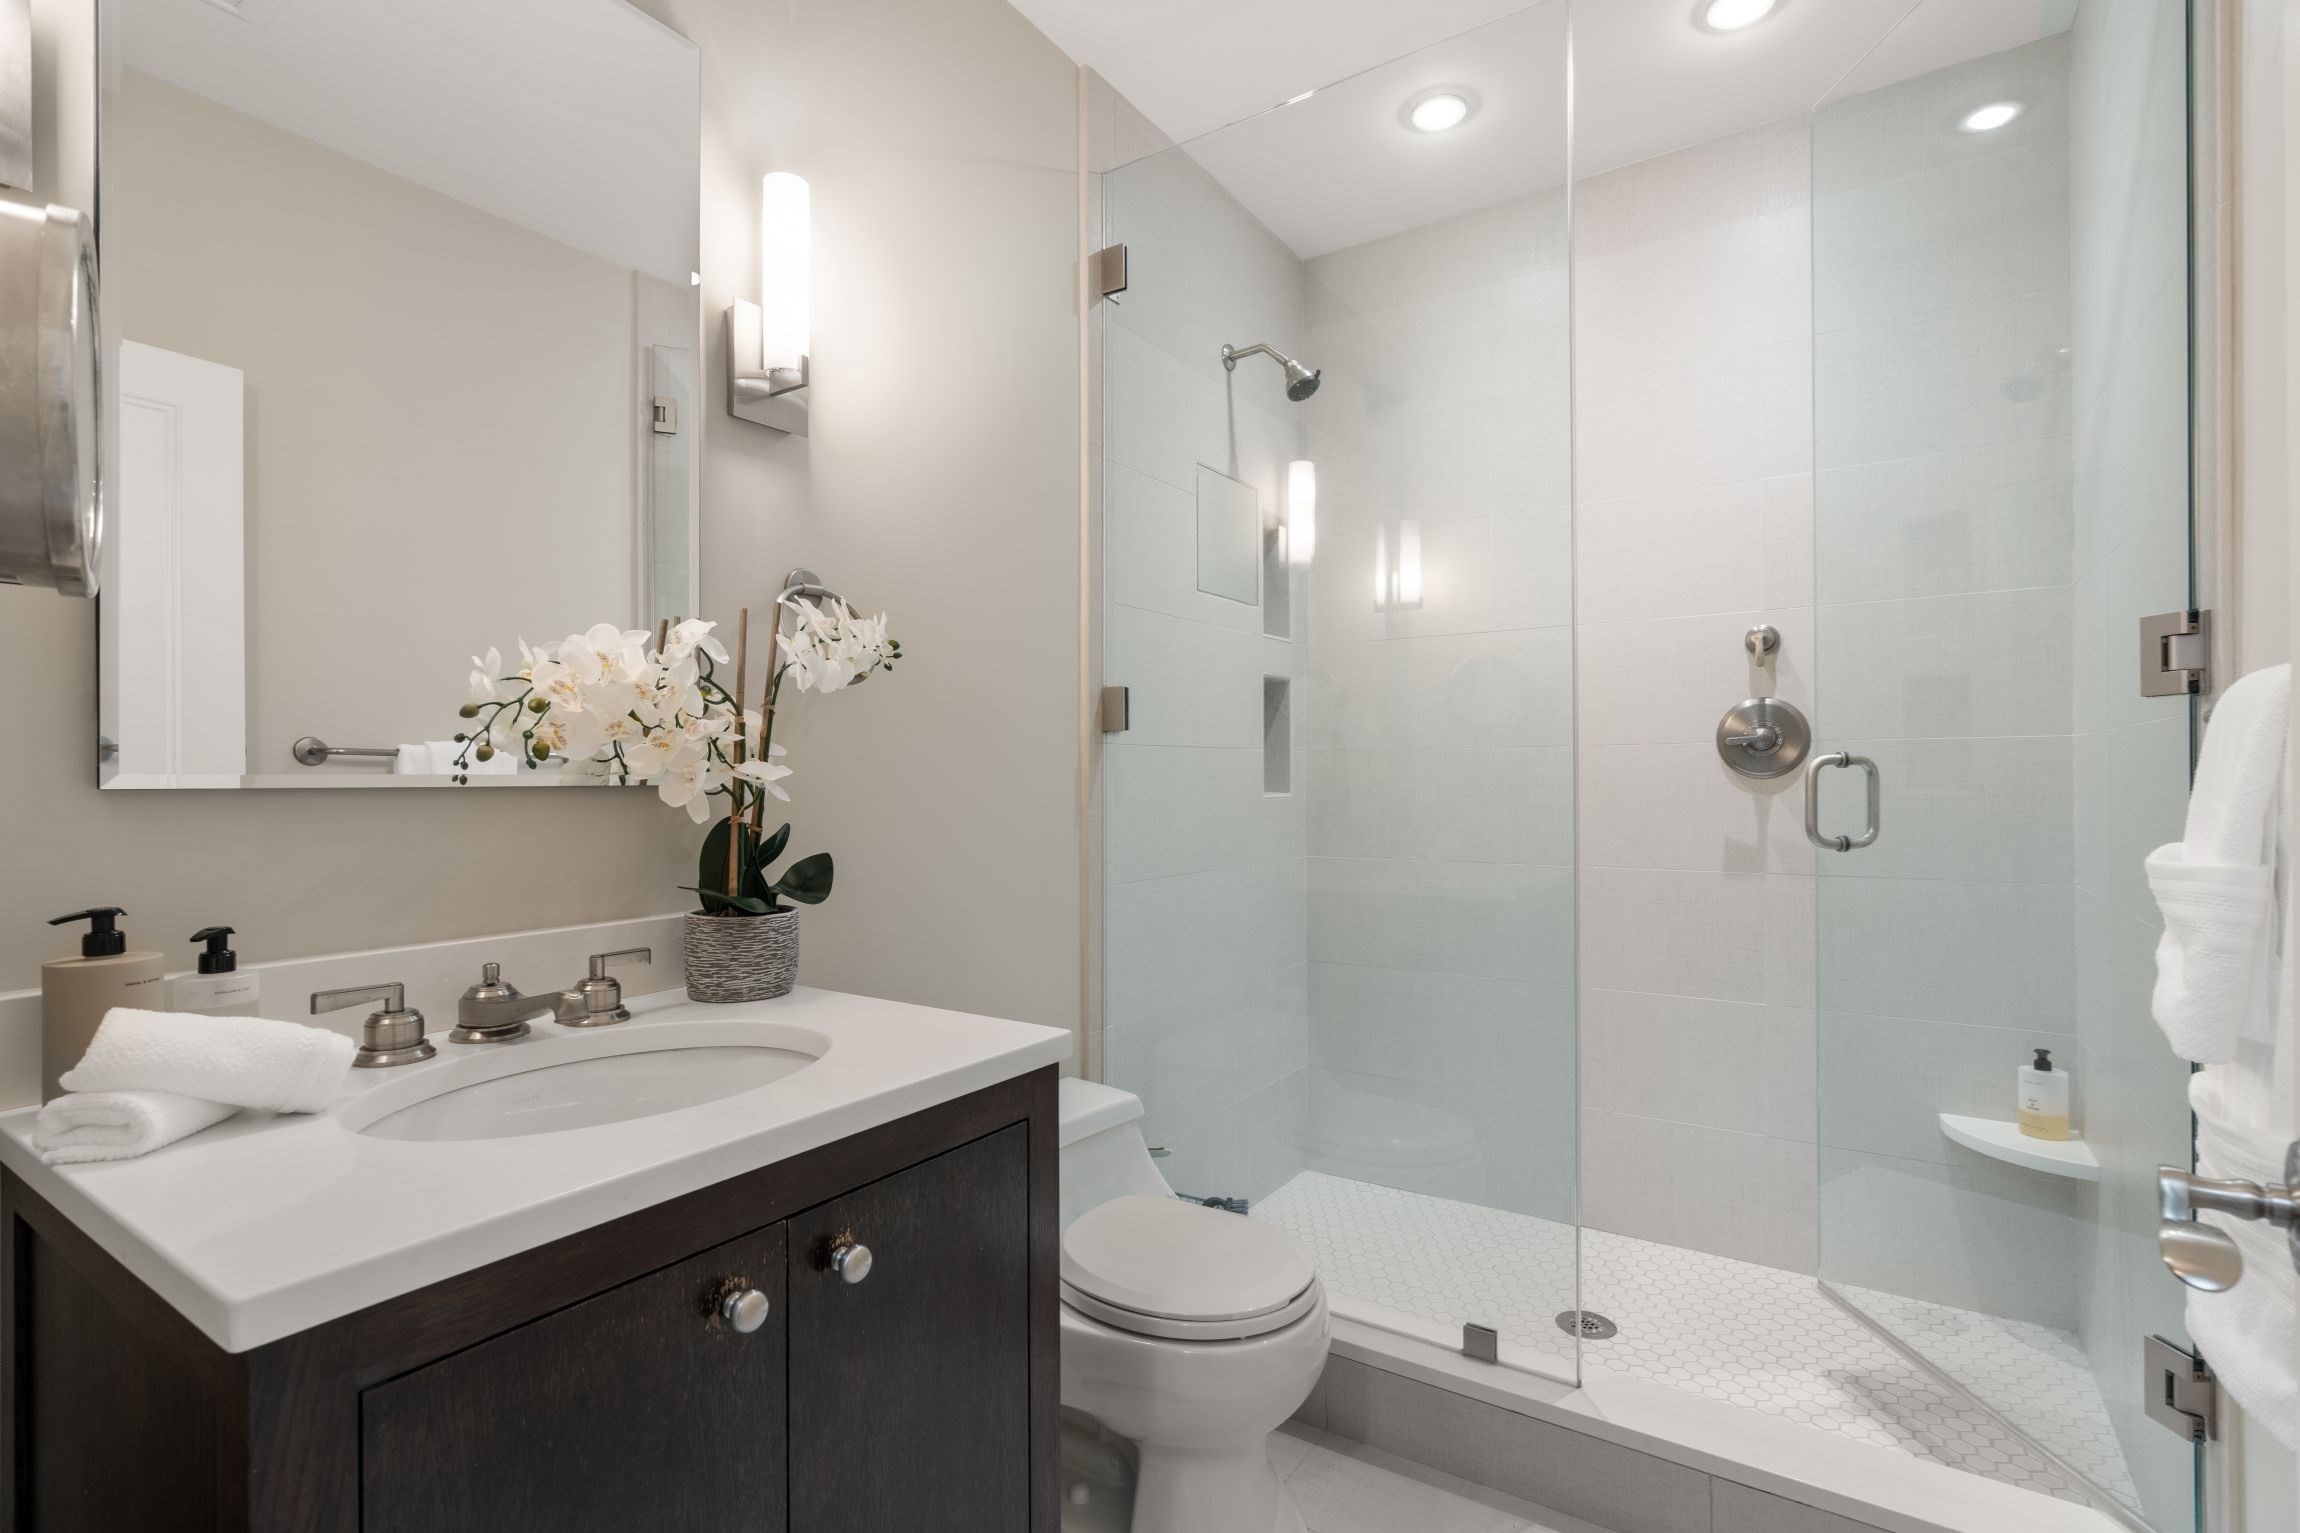
Bathroom with a dark wood vanity, white orchid, toilet, and glass-enclosed shower.
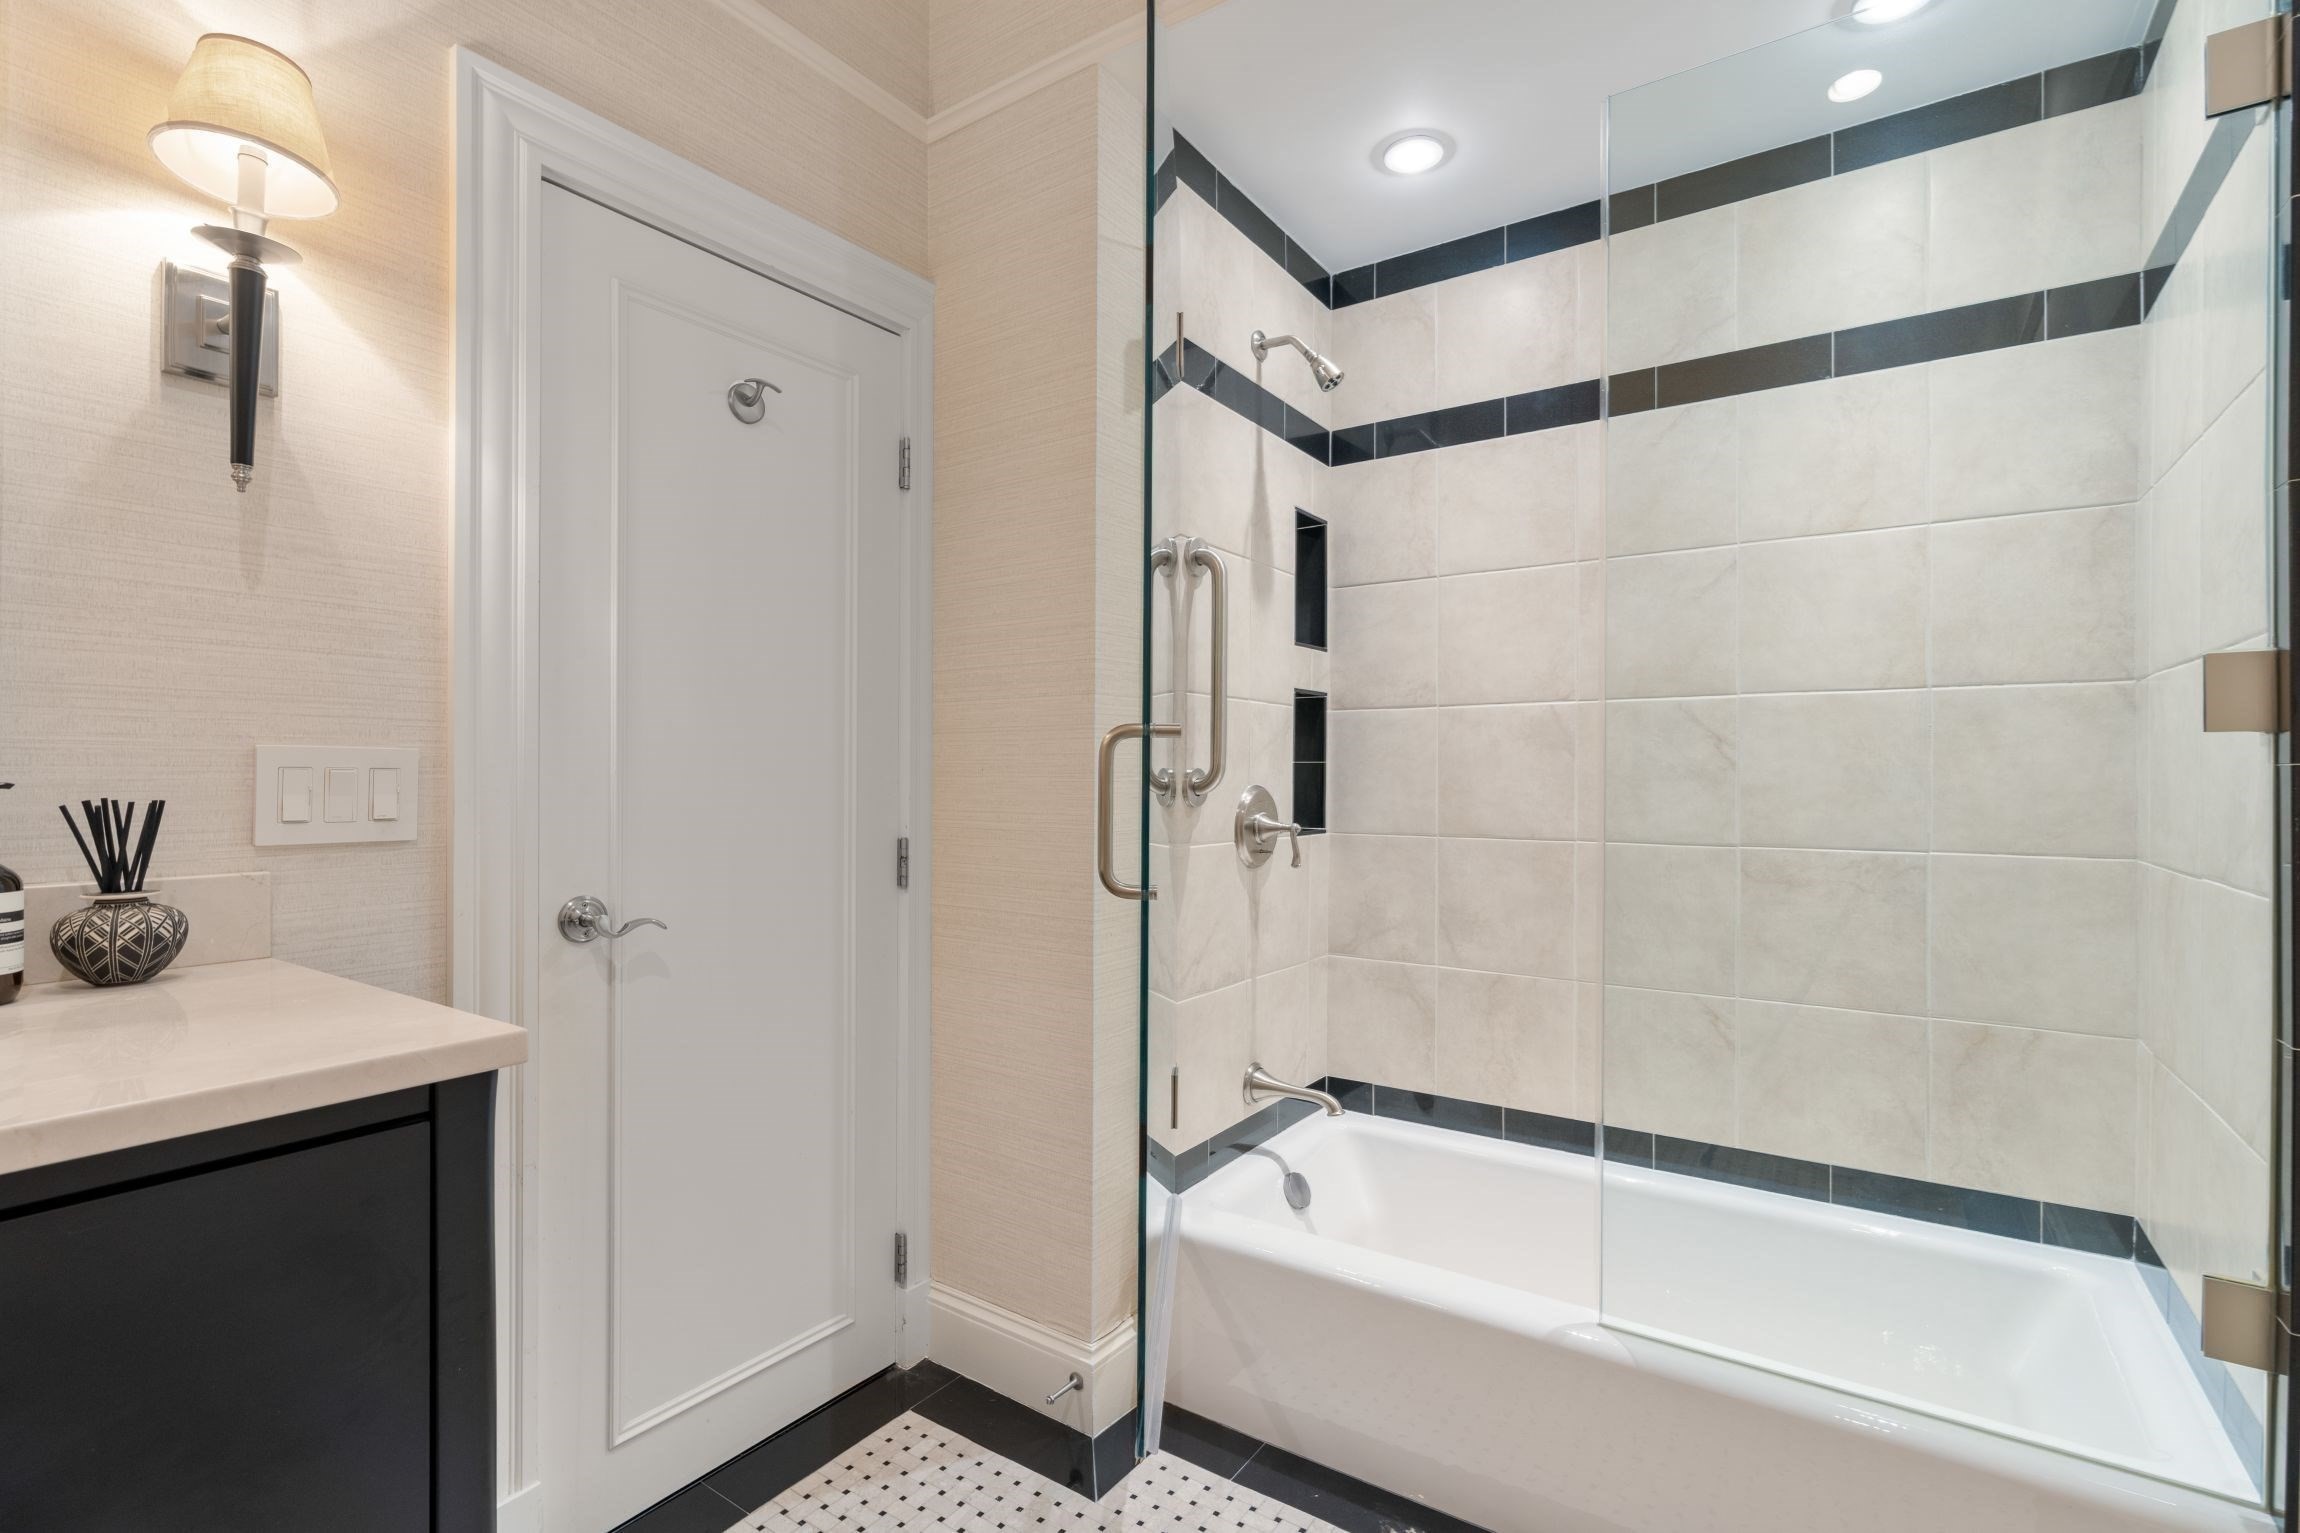
Bathroom with a glass-enclosed tub, black tile accents, and a dark vanity.
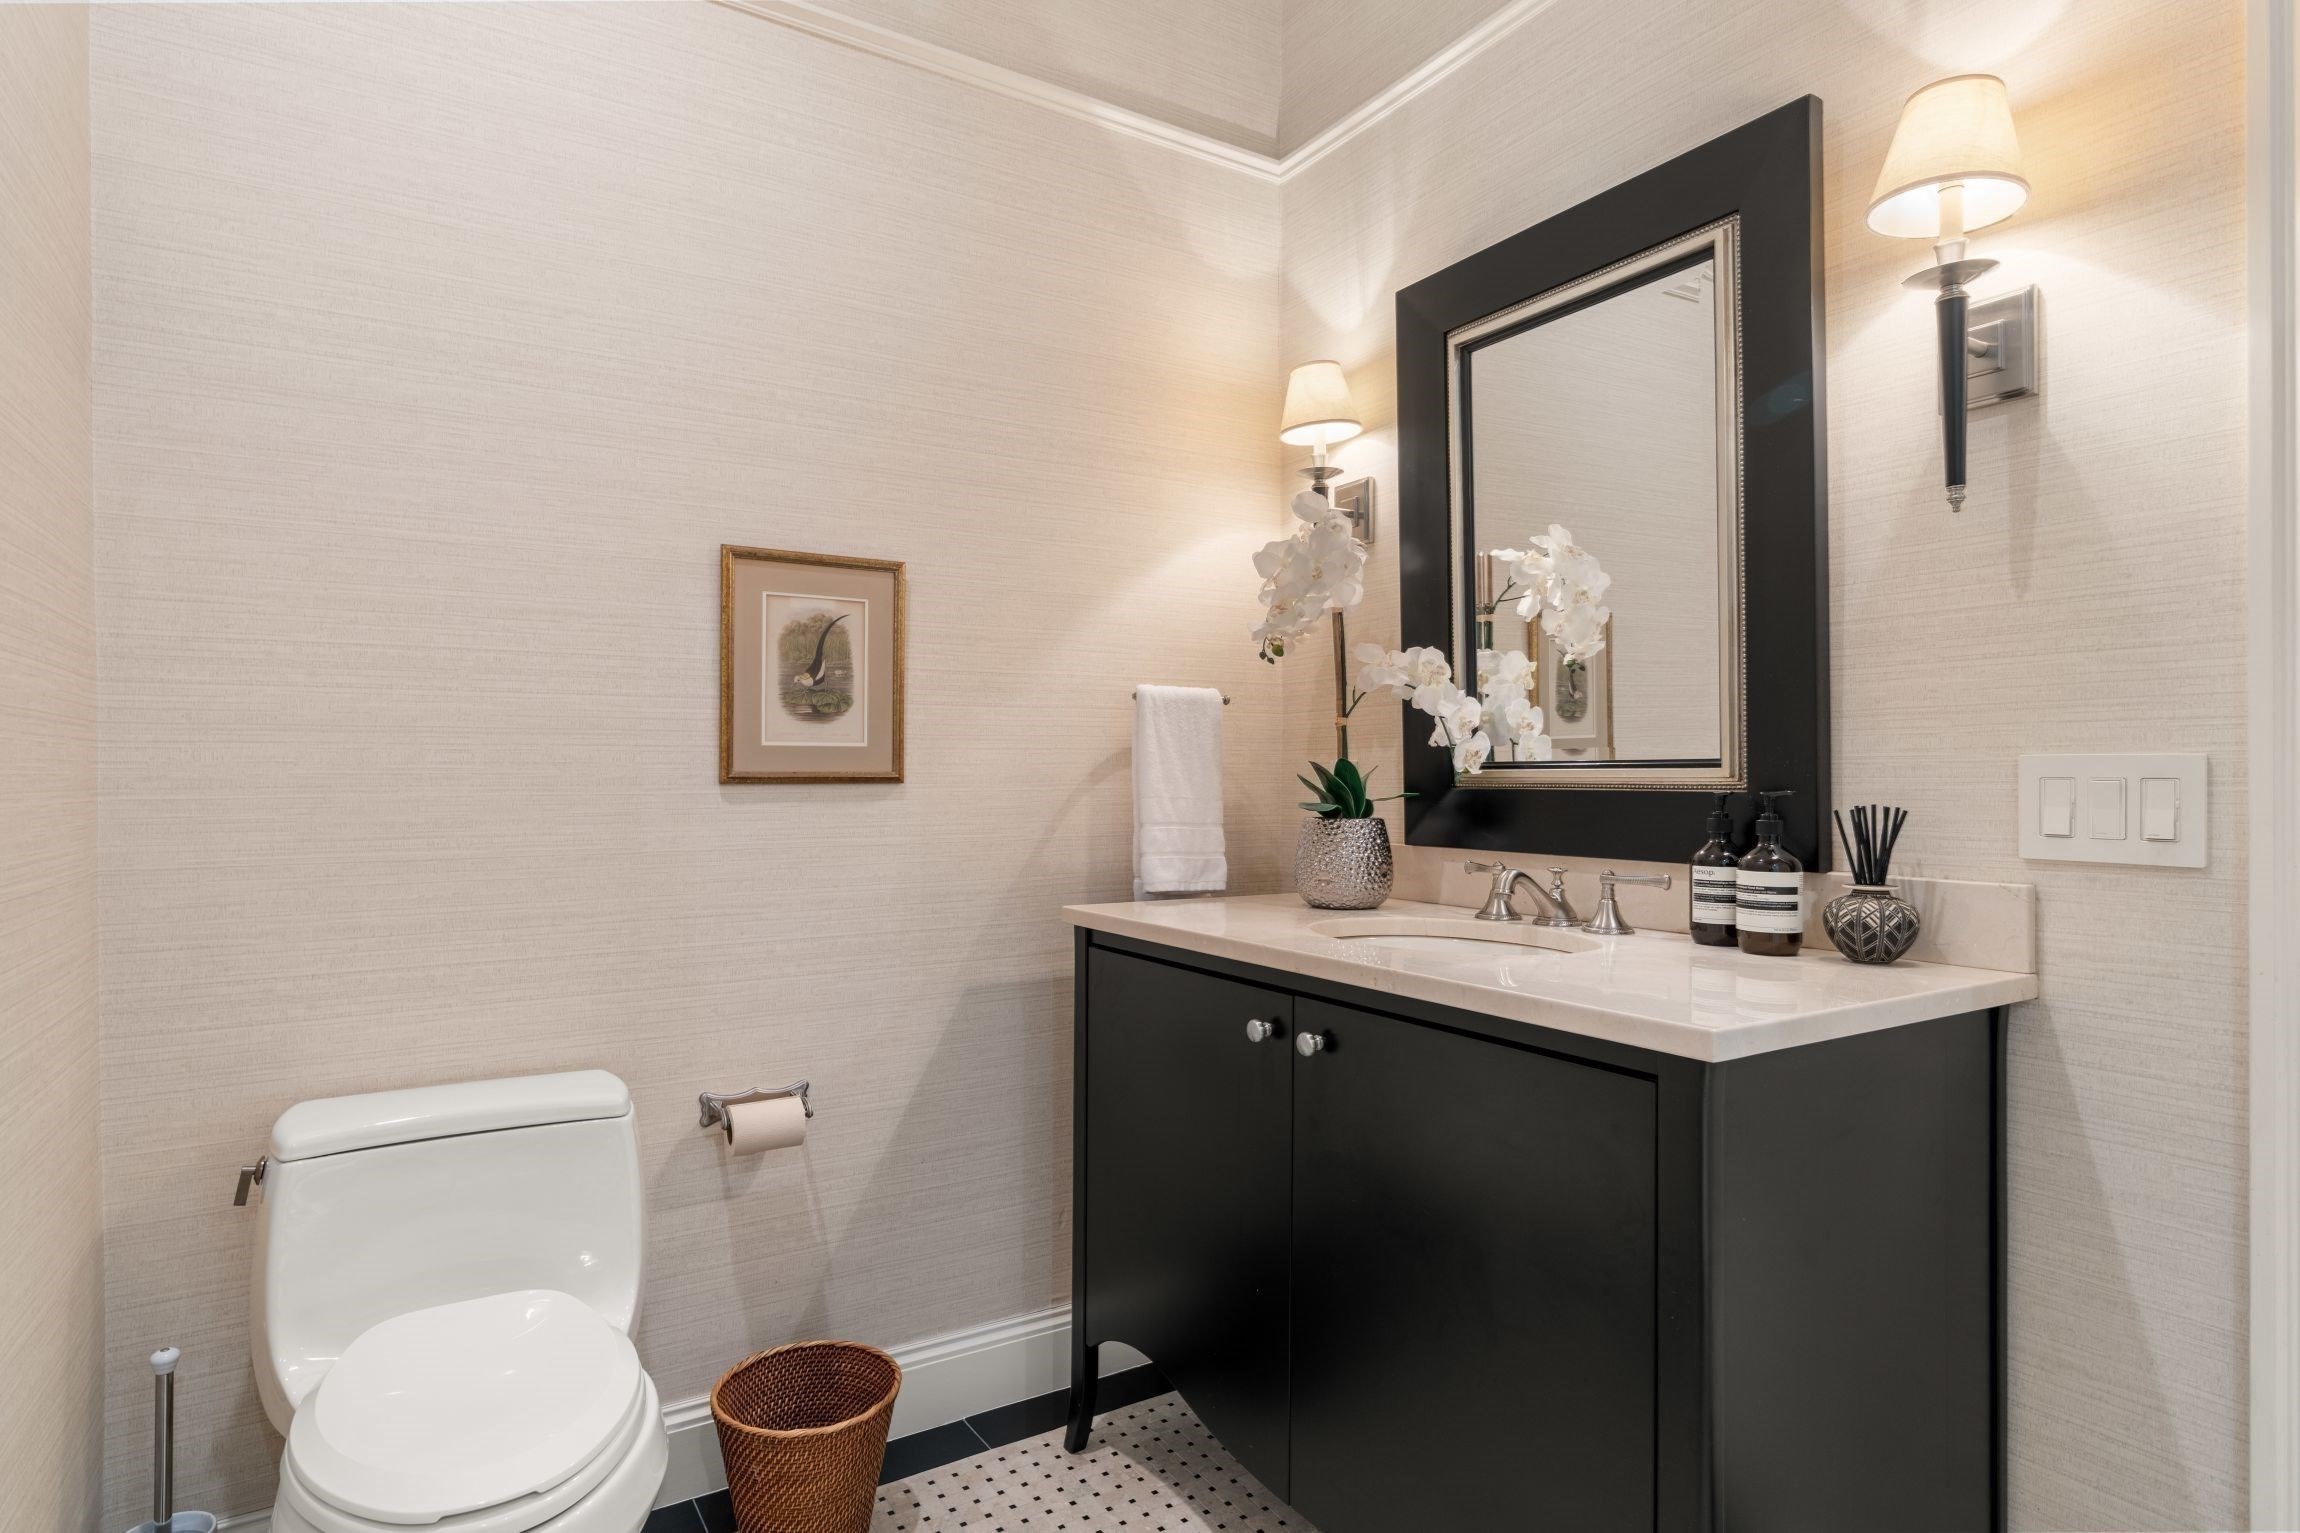
Bathroom with a black vanity, large framed mirror, and white orchid arrangement.
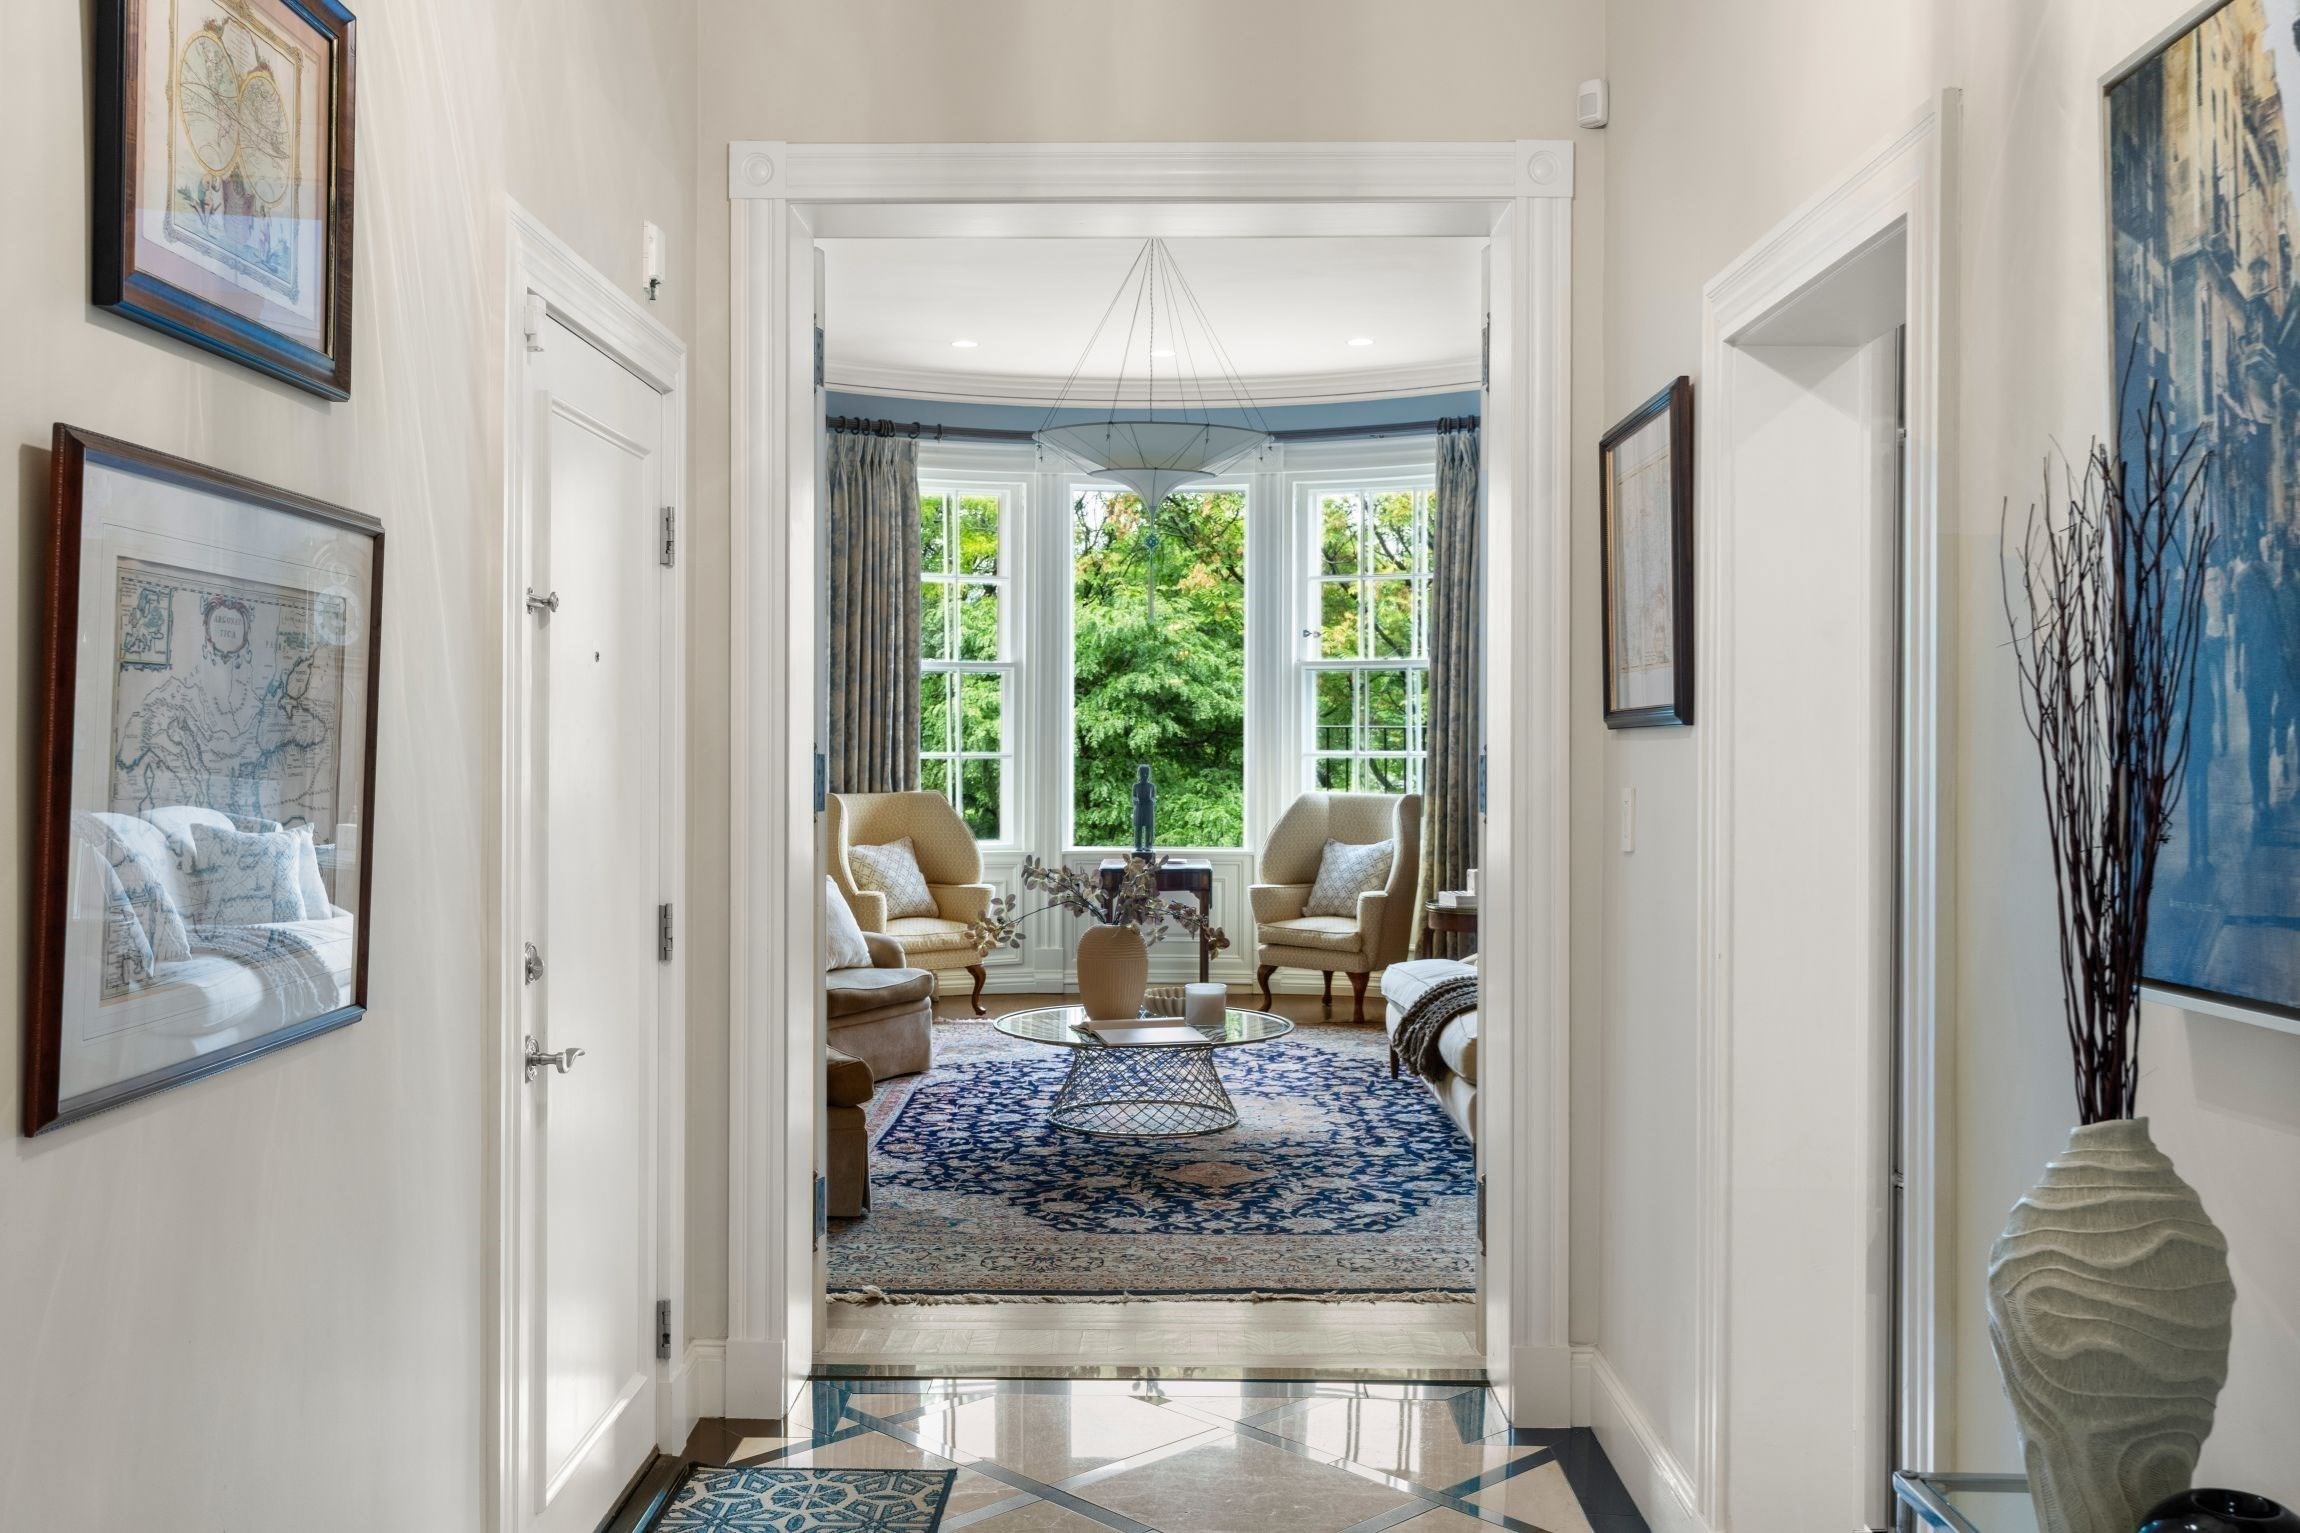
Furnished living room with a bay window, paired armchairs, and a blue patterned rug, viewed through a hallway.
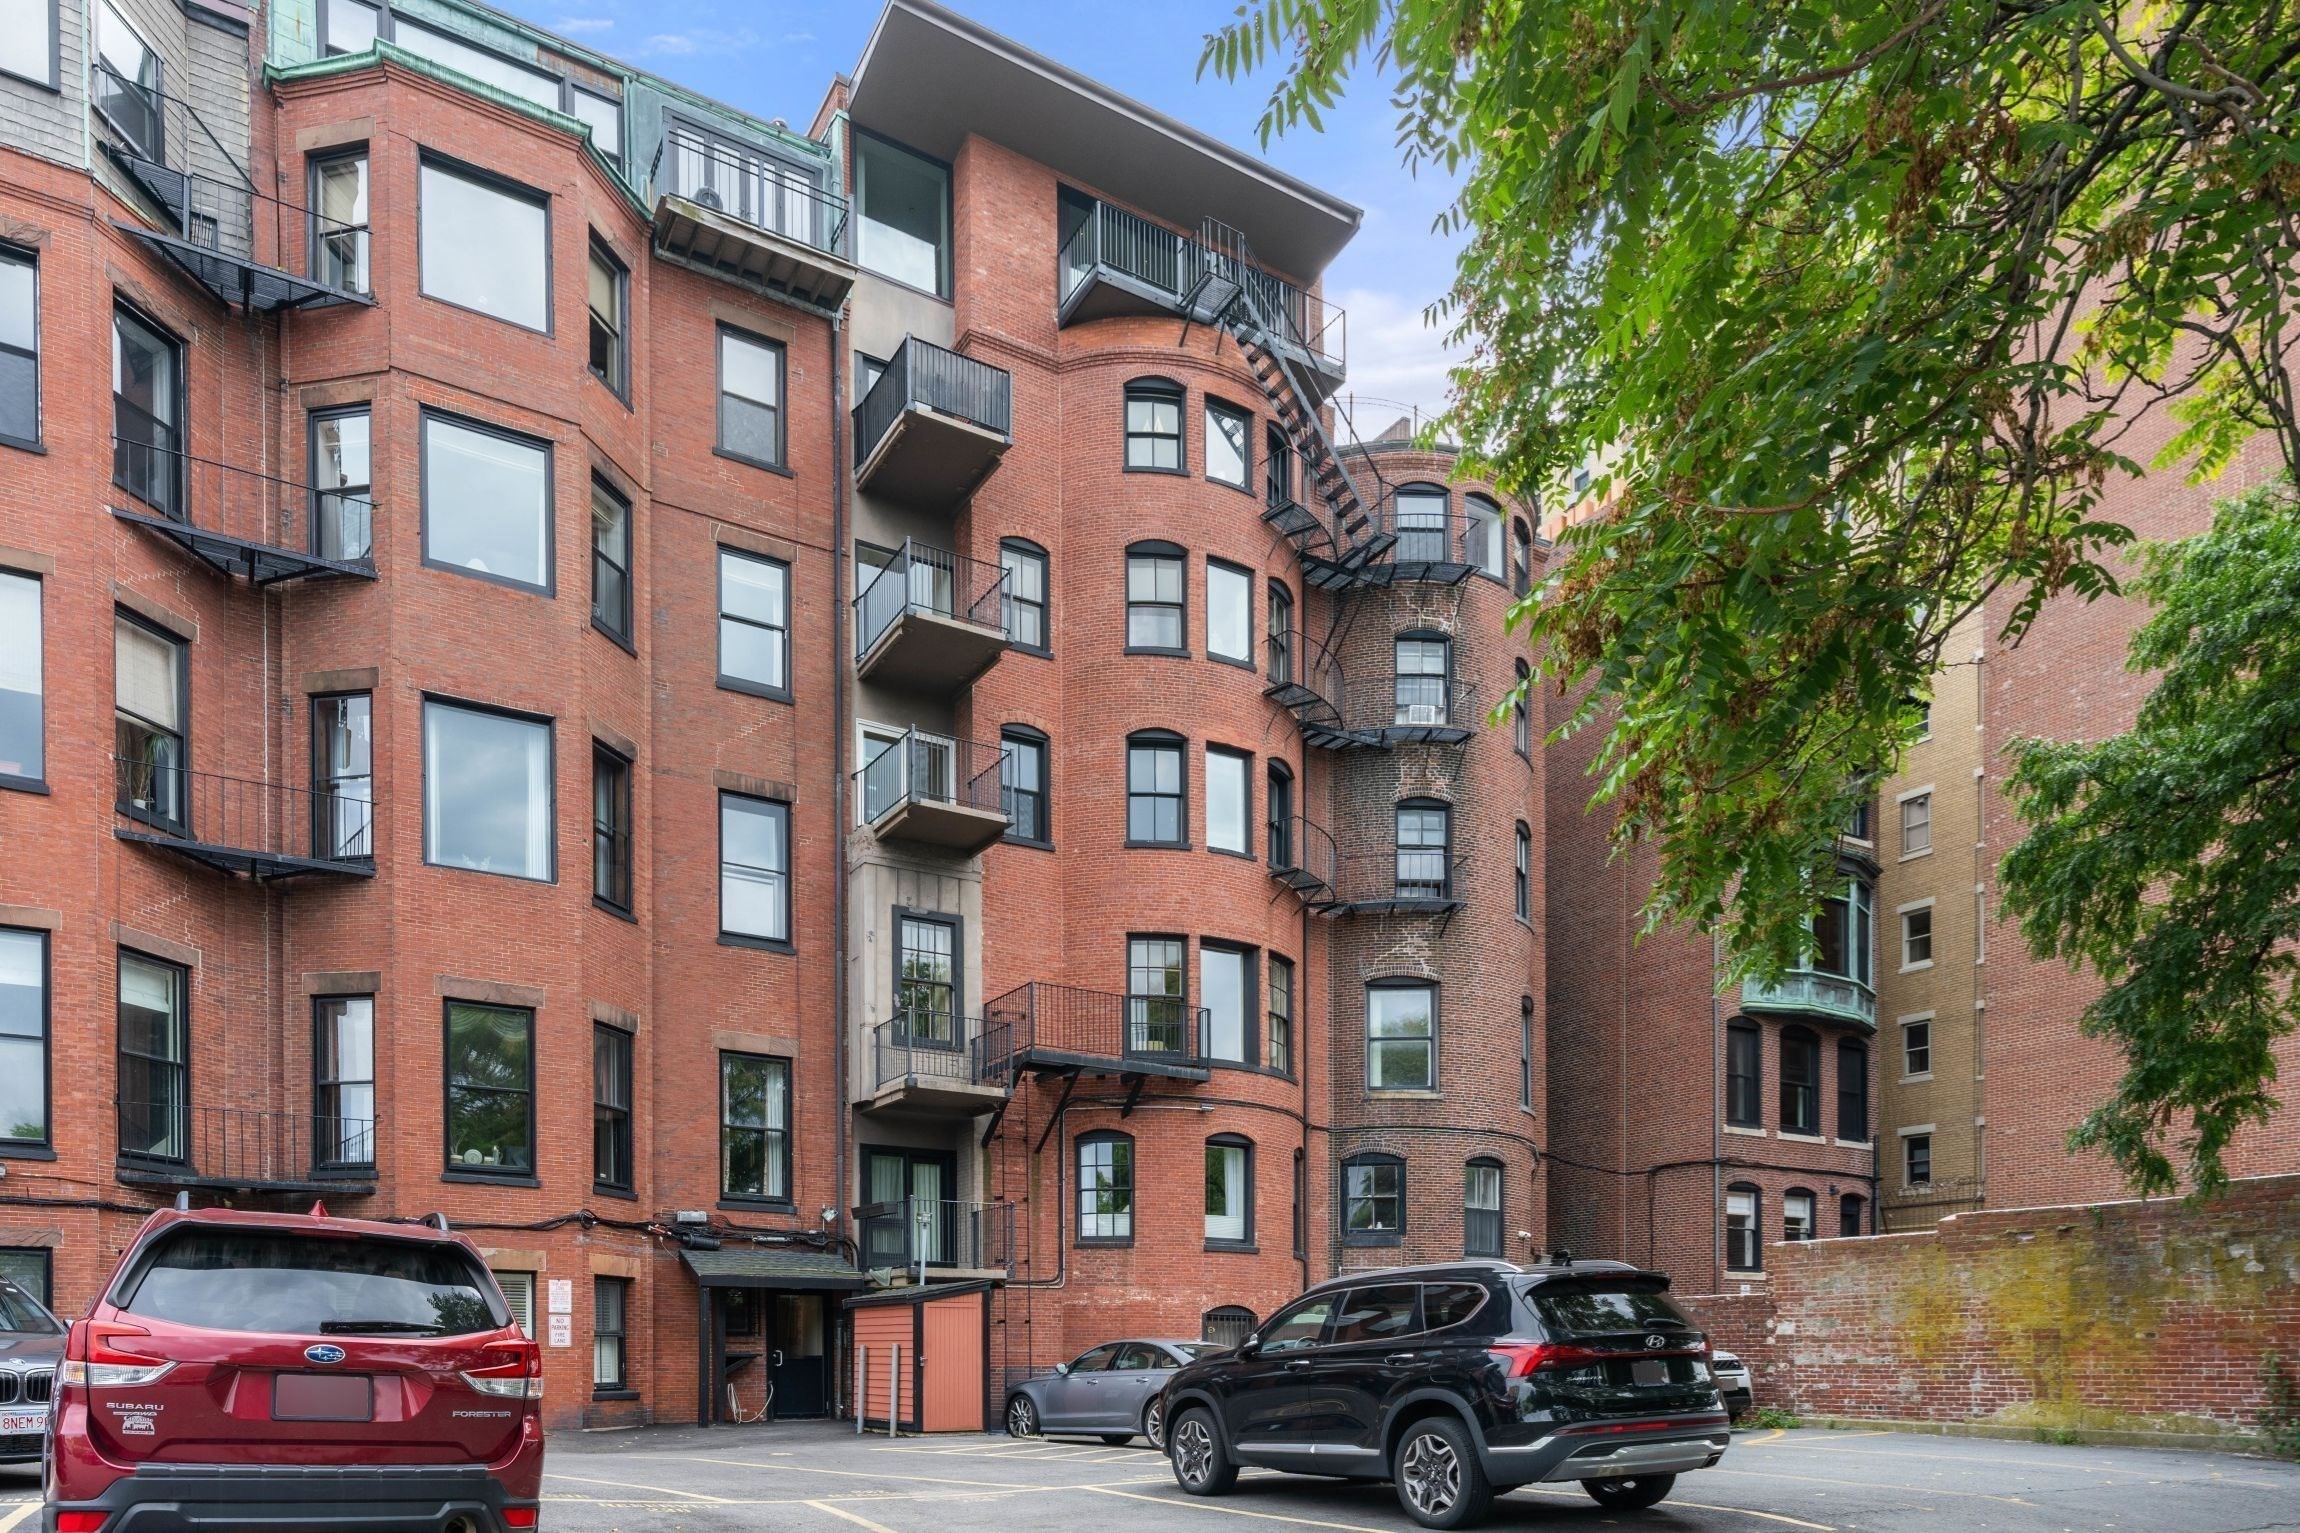
Red-brick apartment building with balconies and fire escapes, viewed from its parking lot.
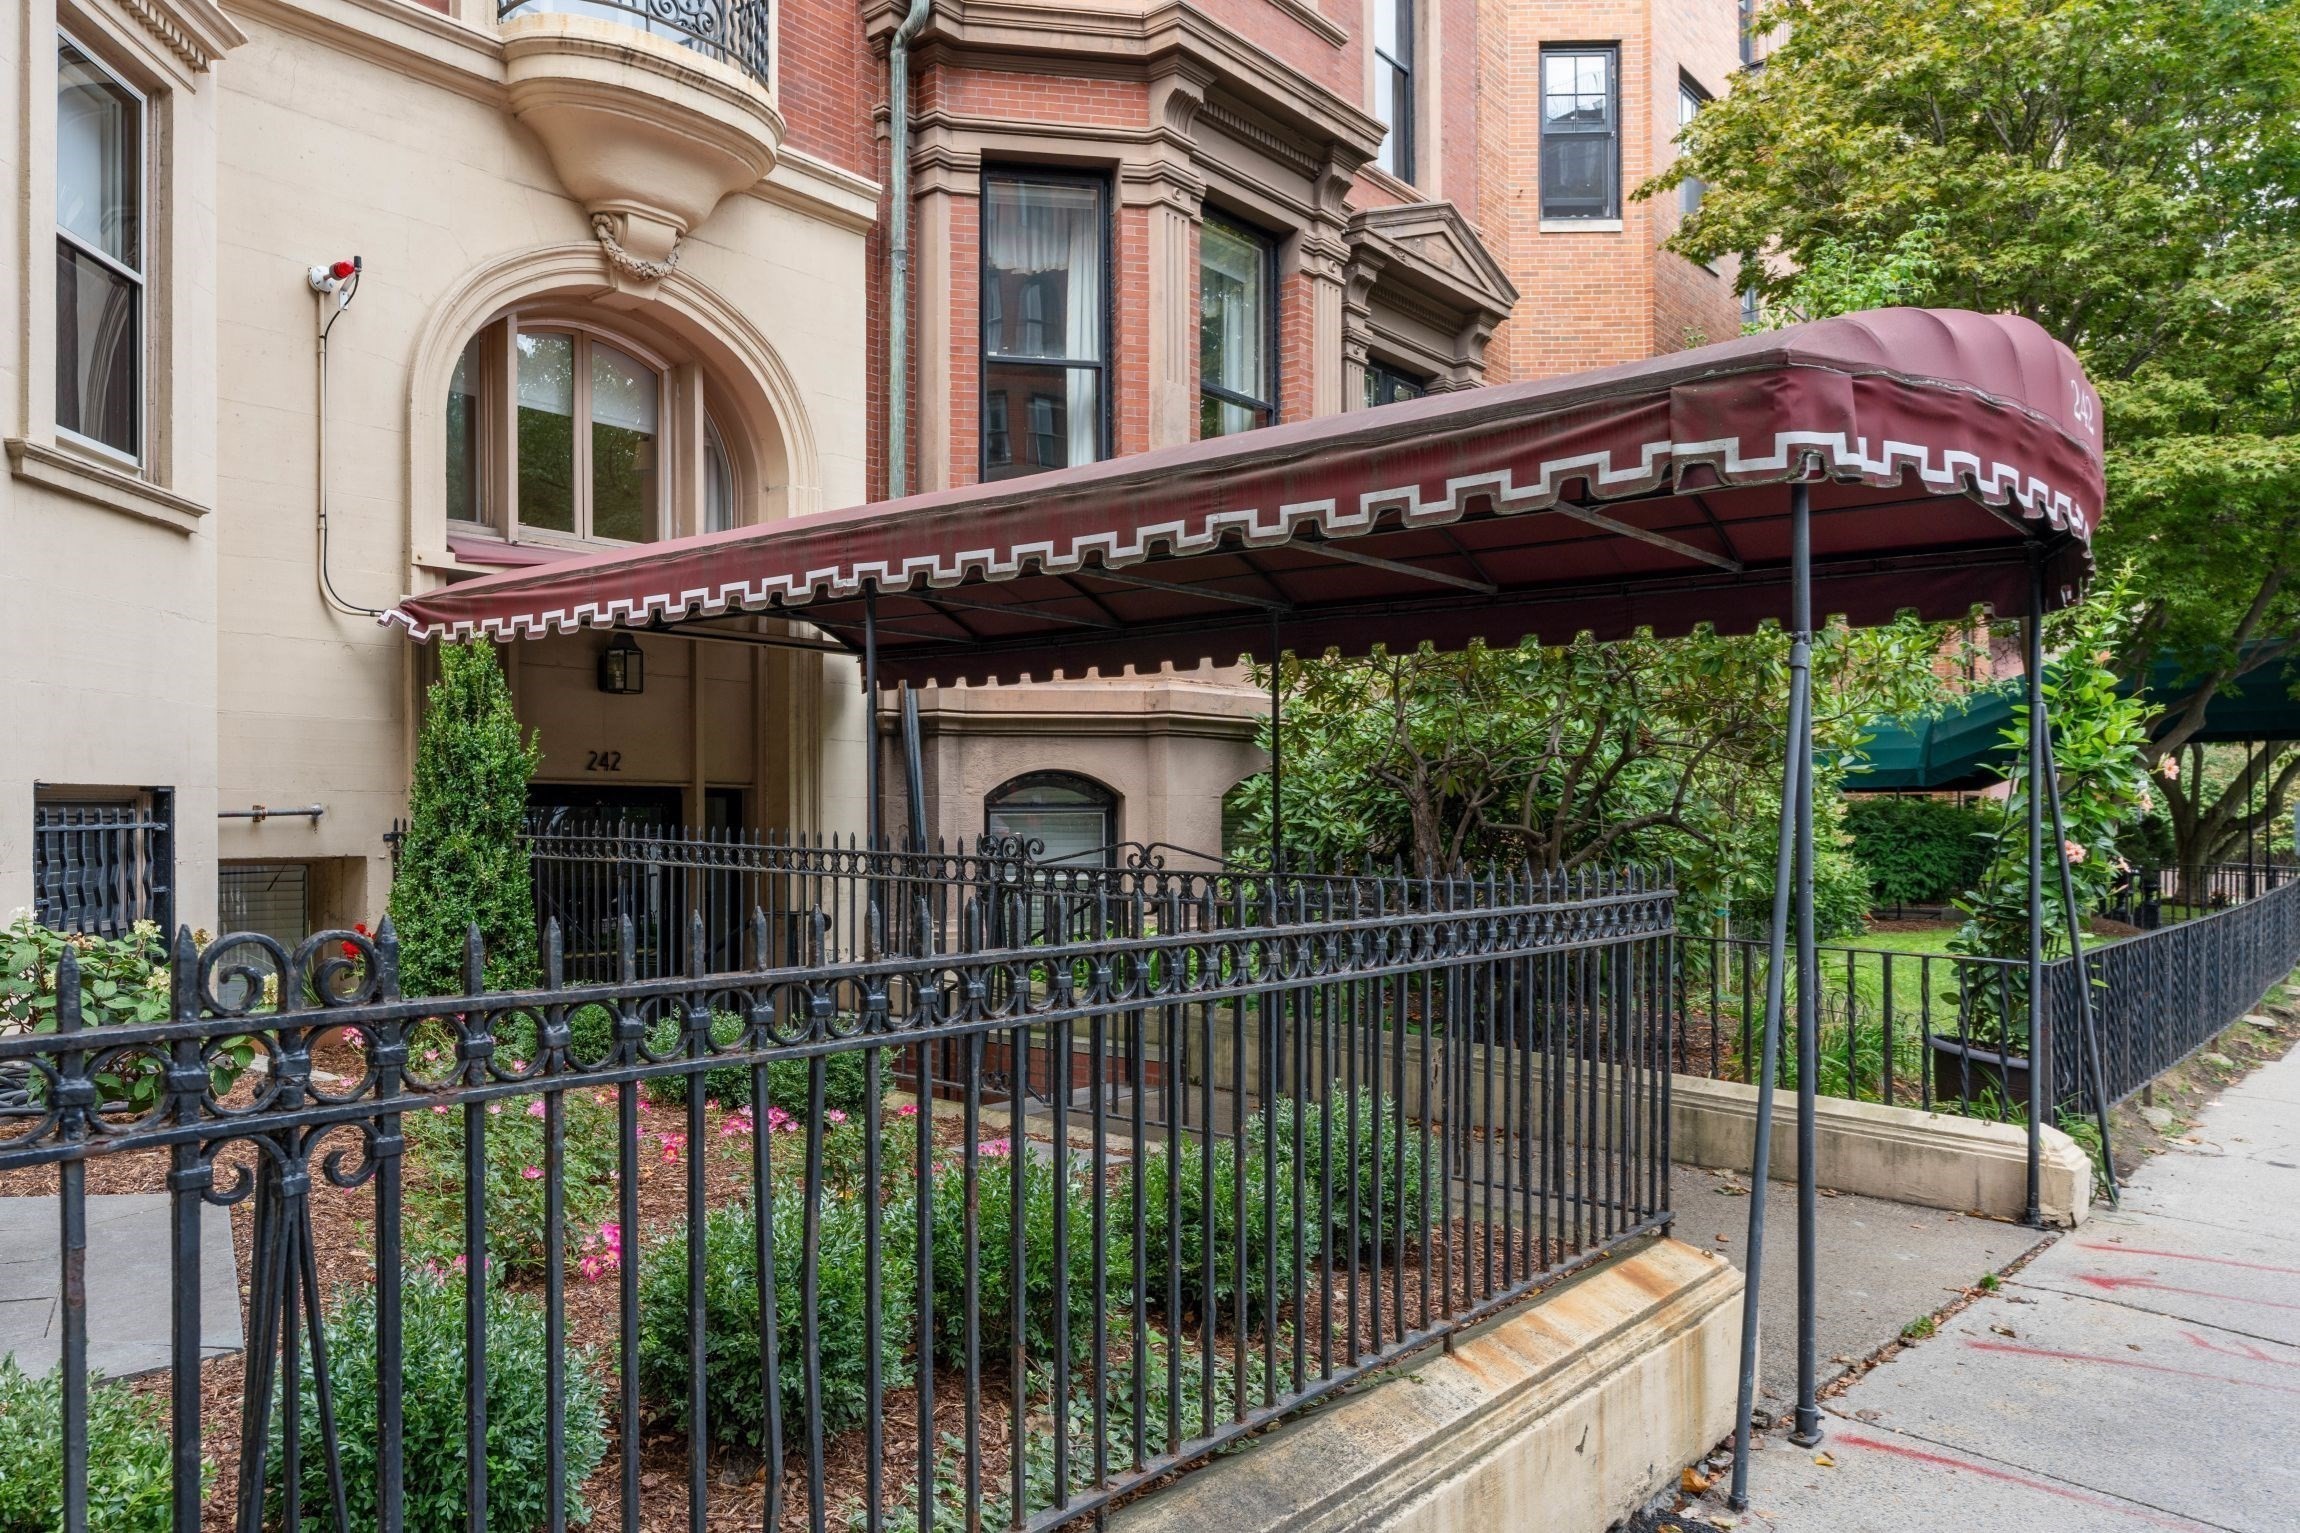
Apartment building entrance with a burgundy awning and ornate iron fence.
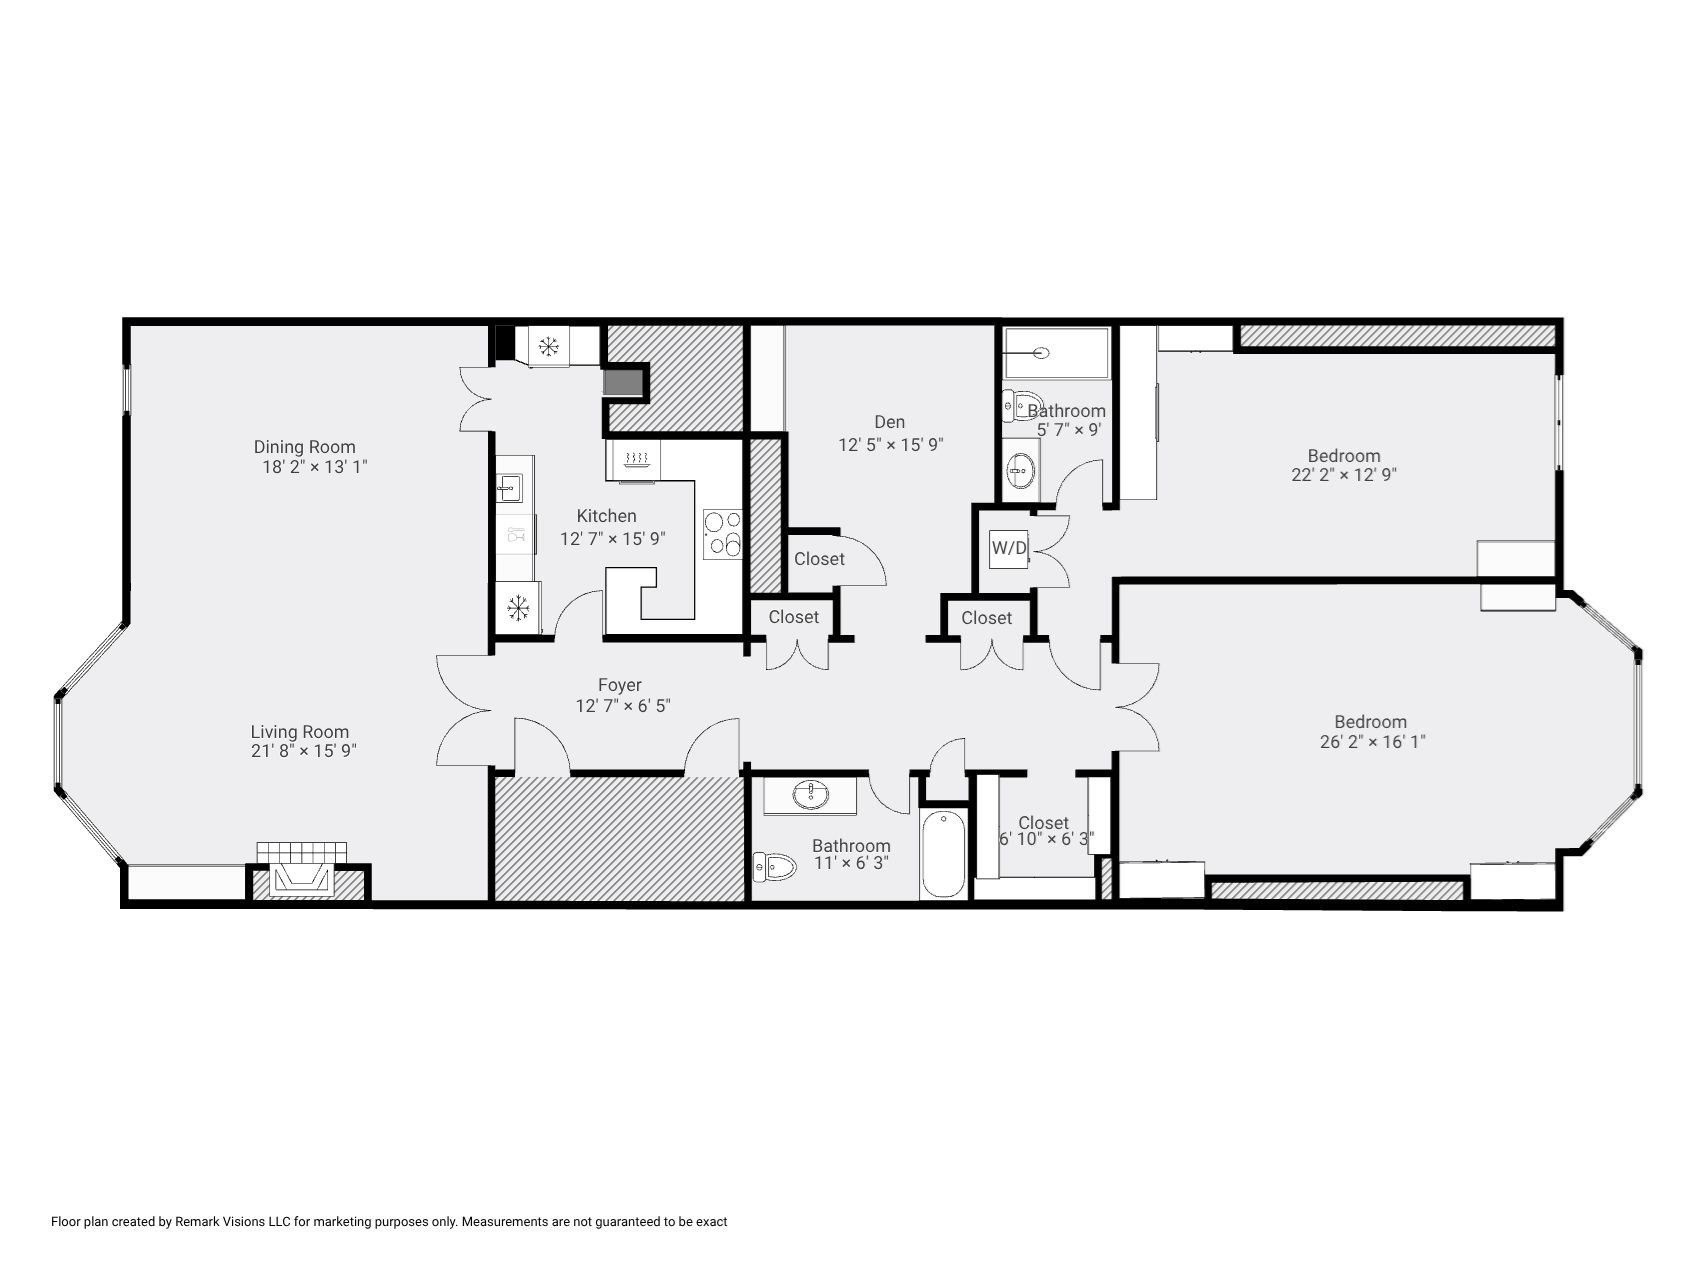
Floor plan of 242 Beacon St #5, with two bedrooms, a den, living room, and dining room.
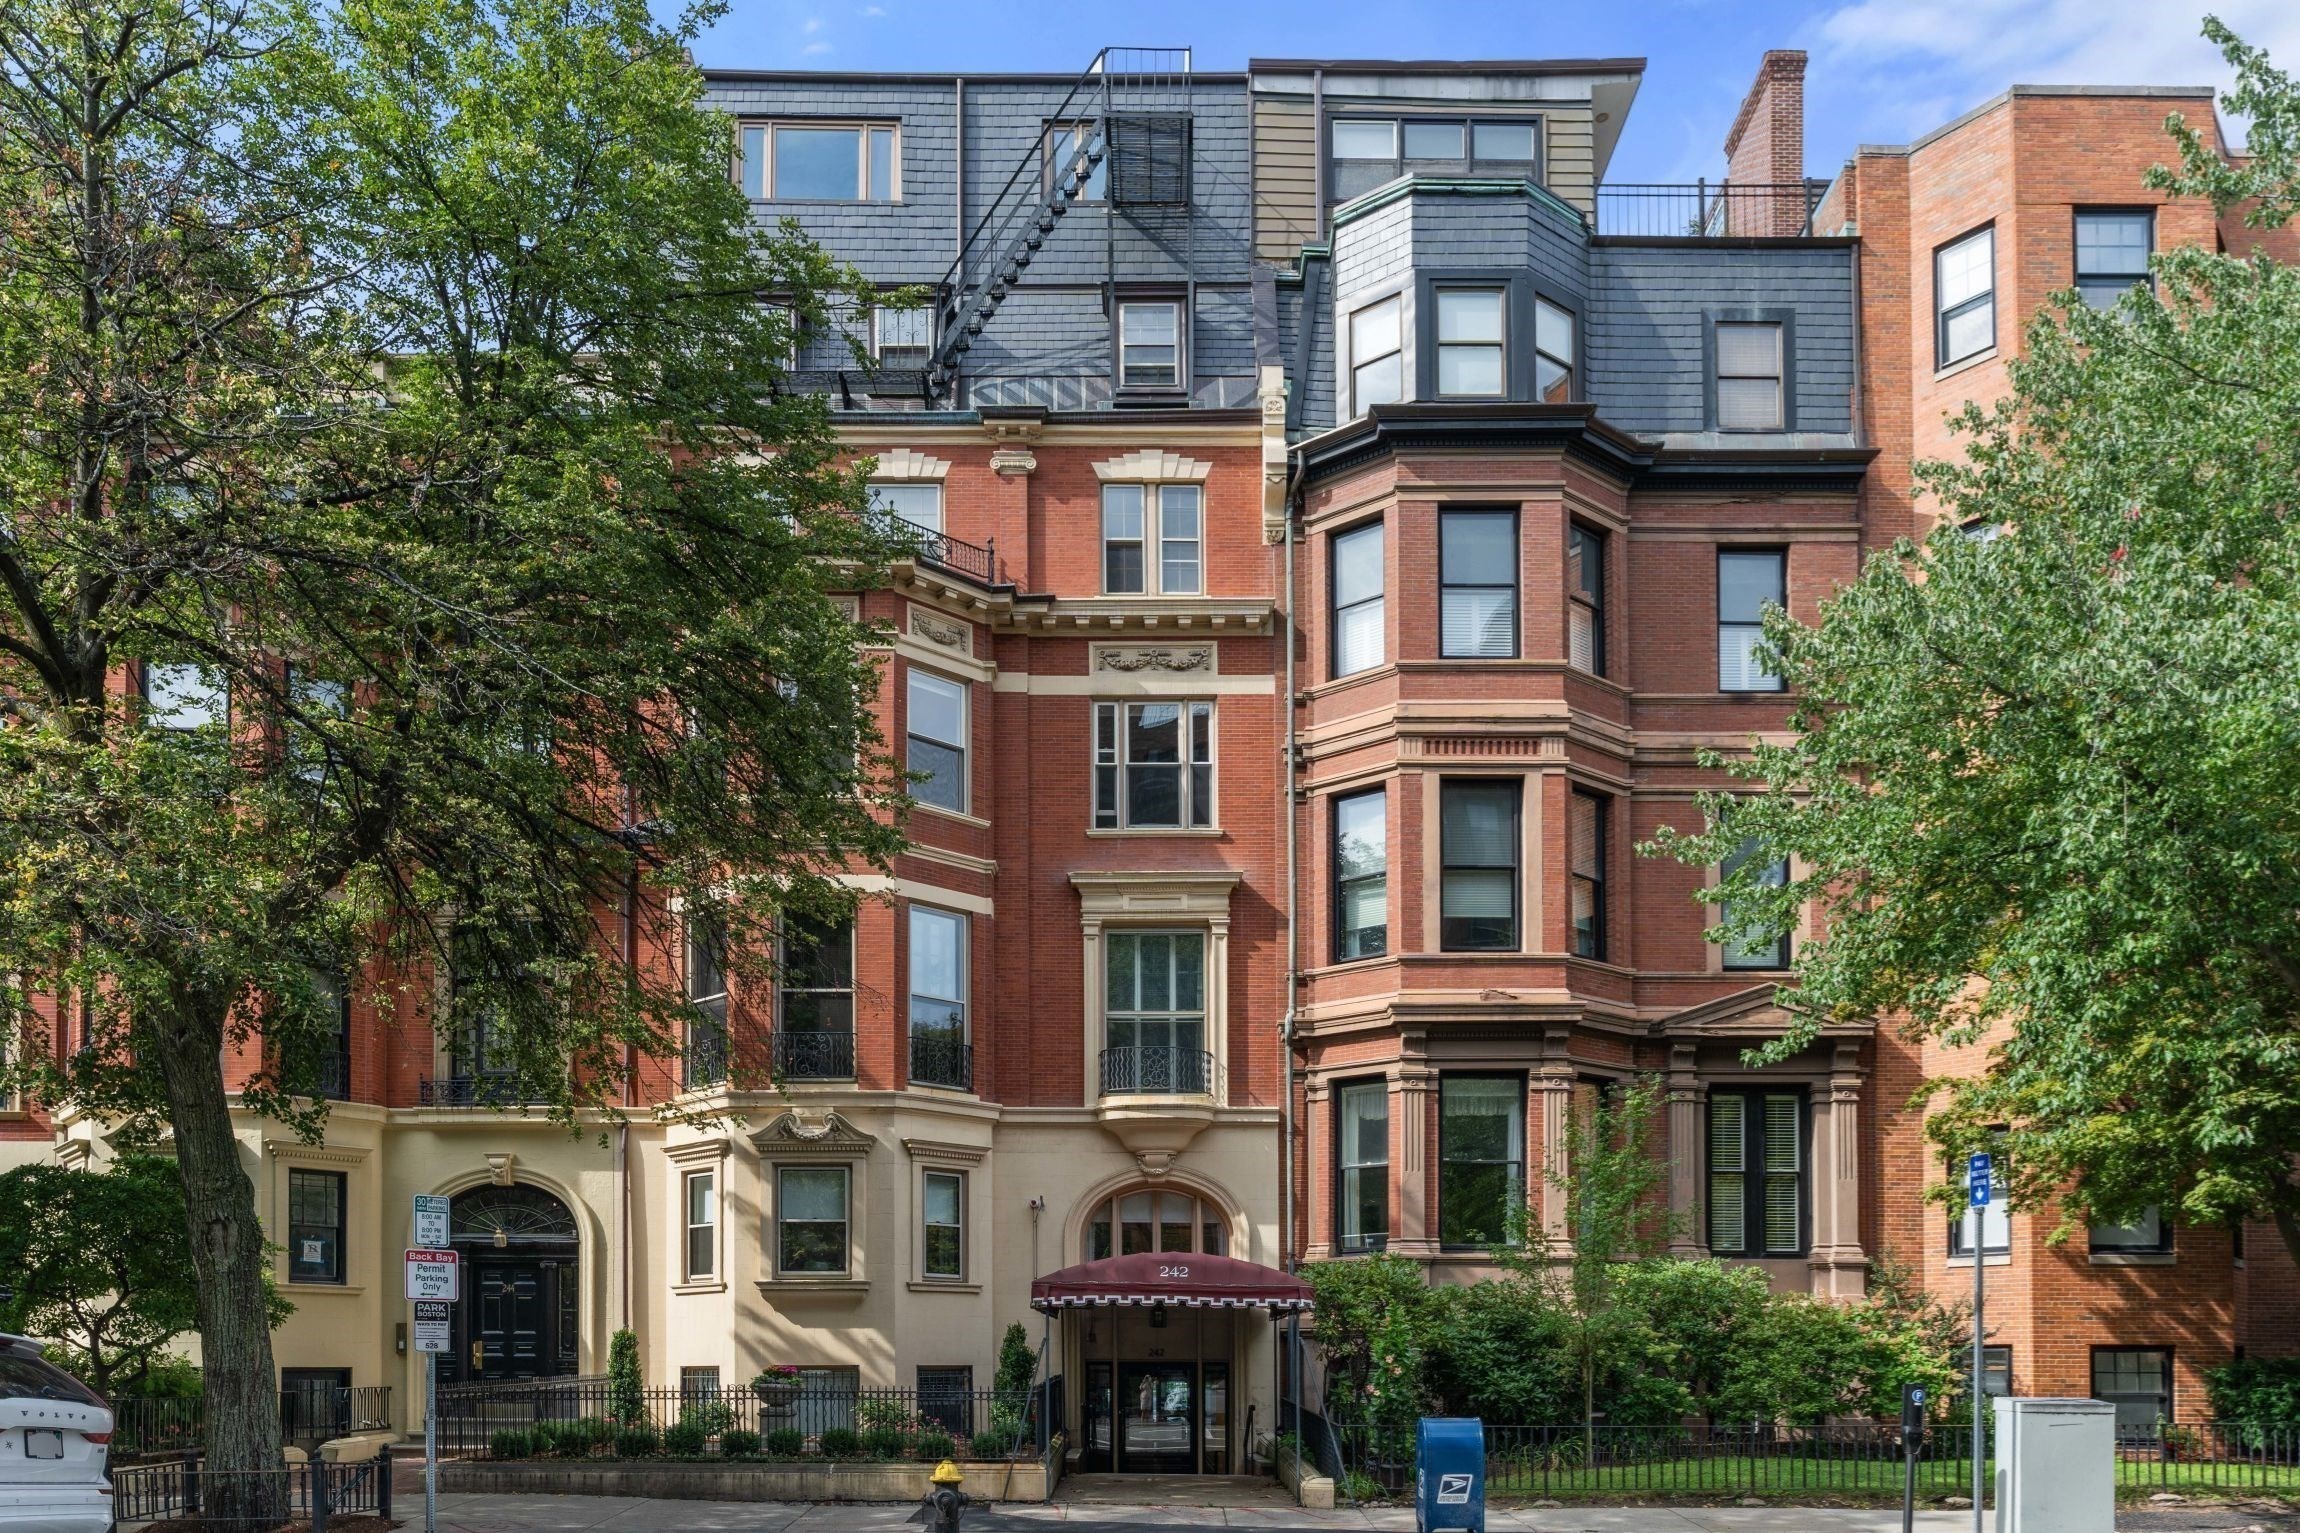
Red-brick apartment building at 242 Beacon Street, with bay windows and a maroon entrance canopy.
SEE ALL PHOTOS
Furnished dining and living room with a fireplace, blue-gray walls, and tall windows.
Furnished sitting area with twin armchairs beside a large bay window overlooking leafy trees.
Formal living room with a carved fireplace, blue walls, and a curved bay of tall windows.
Formal living room with a bay window, fireplace, cream seating, and a blue patterned rug.
Living room with blue walls, ornate molding, cream sofas, patterned rugs, and an adjoining dining area.
Elegant furnished dining and living room with blue walls, a fireplace, chandelier, and tall windows.
Dining room with a wood table and chandelier opening into a blue-walled living room with a fireplace.
Kitchen with white paneled cabinetry, glass-front cupboards, marble counters, and a central cooktop.
Kitchen bar with glass-front cabinets, brown tile backsplash, marble counter, and built-in wine refrigerator.
Bedroom with a tufted upholstered bed, decorative ceiling, and tall gridded windows.
Bright furnished bedroom with a tufted bed, tall gridded windows, and a blue armchair.
Furnished bedroom with tall gridded windows, a dark settee, and a curved wooden chest.
Bedroom with an ornate wood-paneled ceiling, bay windows, and a sitting area.
Bedroom with a carved wood ceiling, large bed, and tall curtained windows.
Living room with a leather sofa, tall leaded windows, patterned curtains, and a chandelier.
Sitting room with two leather armchairs, a writing desk, and built-in cabinetry.
Bathroom with a dark wood vanity, white orchid, toilet, and glass-enclosed shower.
Bathroom with a glass-enclosed tub, black tile accents, and a dark vanity.
Bathroom with a black vanity, large framed mirror, and white orchid arrangement.
Furnished living room with a bay window, paired armchairs, and a blue patterned rug, viewed through a hallway.
Red-brick apartment building with balconies and fire escapes, viewed from its parking lot.
Apartment building entrance with a burgundy awning and ornate iron fence.
Floor plan of 242 Beacon St #5, with two bedrooms, a den, living room, and dining room.
Red-brick apartment building at 242 Beacon Street, with bay windows and a maroon entrance canopy.
For Sale

242 Beacon St # 5

242 Beacon St # 5, Boston, MA 02116

$3,399,000
RARE, RENOVATED WATERSIDE HOME FINALLY AVAILABLE: A study in scale, craftsmanship and timeless Boston elegance, this extraordinary single-level residence offers 2,260 SF of beautifully appointed living with views toward the Charles River. Direct elevator access opens to a dramatic black-and-white marble foyer and an expansive living/dining room with soaring ceilings, fireplace and magnificent bow windows capturing river views and natural light. Beautifully proportioned rooms showcase exquisitely restored paneled ceilings, intricate mouldings and handsome millwork throughout. Two generously scaled, king-size bedrooms offer a sense of serenity and privacy, while a spacious dedicated office provides an elegant setting for working from home or quiet retreat. Historic architecture is seamlessly balanced by modern comforts, including a newly updated kitchen, two renovated baths, laundry, central air and parking located directly behind the building. Grand yet understated, this is a rare residence where exceptional architecture, gracious scale, light and views come together beautifully.

2
beds

2
baths

2,260 Sq.Ft. LIVING AREA

2,260 Sq.Ft. lot

Furnished sitting area with twin armchairs beside a large bay window overlooking leafy trees.

Schedule a Showing

We would love to show you our beautiful property. Please select your preferred date and time below. An agent will be in touch shortly to confirm your appointment.

Schedule a Showing

We would love to show you our beautiful property. Please select your preferred date and time below. An agent will be in touch shortly to confirm your appointment.
Thank you for your interest in 242 Beacon St # 5, Boston, MA 02116. We are reviewing your request and will be in touch shortly!
Eve Dougherty

Eve Dougherty

Features & Amenities

Interior

  • total bedrooms2
  • Total bathrooms2
  • full bathrooms2
  • Laundry room Third Floor, In Unit
  • Flooring Wood, Marble, Flooring - Hardwood
  • Fireplace Living Room
  • APPLIANCES Range, Oven, Dishwasher, Disposal, Microwave, Refrigerator, Washer, Dryer
  • other interior Features Bonus Room, Wired for Sound

Area & Lot

  • Status For Sale
  • Living Area2,260 Sq.Ft.
  • Total Area2,260 Sq.Ft.
  • Lot Area2,260 Sq.Ft.
  • MLS® ID73583289
  • TypeCondo
  • YEAR BUILT1884
  • Water FrontageWaterfront, River

Exterior

  • STORIES1
  • water SourcePublic
  • roofRubber
  • parkingOff Street, Rented
  • HEAT TYPEForced Air, Baseboard
  • AIR CONDITIONINGCentral Air
  • sewerPublic Sewer
  • HOA AmenitiesHot Water, Laundry, Elevator(s), Garden Area
  • security FeaturesIntercom, Security System

Financial

  • Sales Price$3,399,000
  • Real Estate Tax $44,443/yr
  • HOA $1,510/mo
  • Zoning CD

Work With Eve

Every client gets the red carpet and white-glove treatment.