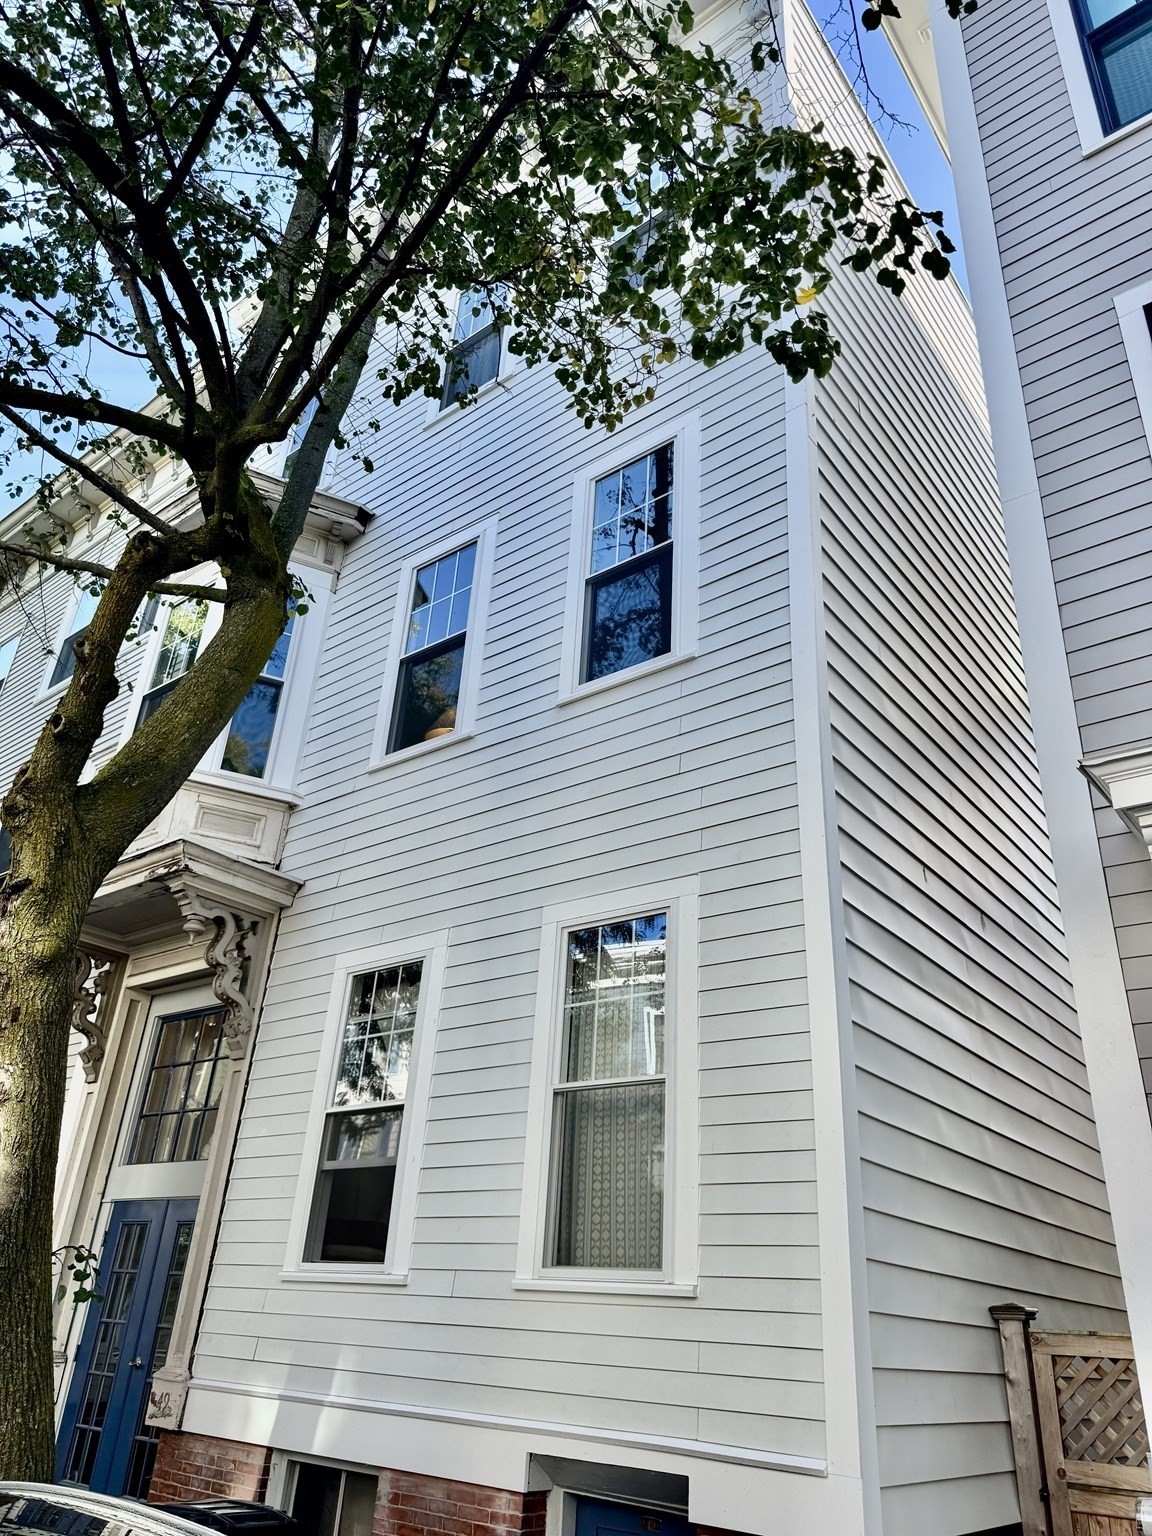
White clapboard townhouse with a blue entrance, framed by a leafy street tree.
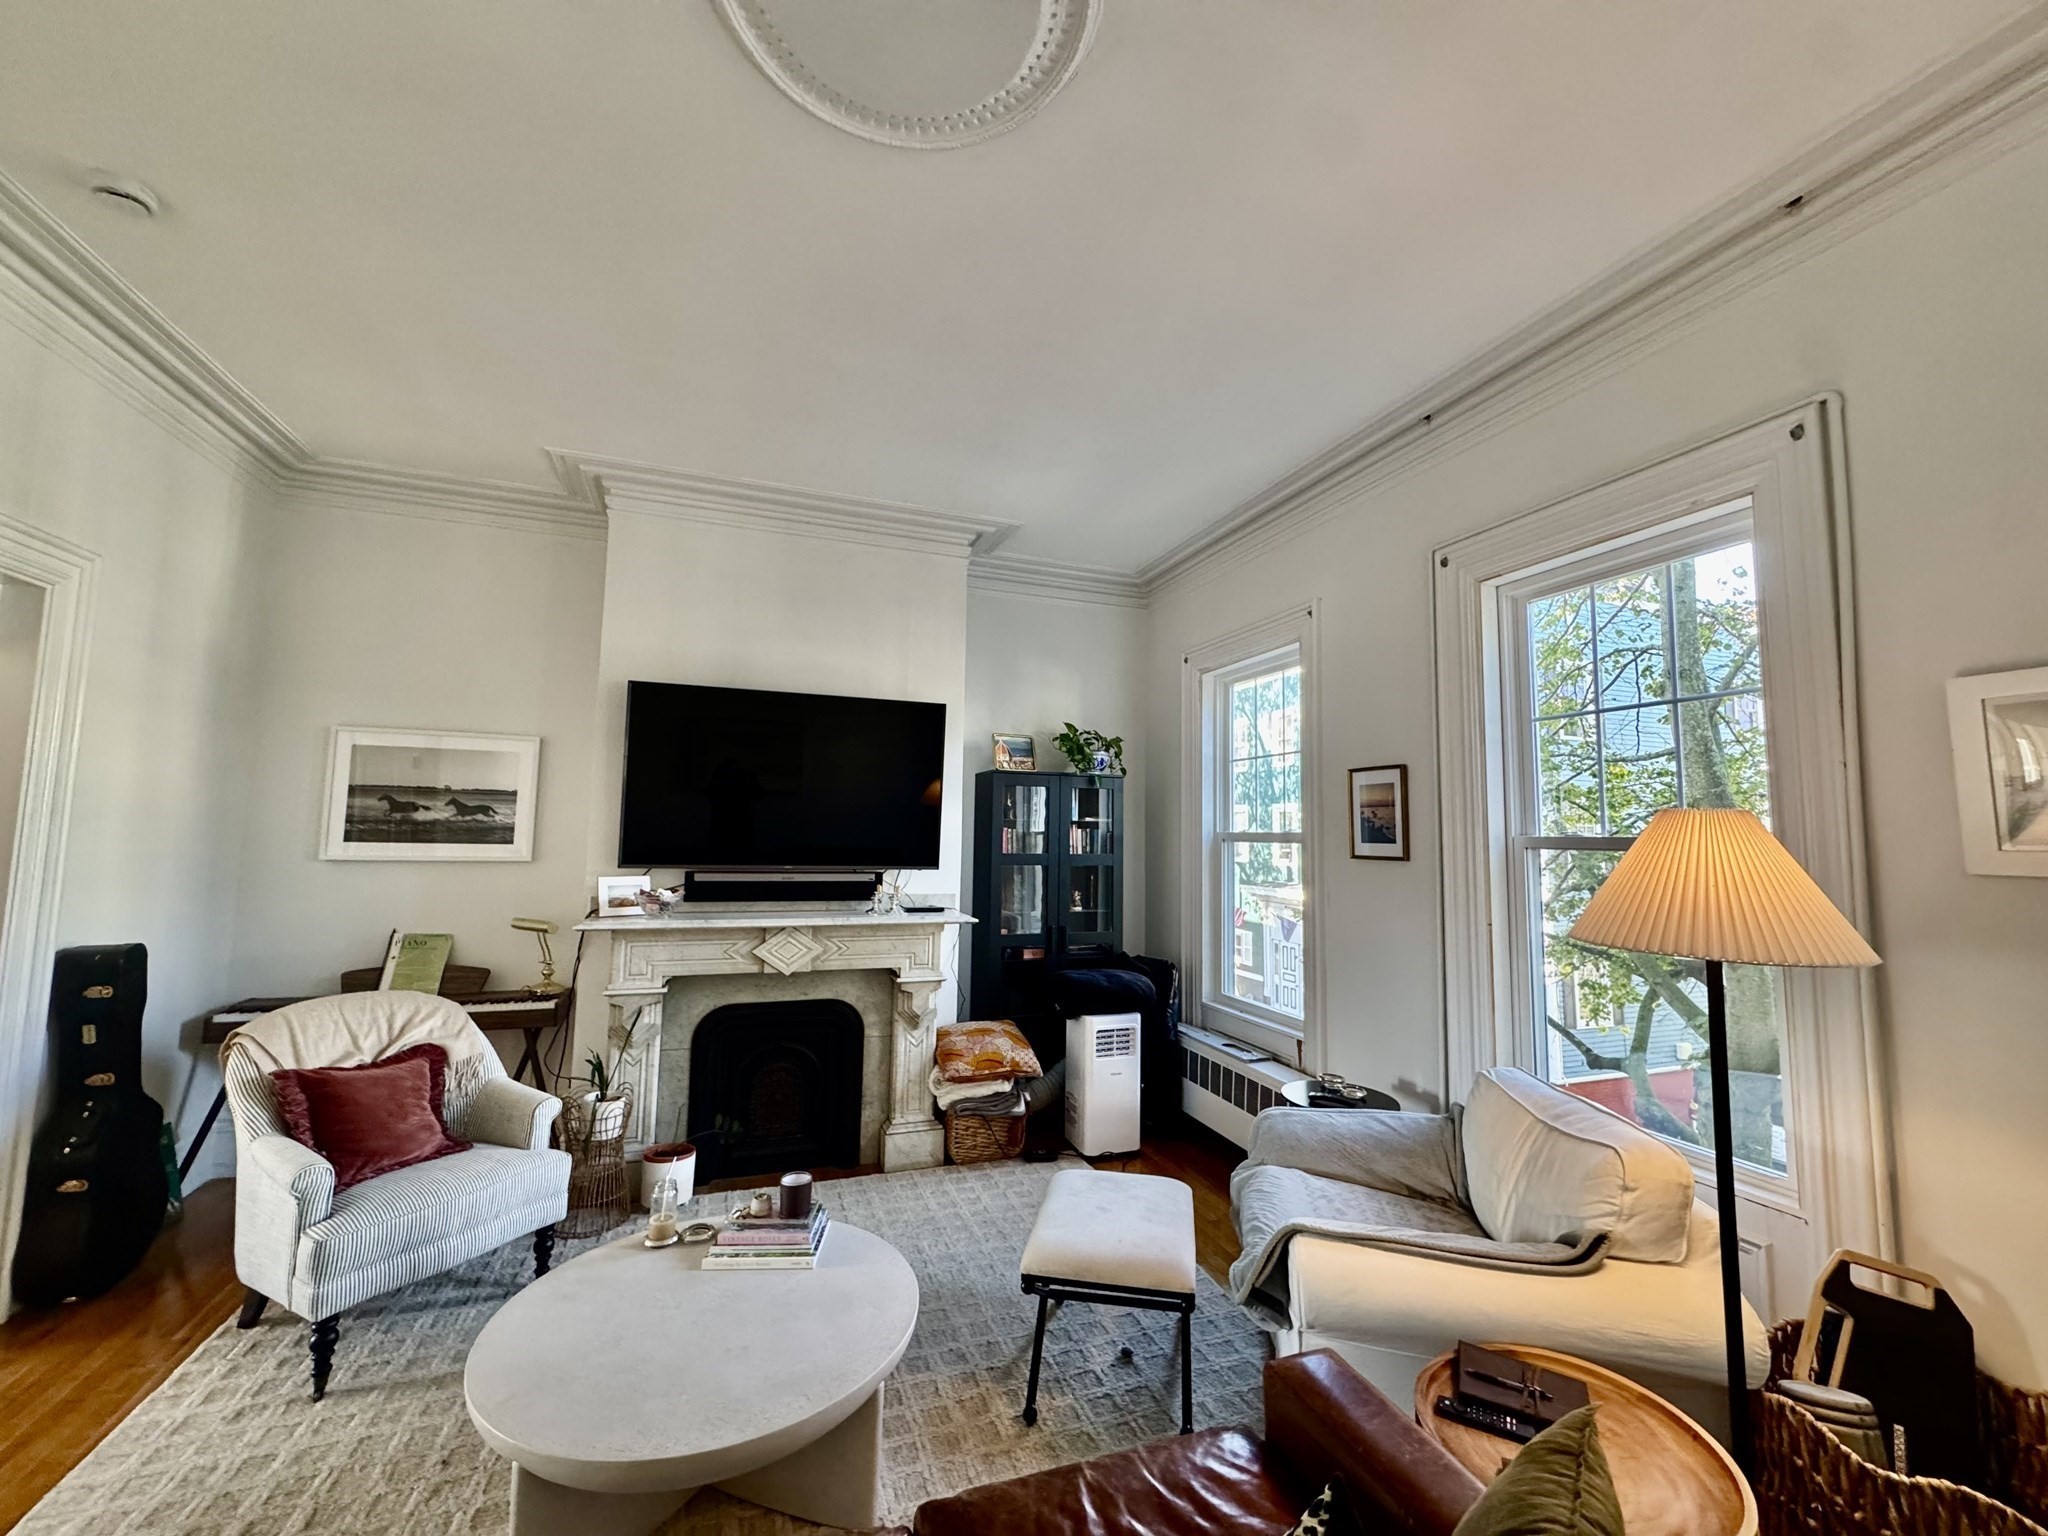
Living room with ornate fireplace, television, and tall windows overlooking leafy streets.
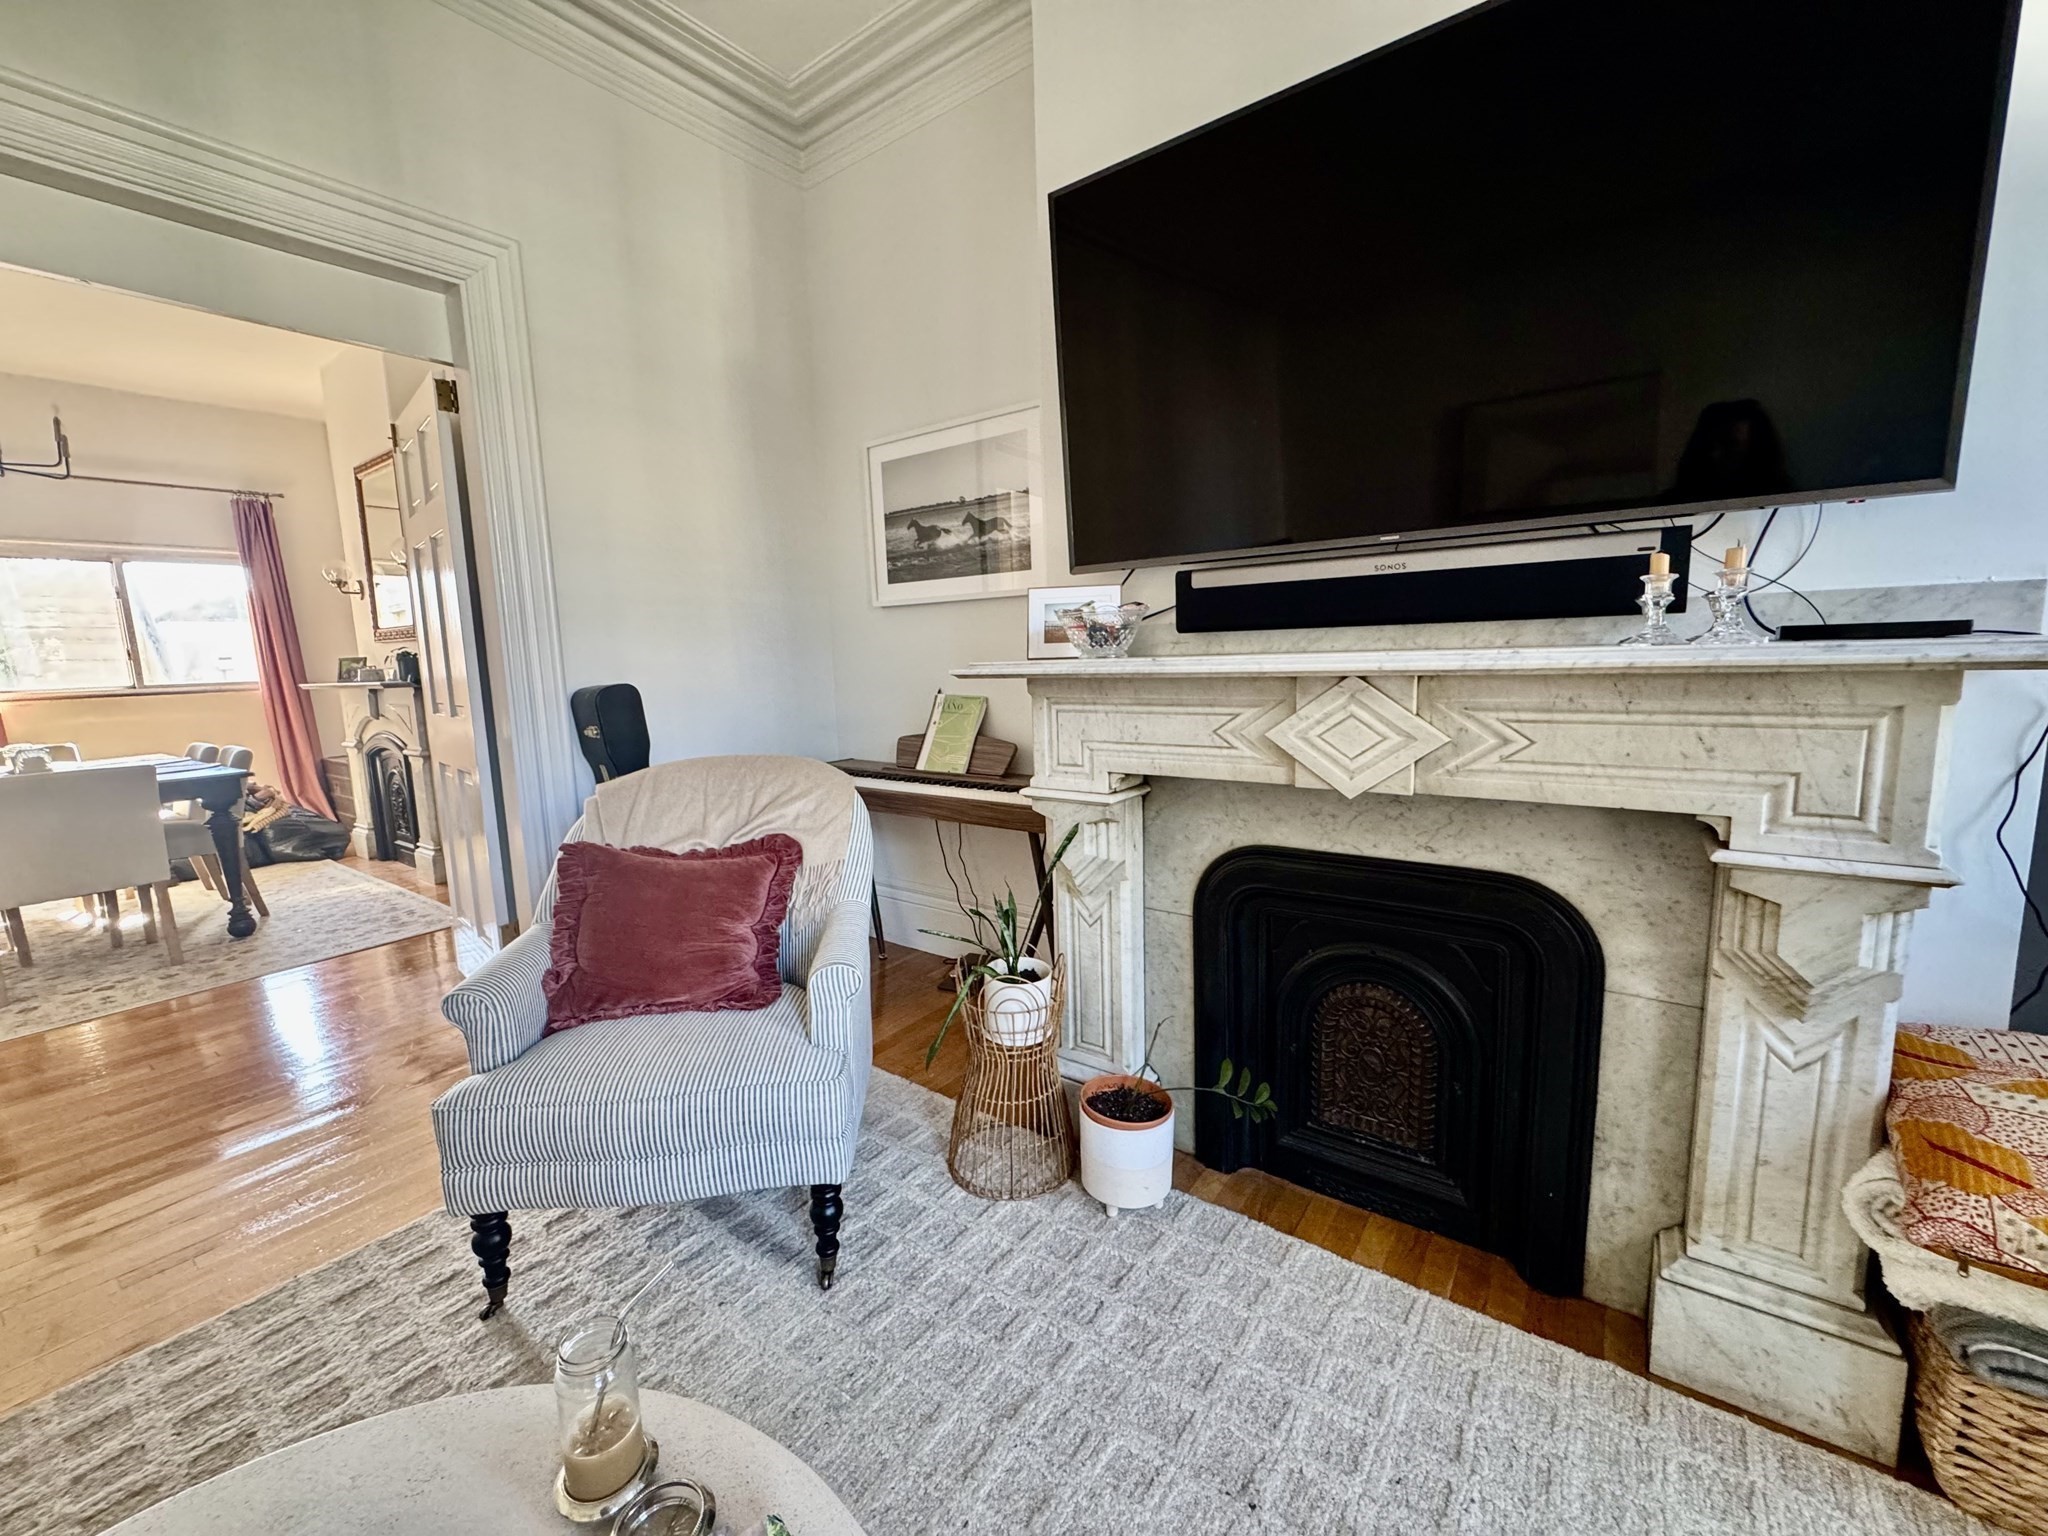
Living room with an ornate marble fireplace, large television, and striped armchair.
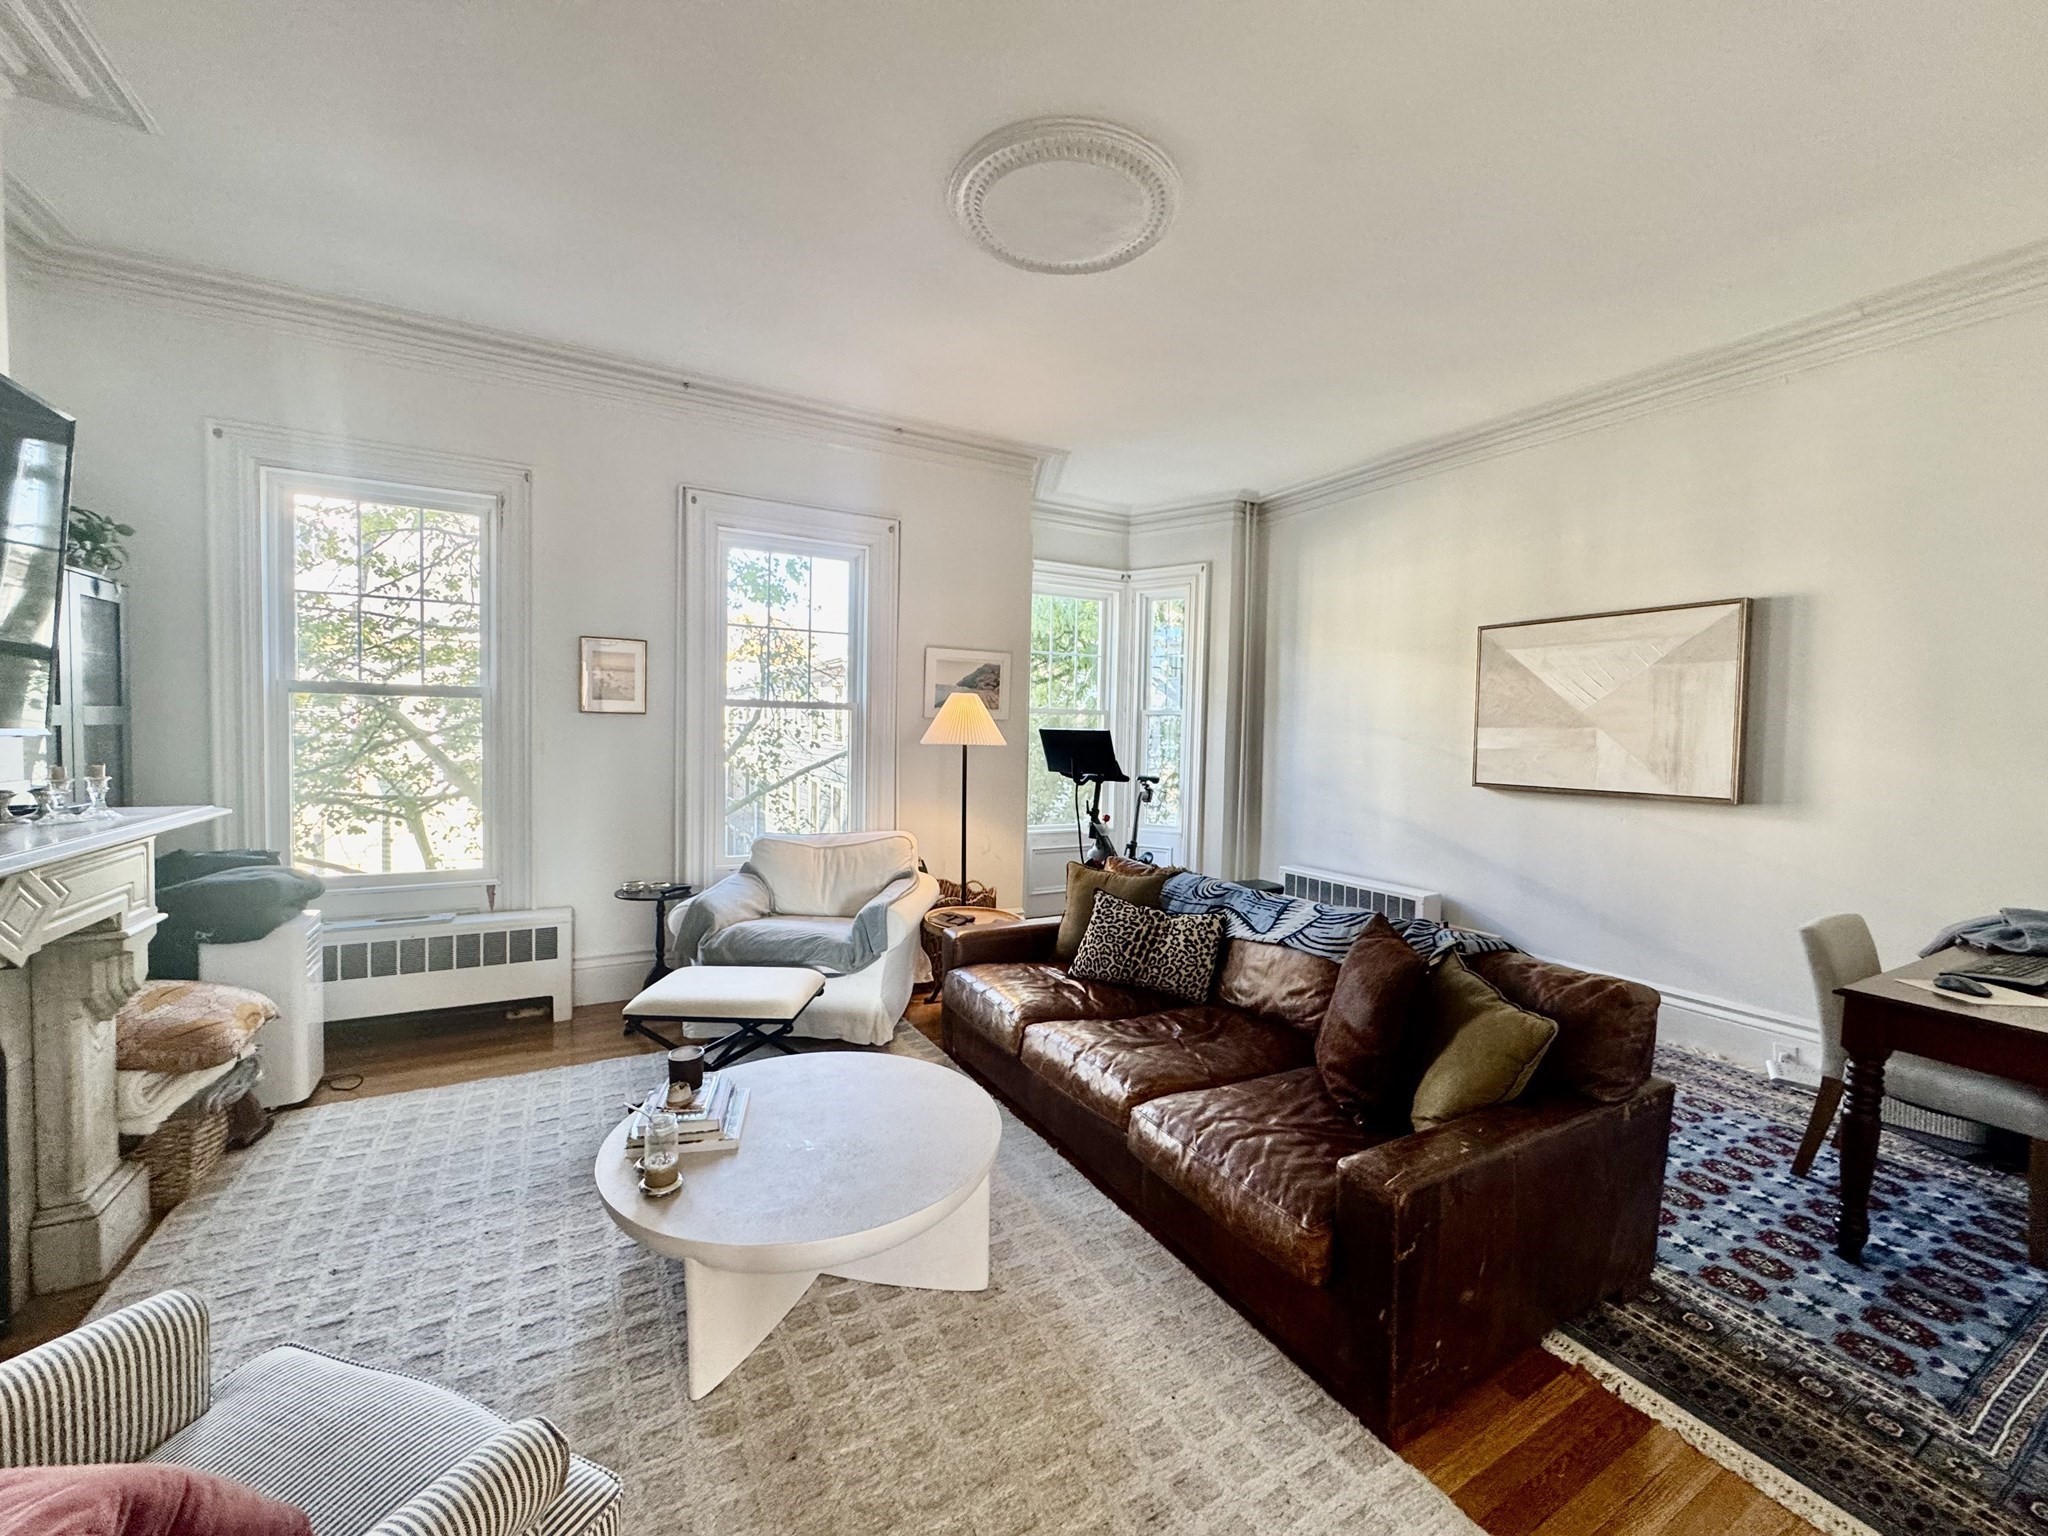
Living room with a brown leather sofa, ornate fireplace, and tall windows.
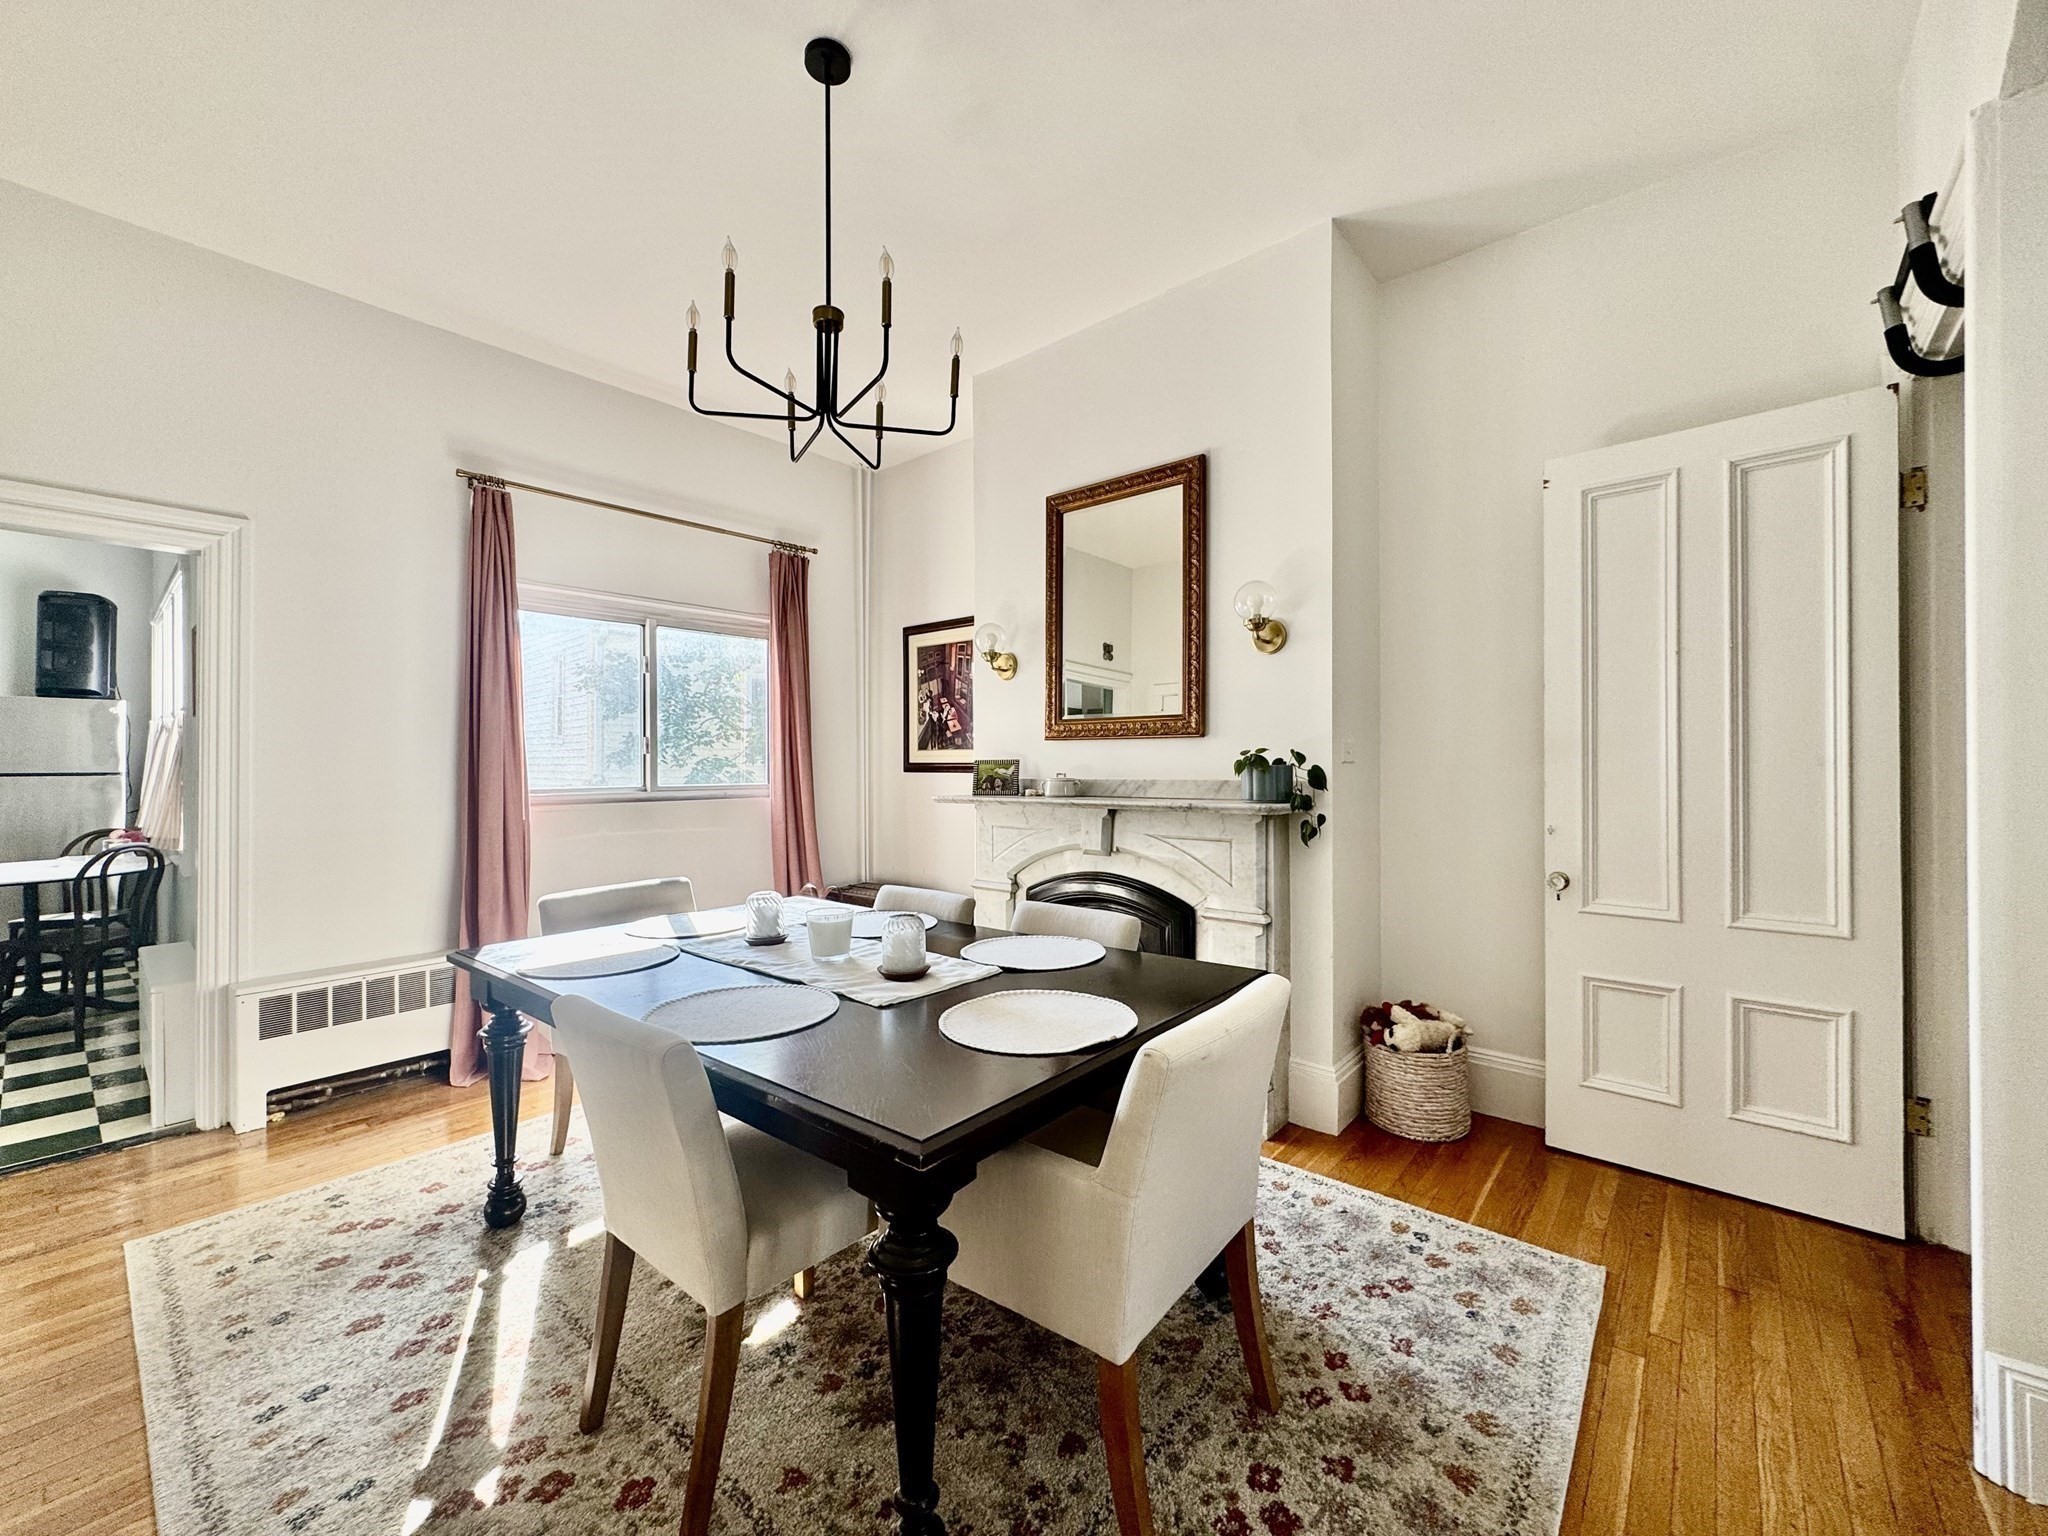
Dining room with a set dining table, ornate fireplace, and tall windows with red curtains.
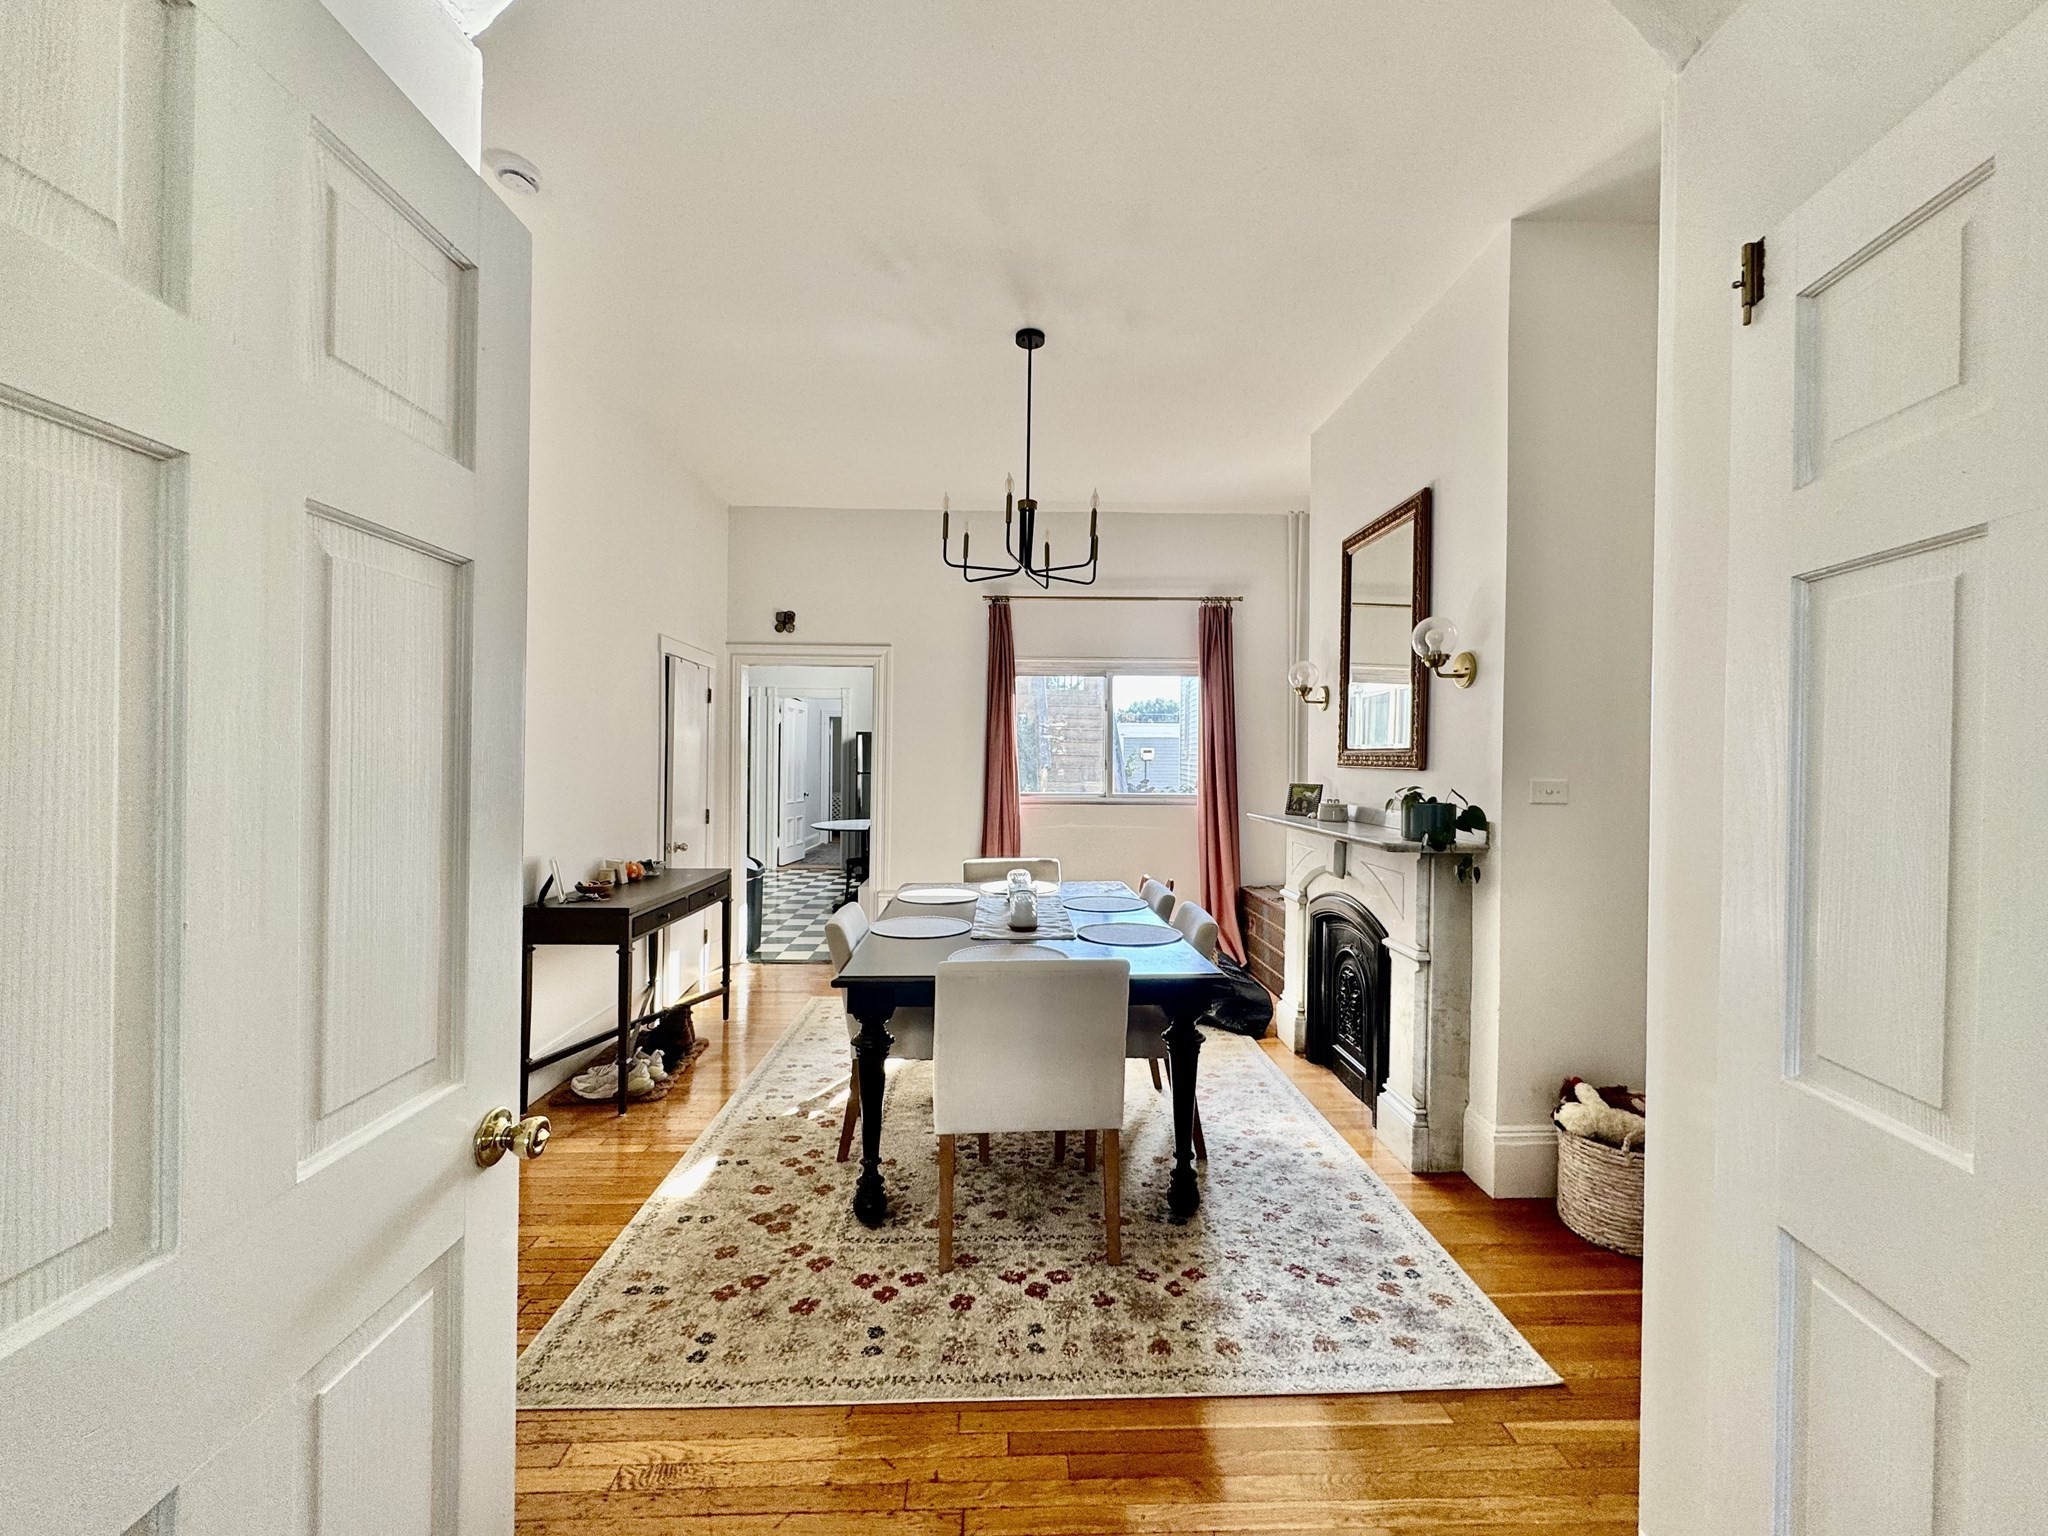
Dining room with a dark table, white chairs, and a fireplace beneath a large mirror.
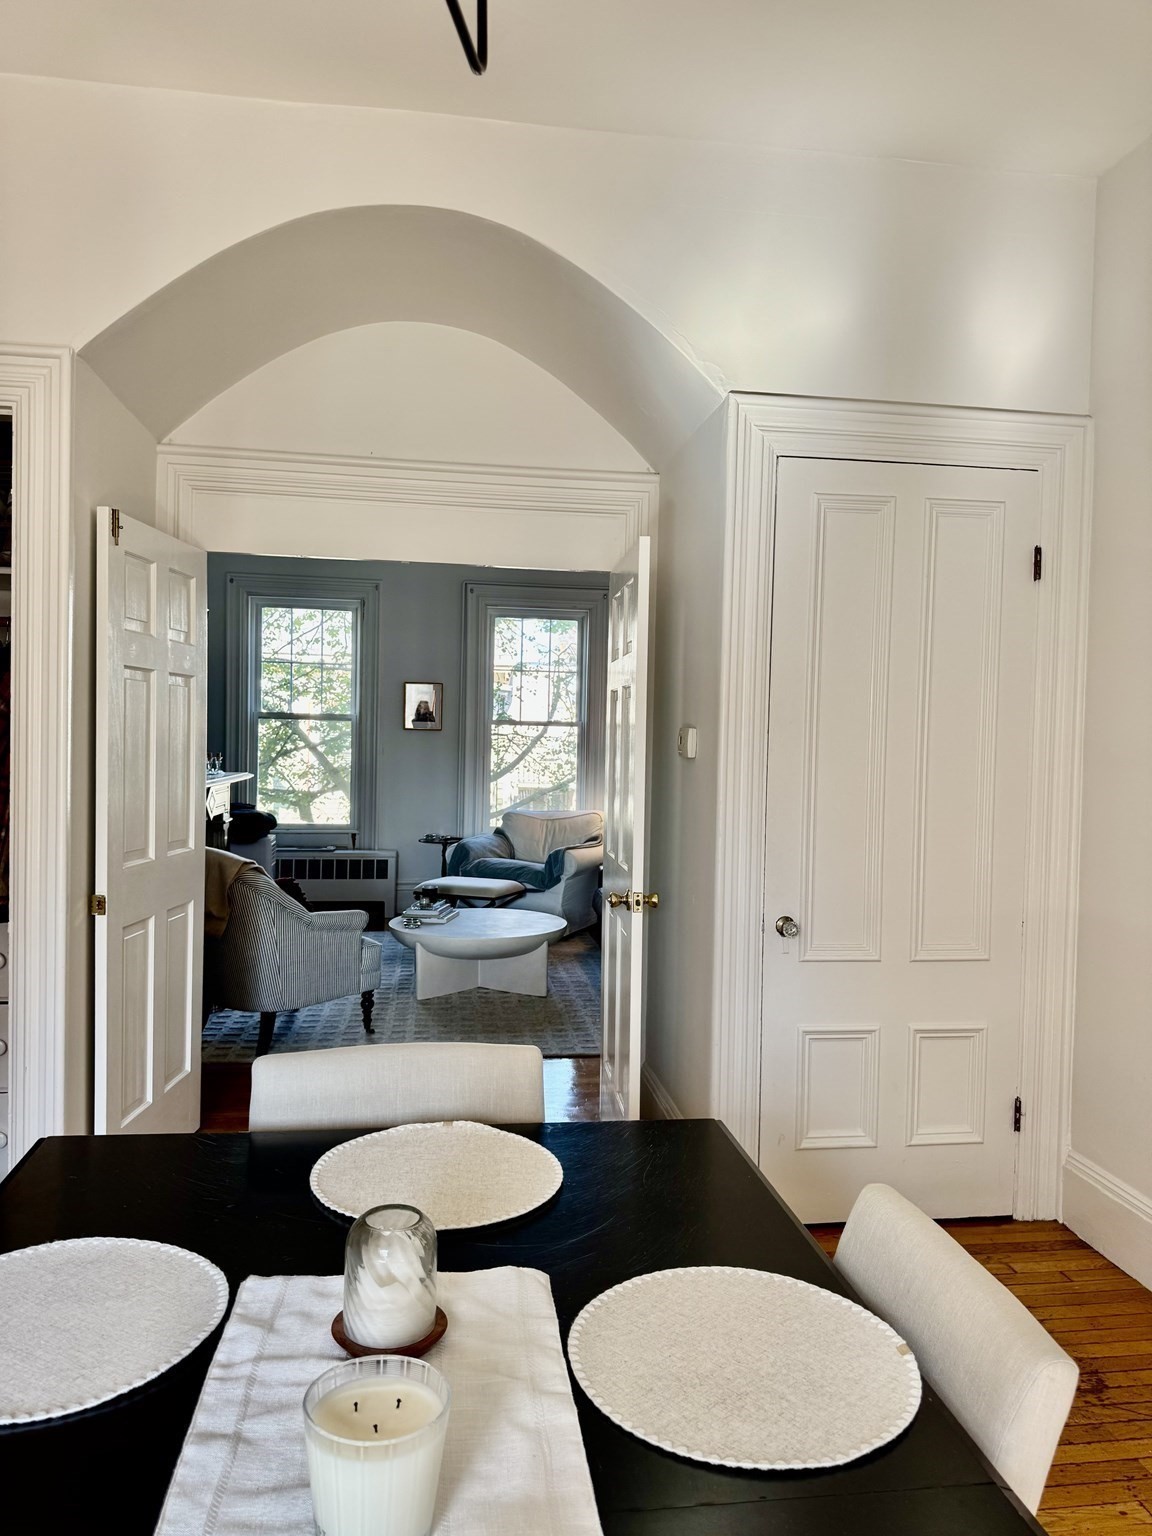
Dining area with a set table looks through an arched doorway into a bright living room.
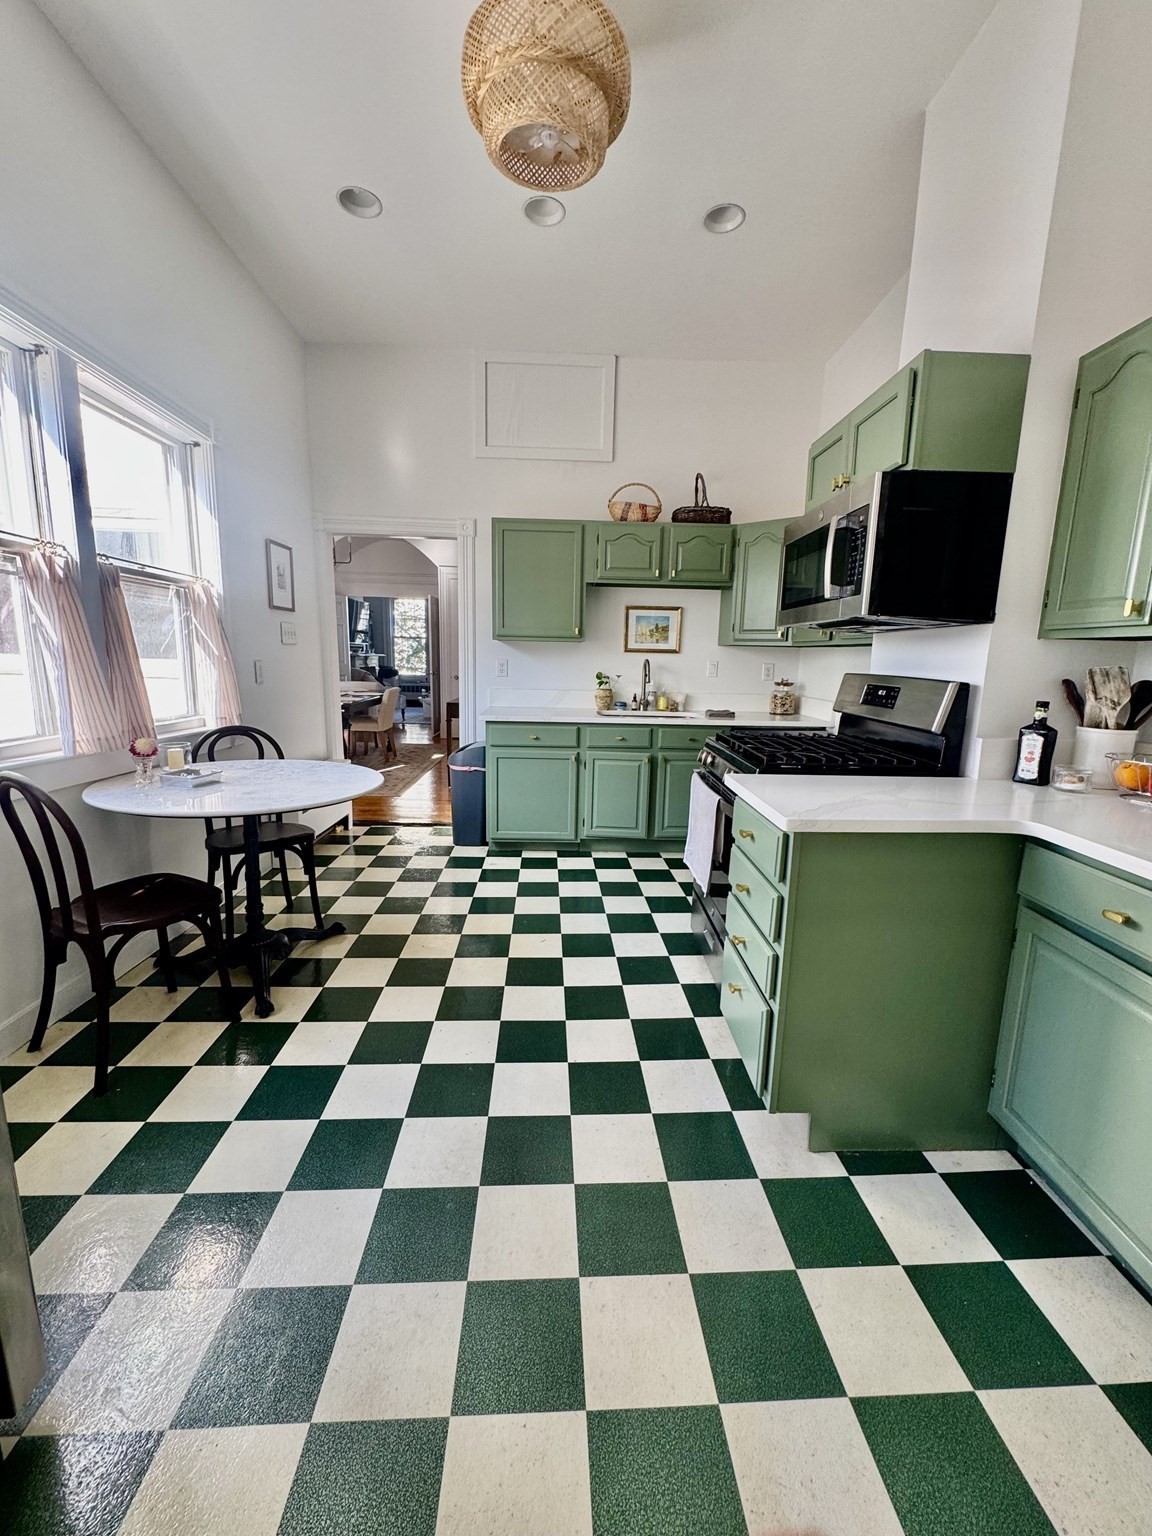
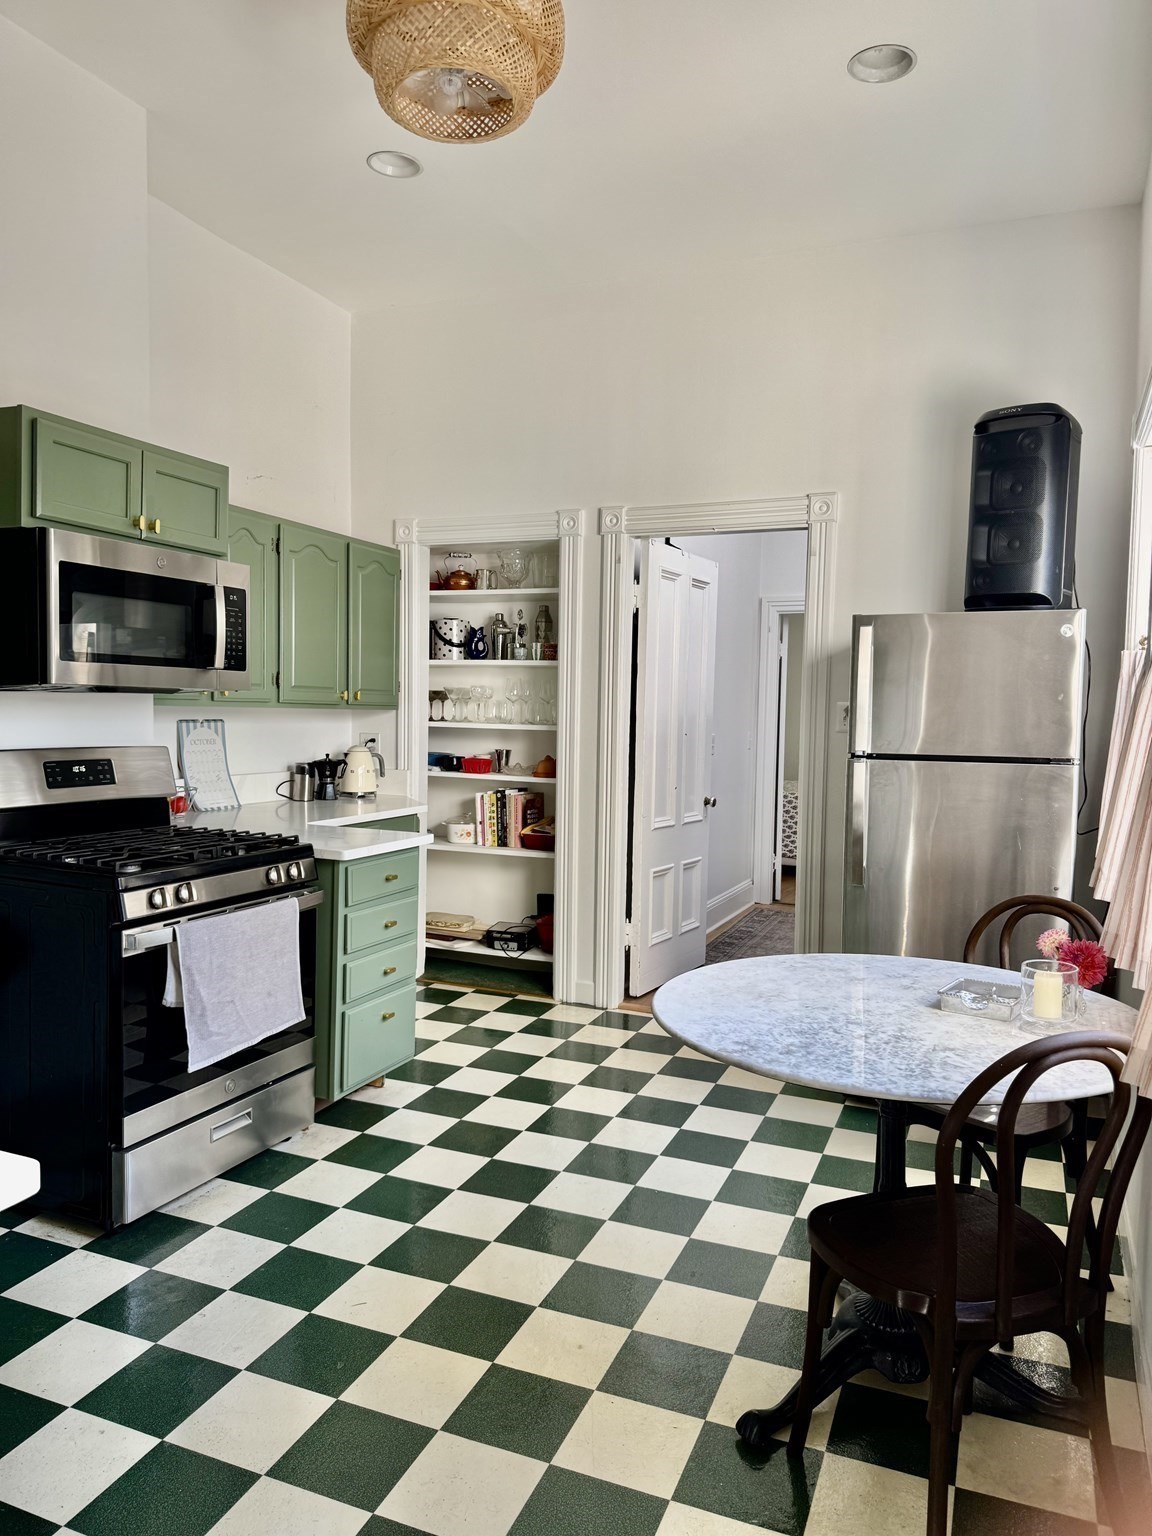
Kitchen with sage-green cabinets, a black-and-white checkerboard floor, and a small dining table by the windows.
Kitchen with sage-green cabinets, stainless appliances, and a green-and-white checkerboard floor.
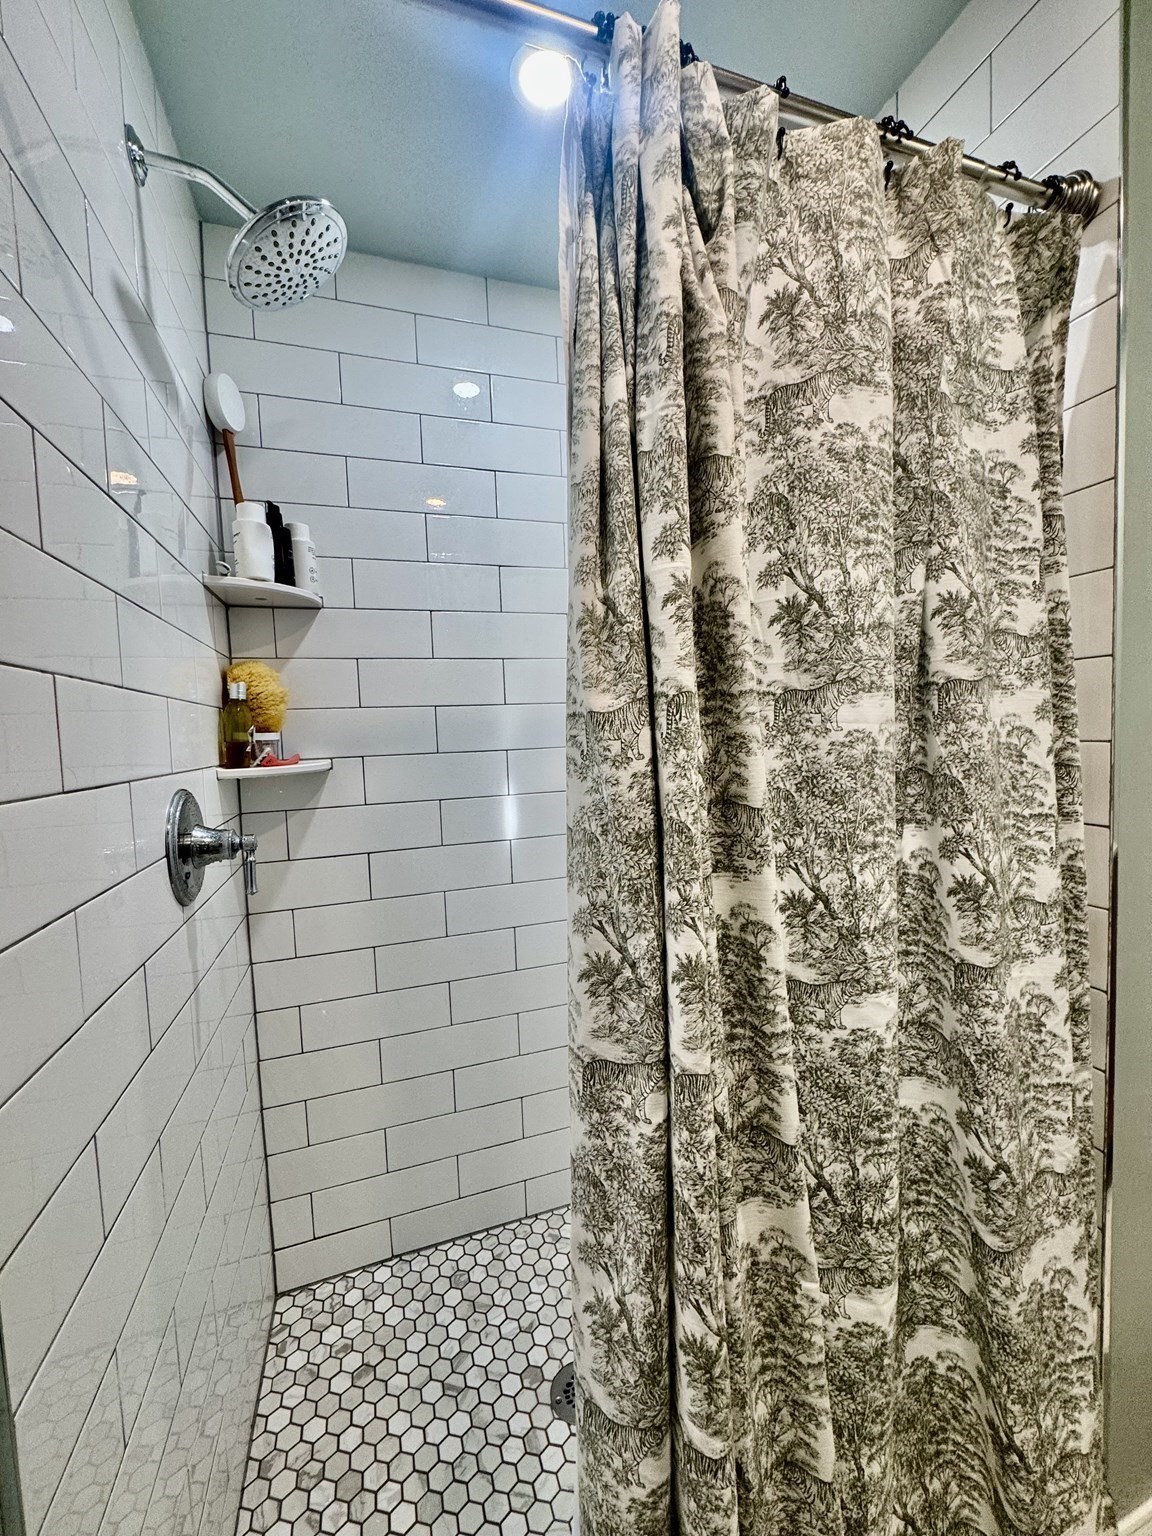
Bathroom shower with white subway tile, hexagonal floor tiles, and a patterned curtain.
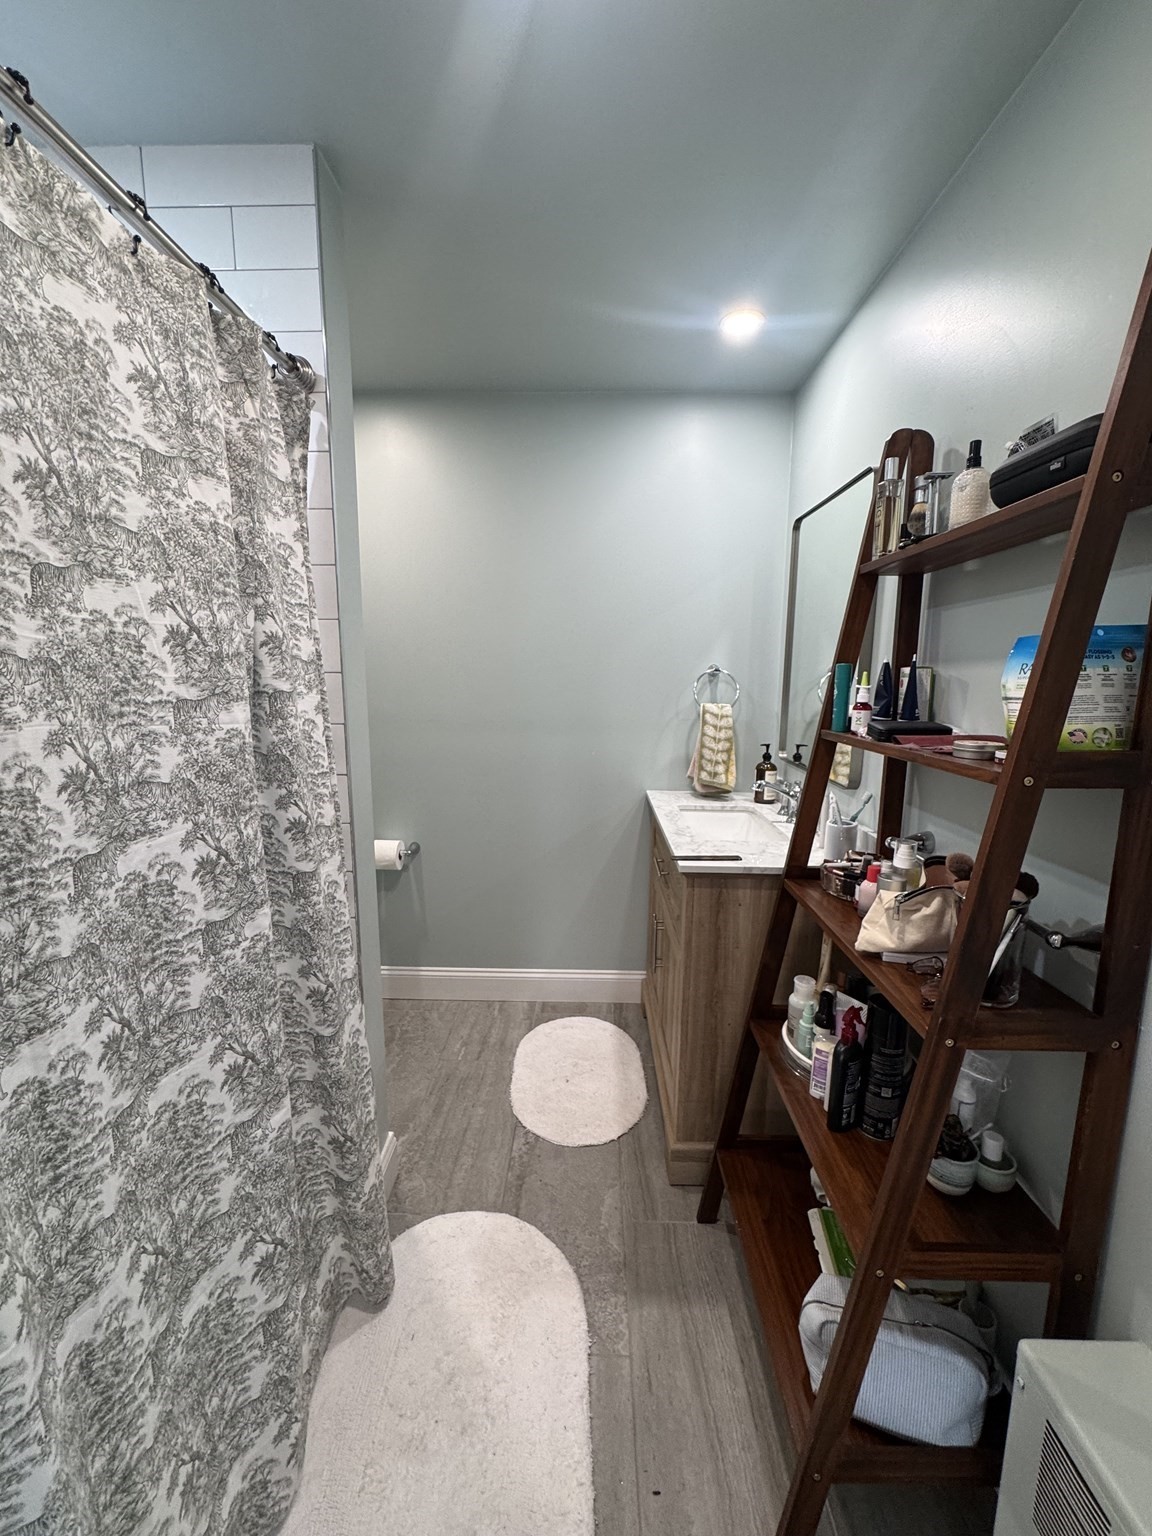
Bathroom with a patterned shower curtain, wood vanity, and tall open shelving.
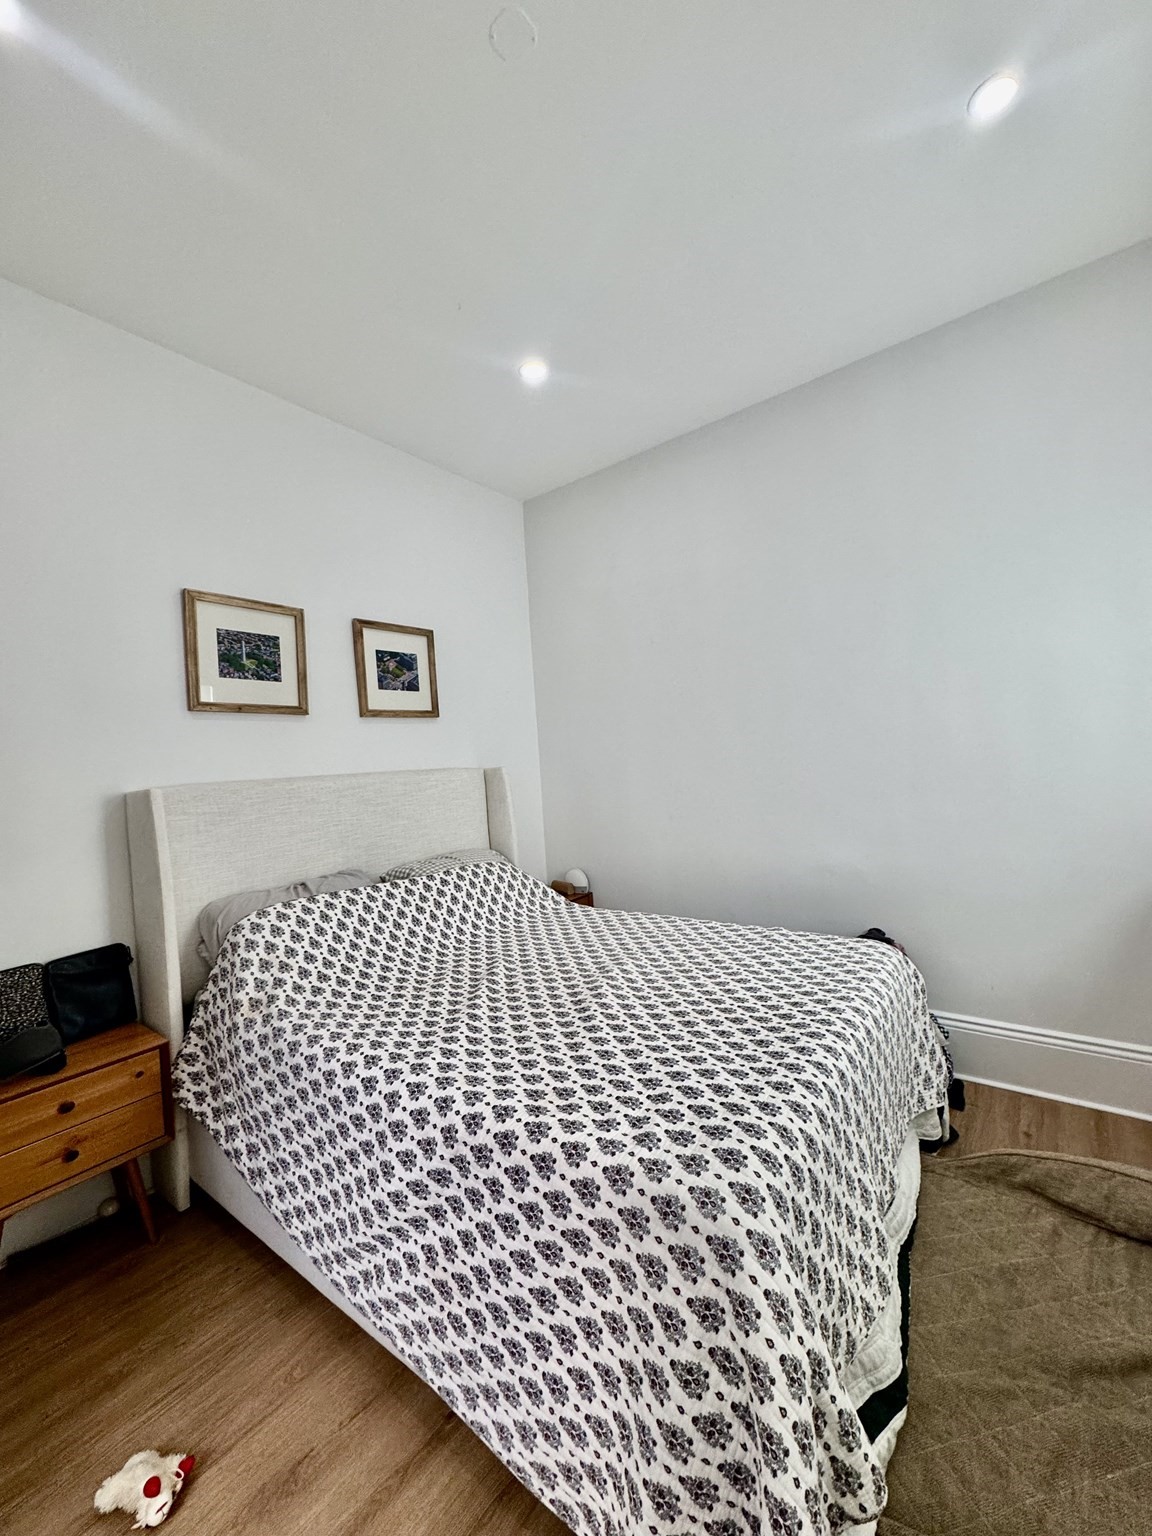
Bedroom with a large bed dressed in a floral-patterned white coverlet and light upholstered headboard.
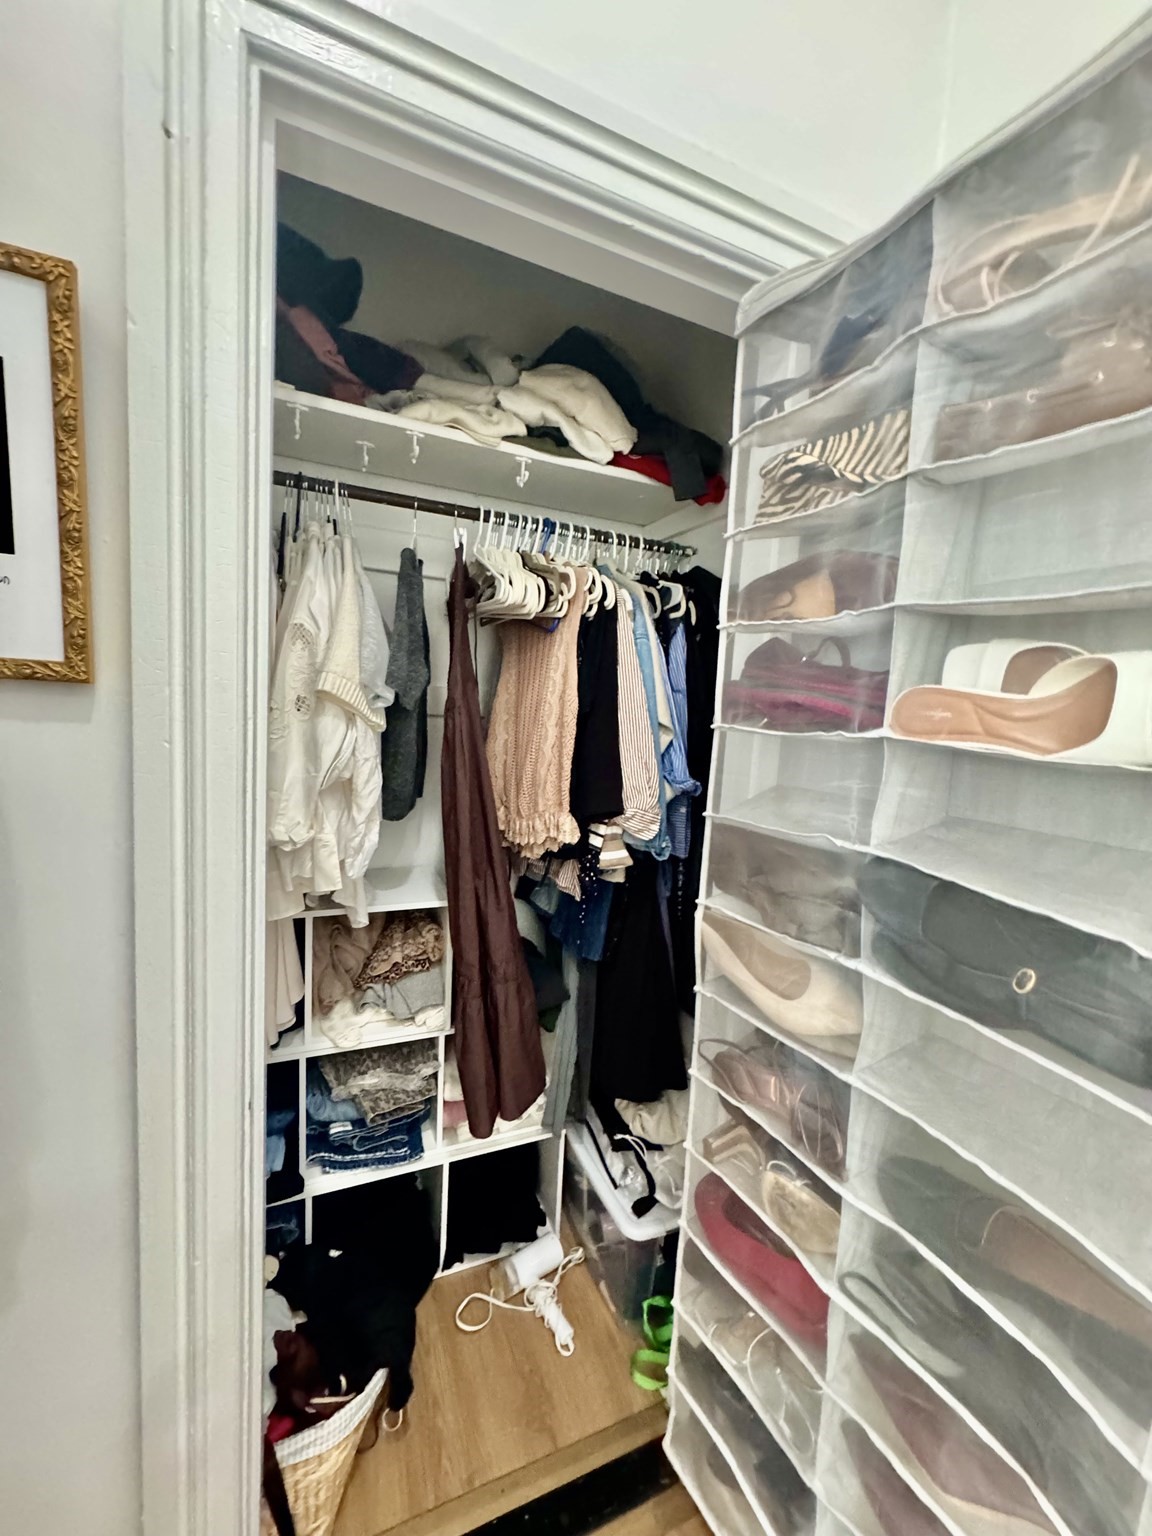
Walk-in closet with hanging clothes, built-in shelves, and a hanging shoe organizer.
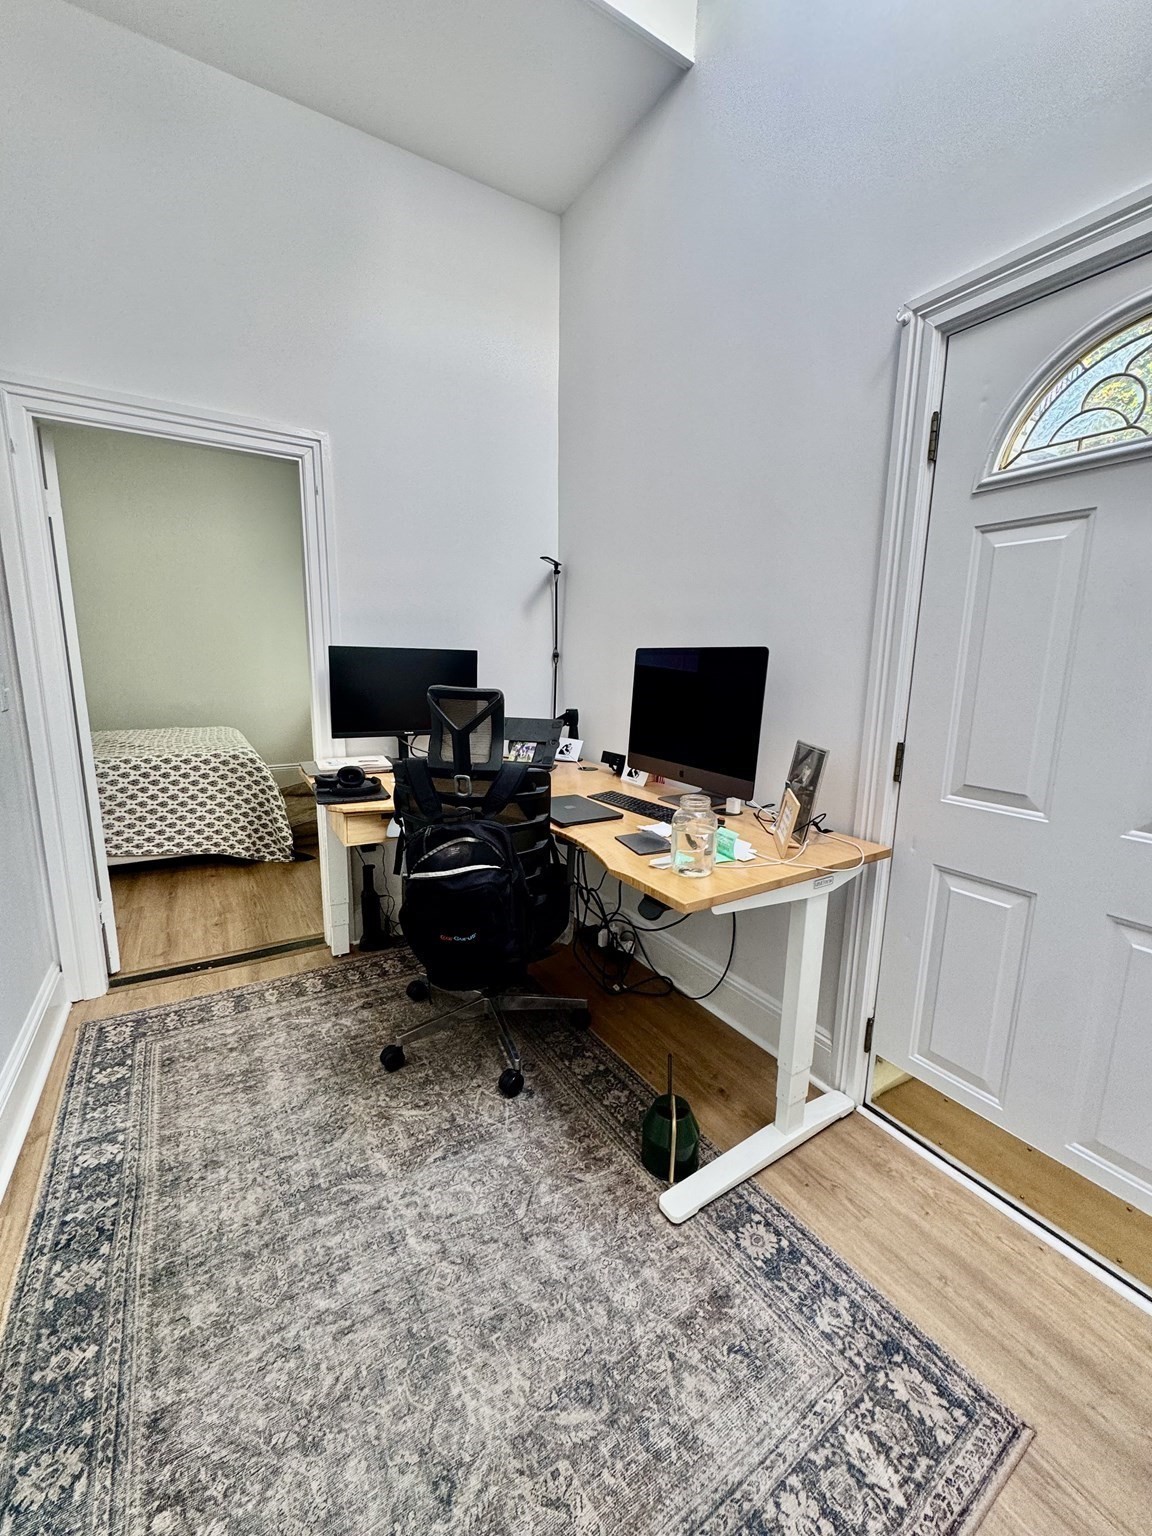
Home office with a standing desk and computer beside a bedroom doorway and stained-glass entry door.
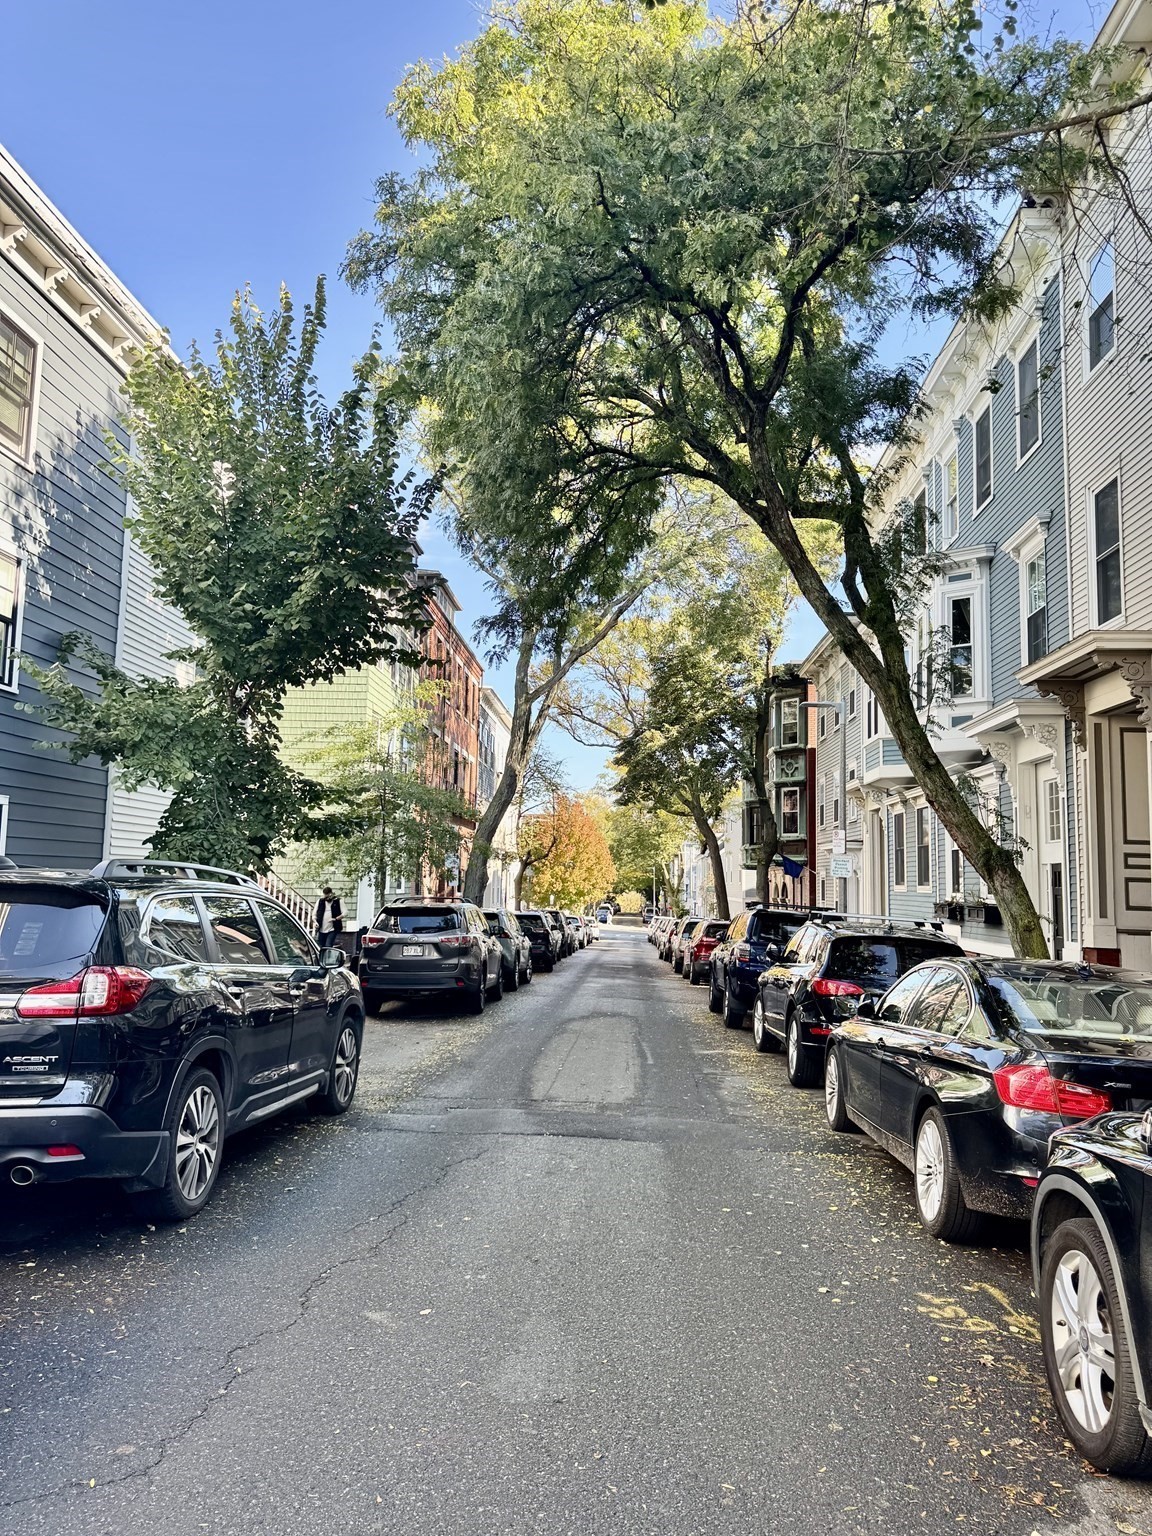
Tree-lined residential street with historic rowhouses and parked cars.
SEE ALL PHOTOS
White clapboard townhouse with a blue entrance, framed by a leafy street tree.
Living room with ornate fireplace, television, and tall windows overlooking leafy streets.
Living room with an ornate marble fireplace, large television, and striped armchair.
Living room with a brown leather sofa, ornate fireplace, and tall windows.
Dining room with a set dining table, ornate fireplace, and tall windows with red curtains.
Dining room with a dark table, white chairs, and a fireplace beneath a large mirror.
Dining area with a set table looks through an arched doorway into a bright living room.
Kitchen with sage-green cabinets, a black-and-white checkerboard floor, and a small dining table by the windows.
Kitchen with sage-green cabinets, stainless appliances, and a green-and-white checkerboard floor.
Bathroom shower with white subway tile, hexagonal floor tiles, and a patterned curtain.
Bathroom with a patterned shower curtain, wood vanity, and tall open shelving.
Bedroom with a large bed dressed in a floral-patterned white coverlet and light upholstered headboard.
Walk-in closet with hanging clothes, built-in shelves, and a hanging shoe organizer.
Home office with a standing desk and computer beside a bedroom doorway and stained-glass entry door.
Tree-lined residential street with historic rowhouses and parked cars.
Pending

49 Elm Street # 2

49 Elm Street # 2, Boston, MA 02129

$3,900/month
Sunny, spacious, and full of character, this supersized 2 bedroom, 1 bath home sits on a desirable tree line street. High 10' ceilings, big windows, intricate moldings, and a marble fireplace mantel set the tone, while the updated kitchen and bath bring modern comfort. Generous rooms make it easy to spread out, and lots of storage keeps everything in its place, with extra storage in the basement. Free laundry in the basement. Near cafes, shops, and public transportation. Homes like this don't stay available for long.

2
beds

1
bath

1,100 Sq.Ft. LIVING AREA

1,100 Sq.Ft. lot

Living room with ornate fireplace, television, and tall windows overlooking leafy streets.

Schedule a Showing

We would love to show you our beautiful property. Please select your preferred date and time below. An agent will be in touch shortly to confirm your appointment.

Schedule a Showing

We would love to show you our beautiful property. Please select your preferred date and time below. An agent will be in touch shortly to confirm your appointment.
Thank you for your interest in 49 Elm Street # 2, Boston, MA 02129. We are reviewing your request and will be in touch shortly!
Eve Dougherty

Eve Dougherty

Features & Amenities

Interior

  • total bedrooms2
  • Total bathroom1
  • full bathroom1
  • Laundry room In Basement, In Building

Area & Lot

  • Status Pending
  • Living Area1,100 Sq.Ft.
  • Total Area1,100 Sq.Ft.
  • Lot Area1,100 Sq.Ft.
  • MLS® ID73590658
  • TypeCondo

Exterior

  • HEAT TYPENatural Gas
  • other exterior FeaturesDeck

Financial

  • Lease Price$3,900/mo
  • Lease Term 12 MONTHS

Work With Eve

Every client gets the red carpet and white-glove treatment.