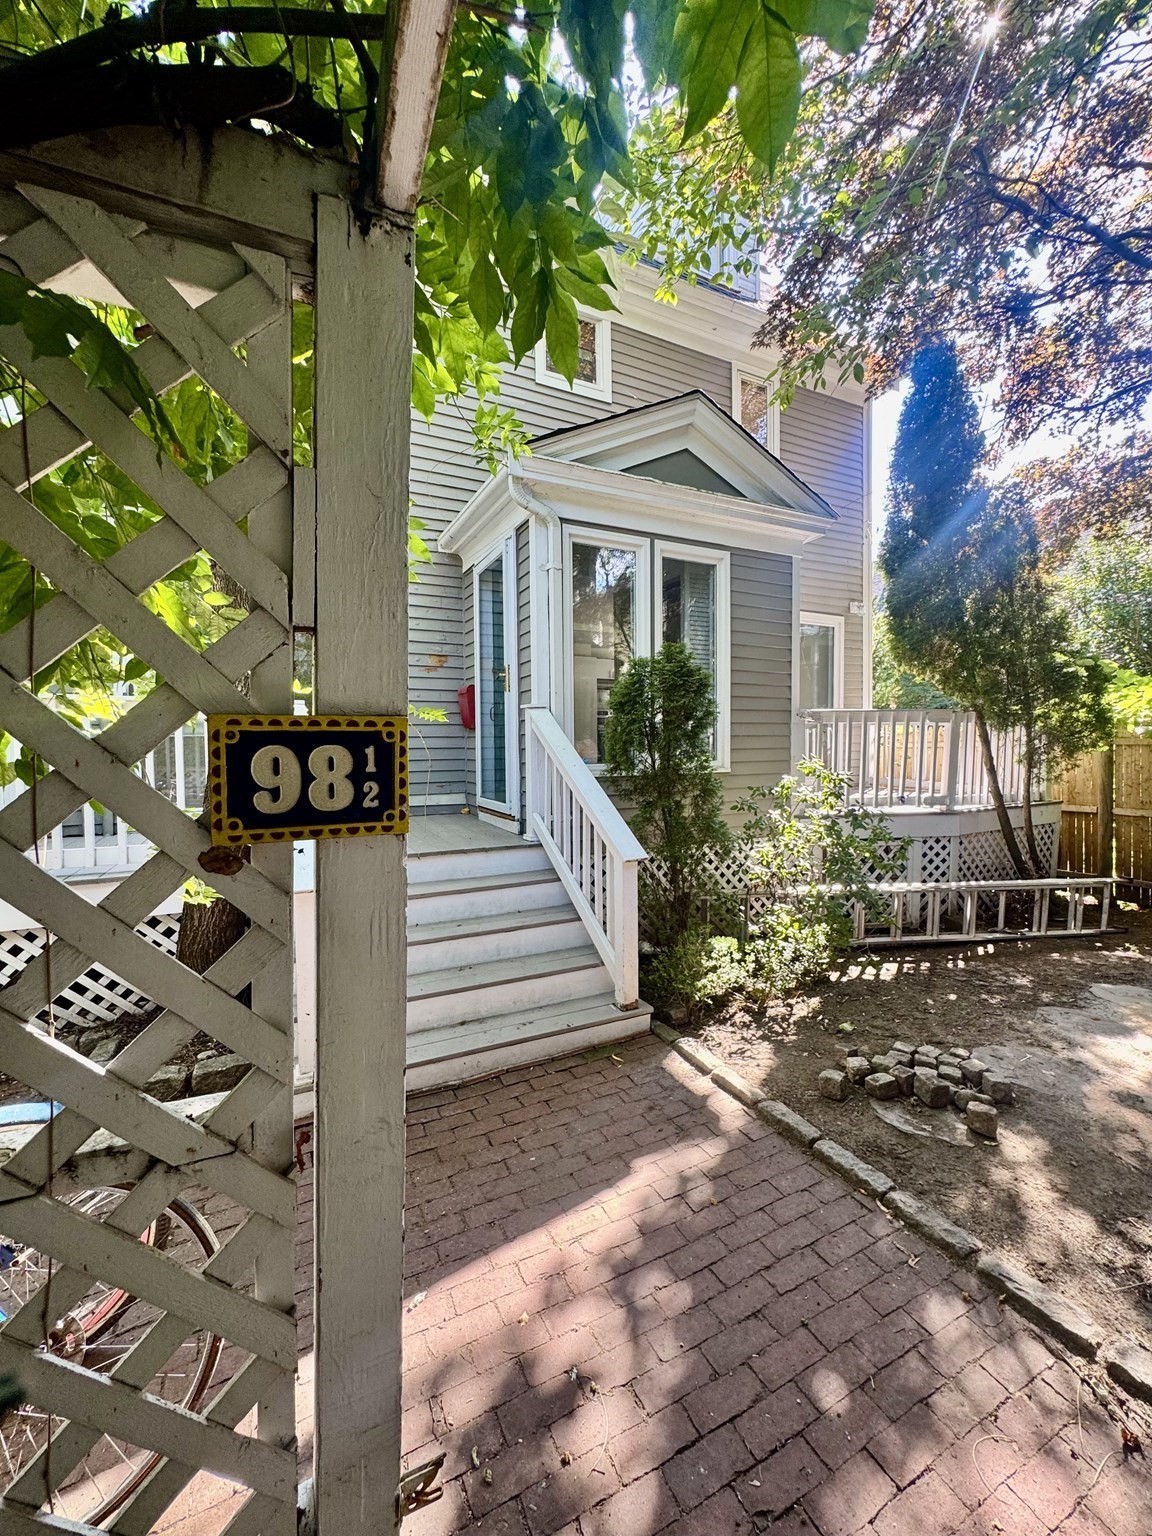
Gray-sided house entrance with white steps, framed by a leafy lattice arbor and brick path.
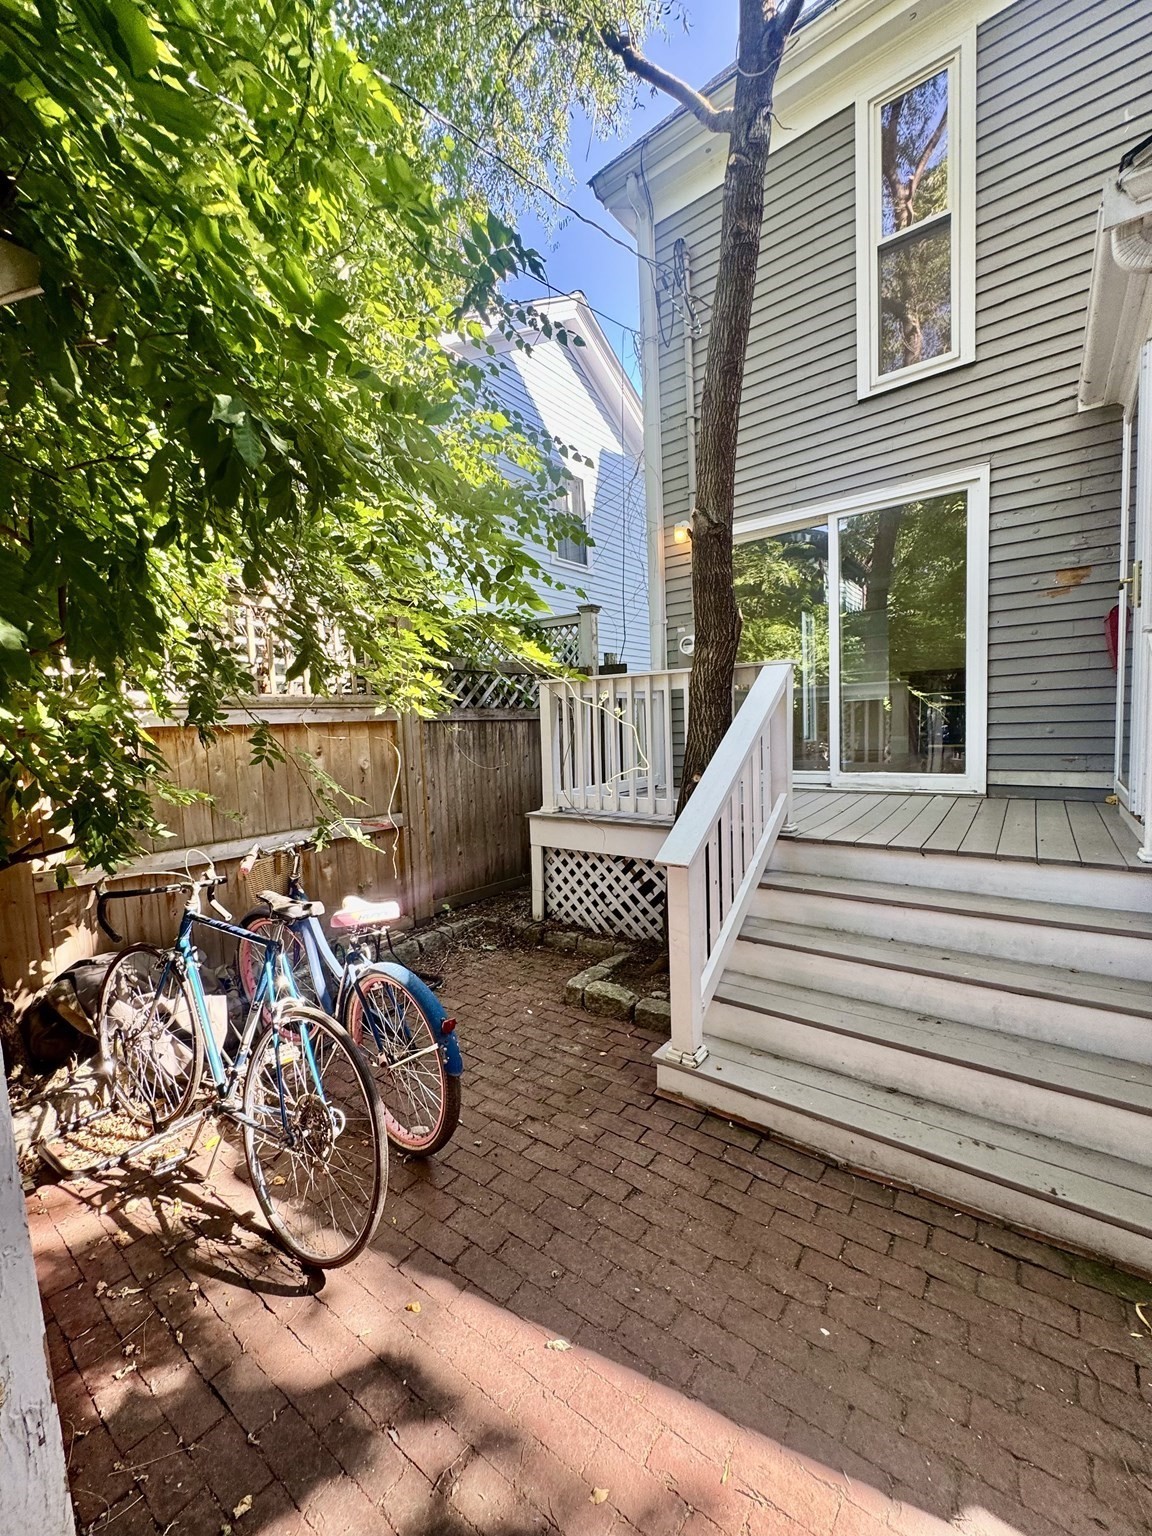
Home’s rear deck and white stairs lead down to a shaded brick patio with bicycles.
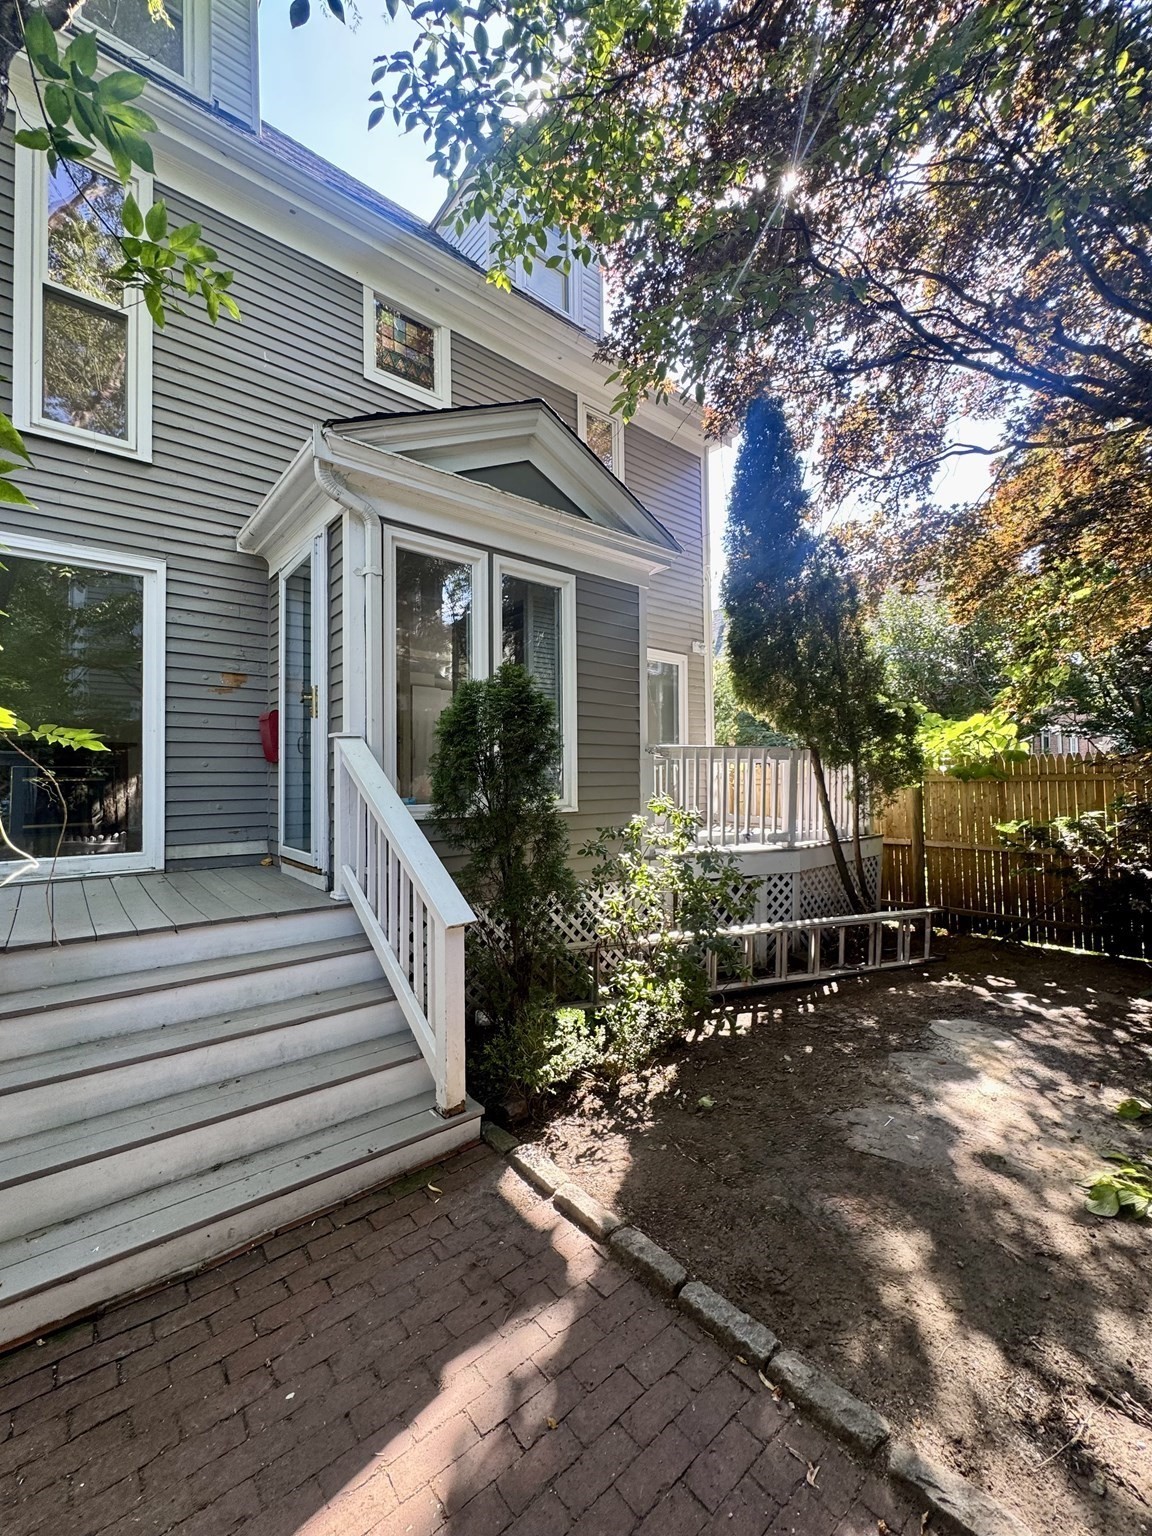
Home exterior with a white-railed staircase, small deck, and brick walkway beneath mature trees.
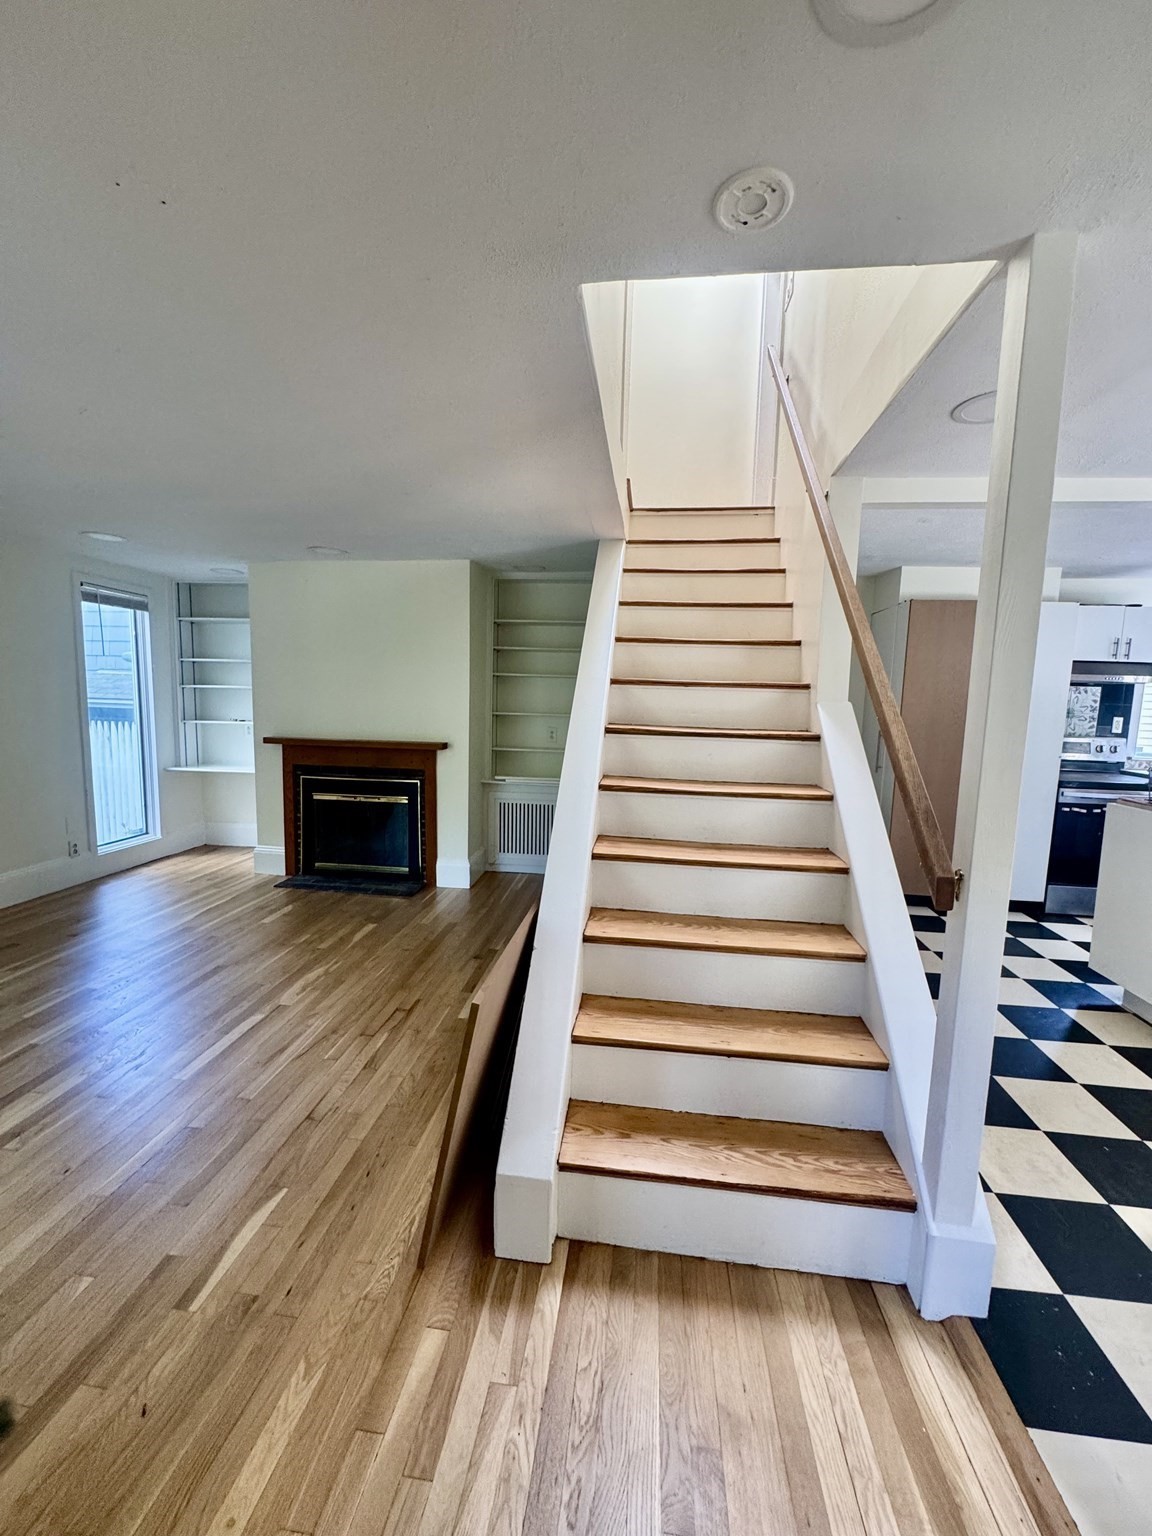
Interior staircase with wood treads, beside a living room fireplace and black-and-white tiled kitchen floor.
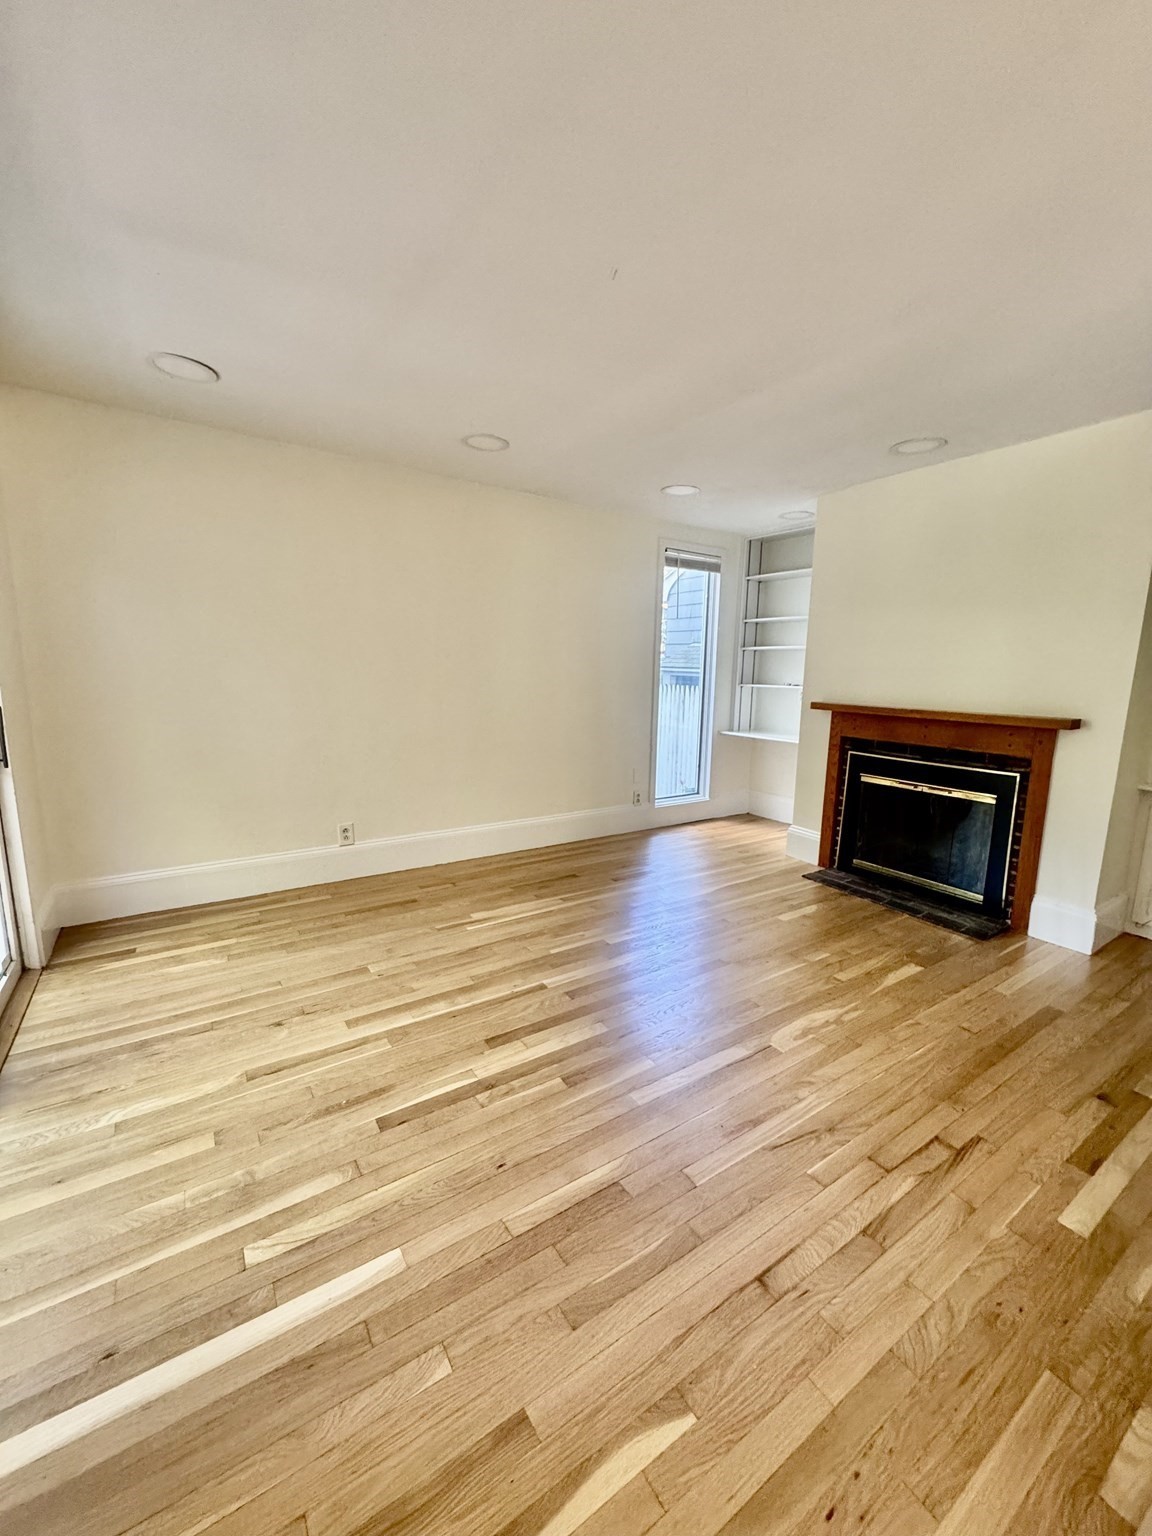
Vacant living room with wide-plank hardwood floors, built-in shelves, and a wood-trimmed fireplace.
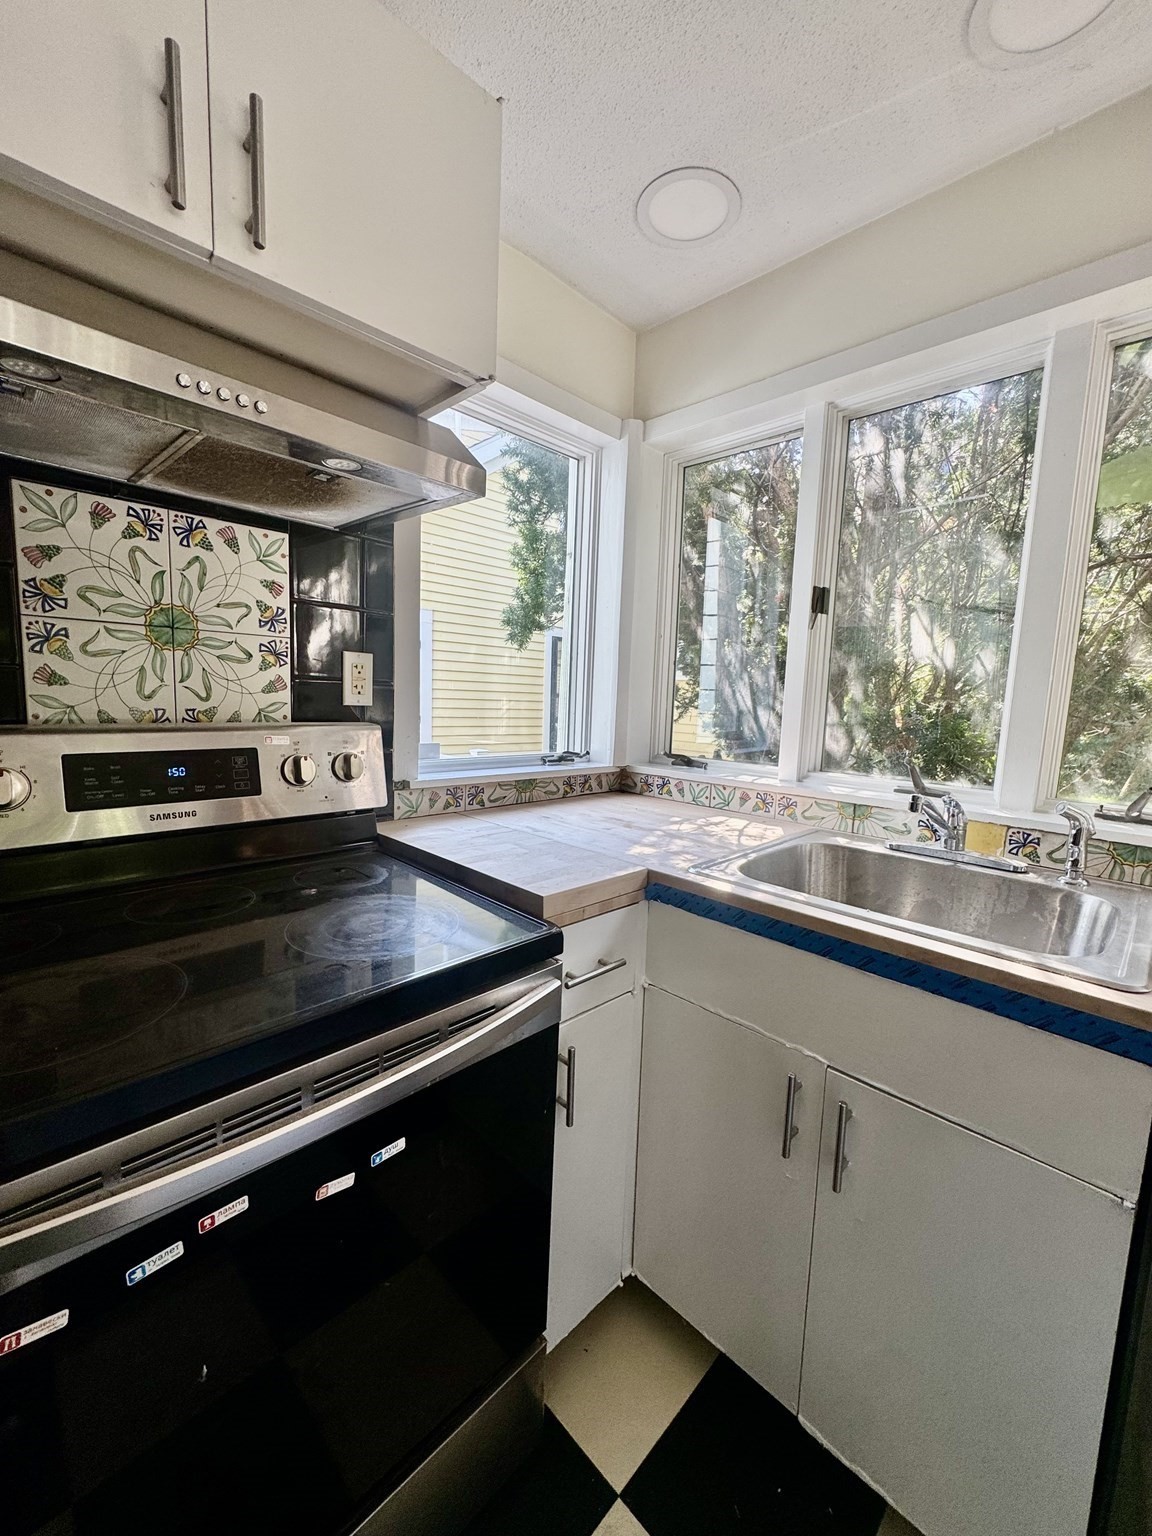
Kitchen with floral tile accents, a black glass-top range, and a sink beneath large windows.
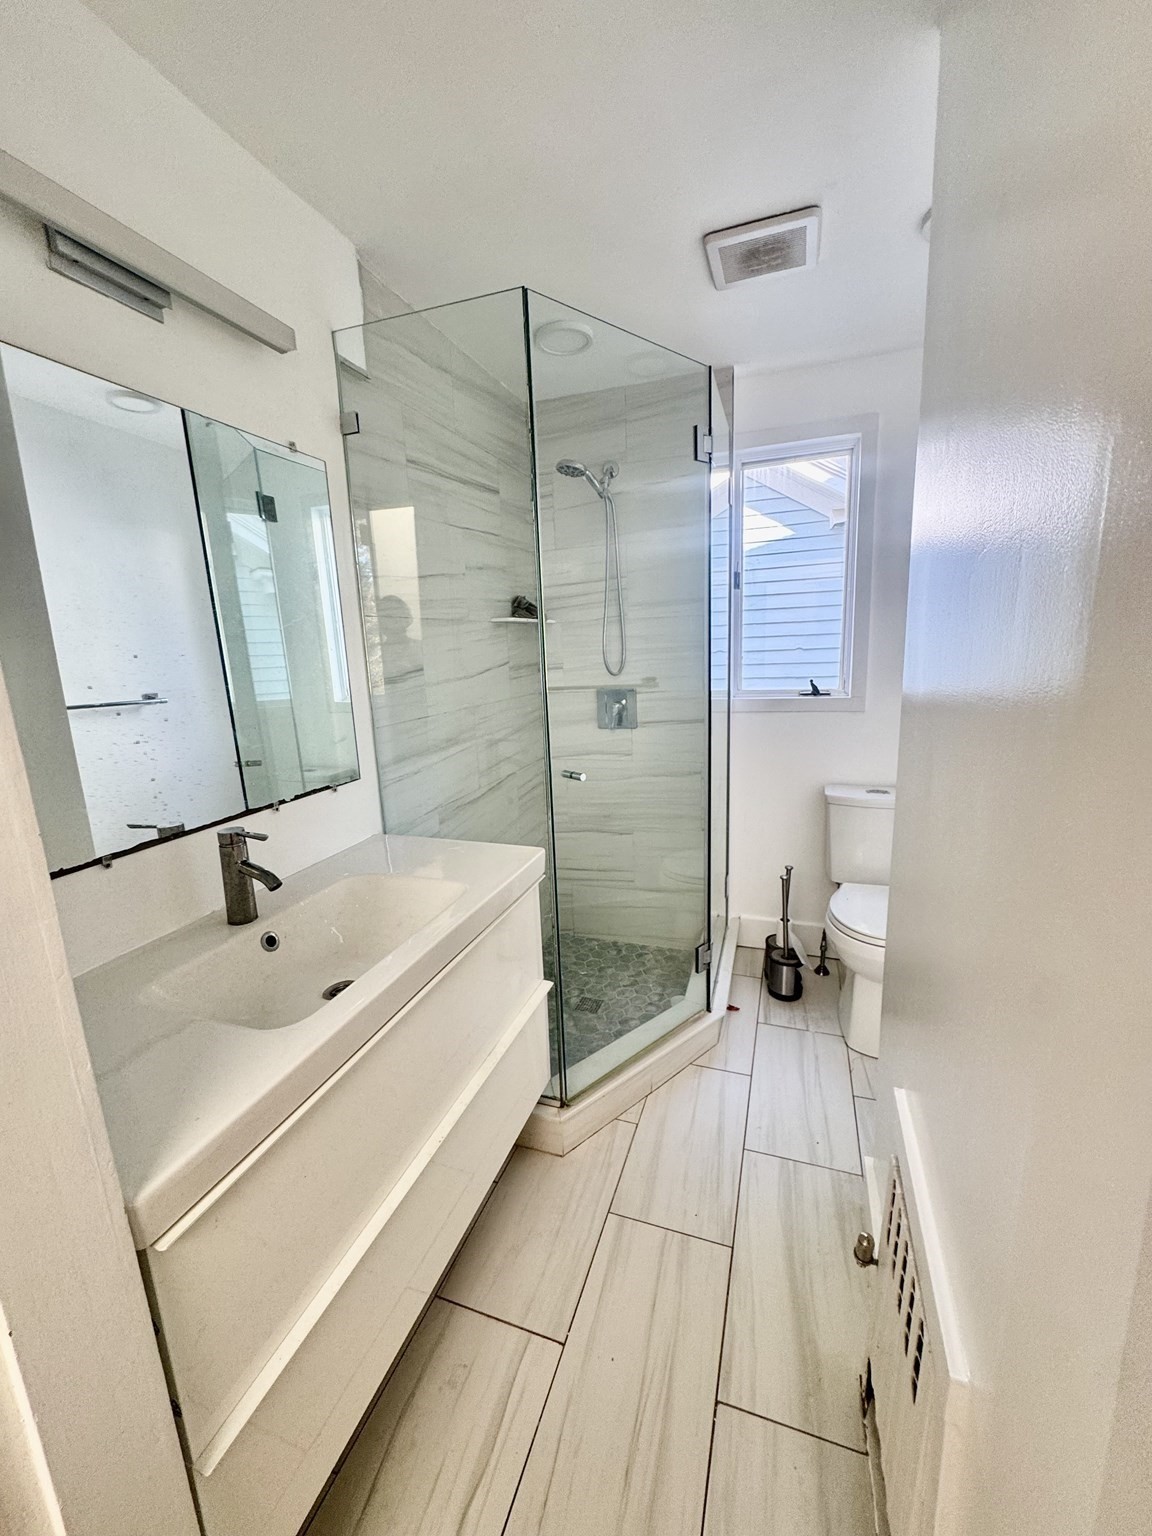
Bathroom with a floating vanity, glass shower, and pale tiled floor.
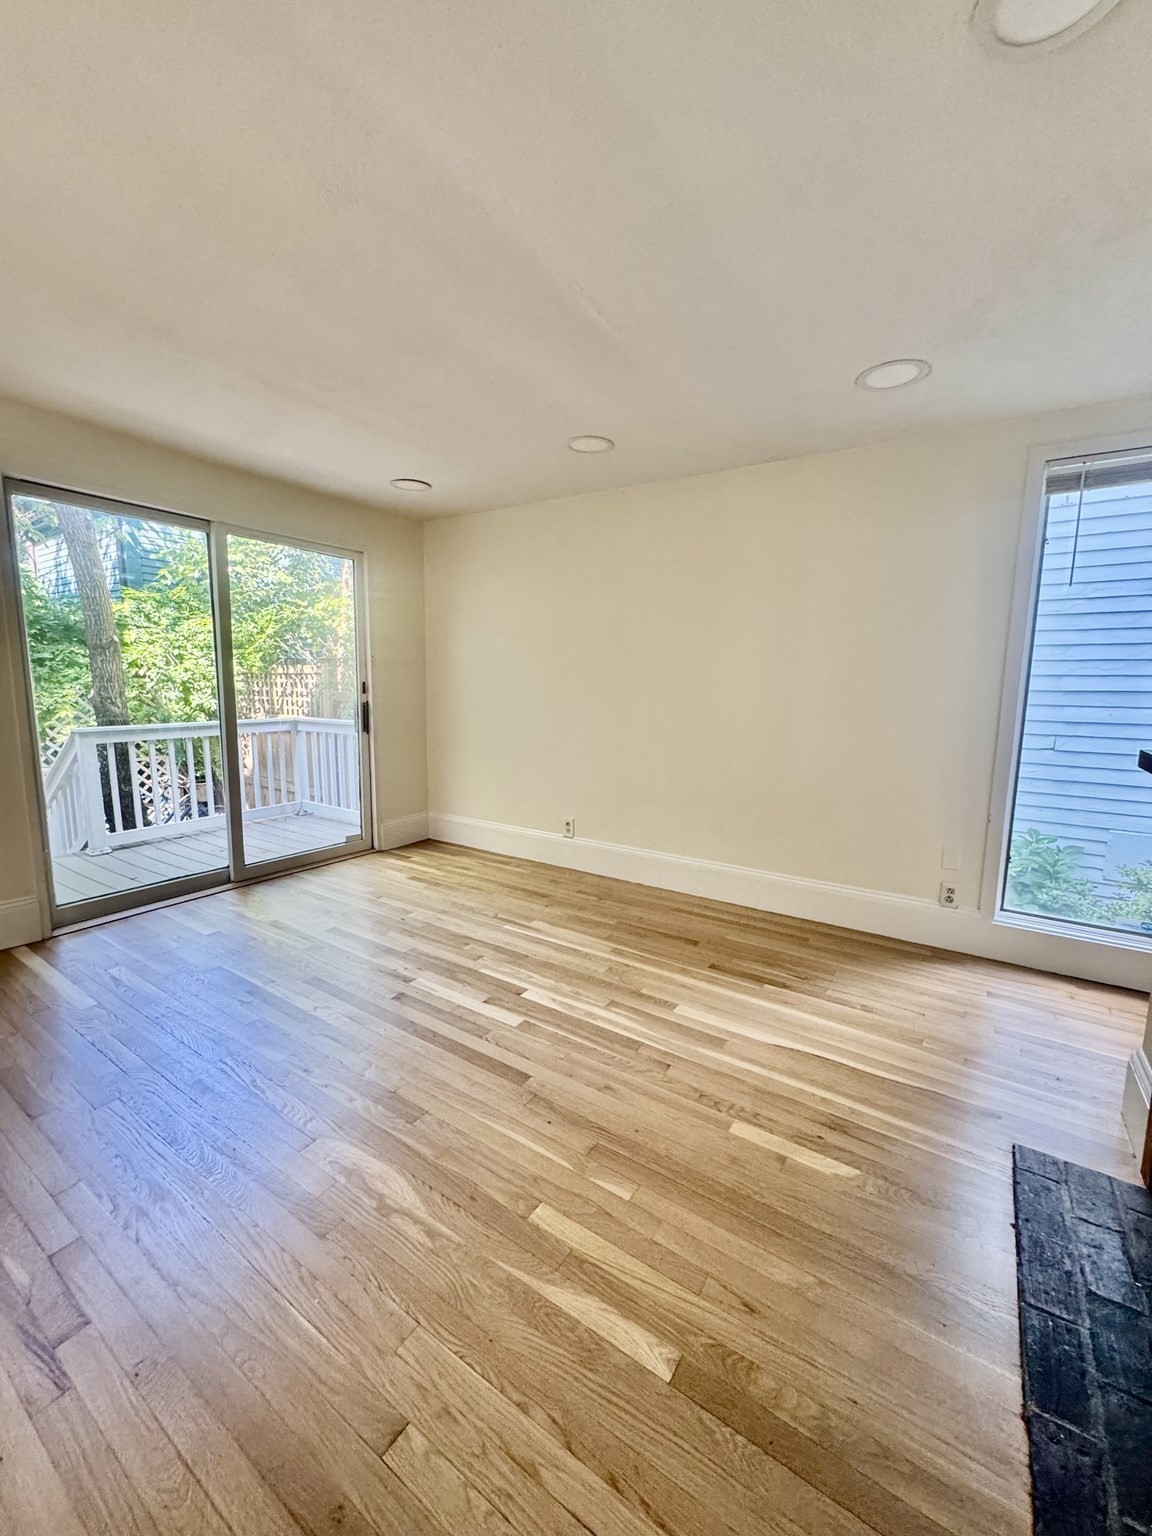
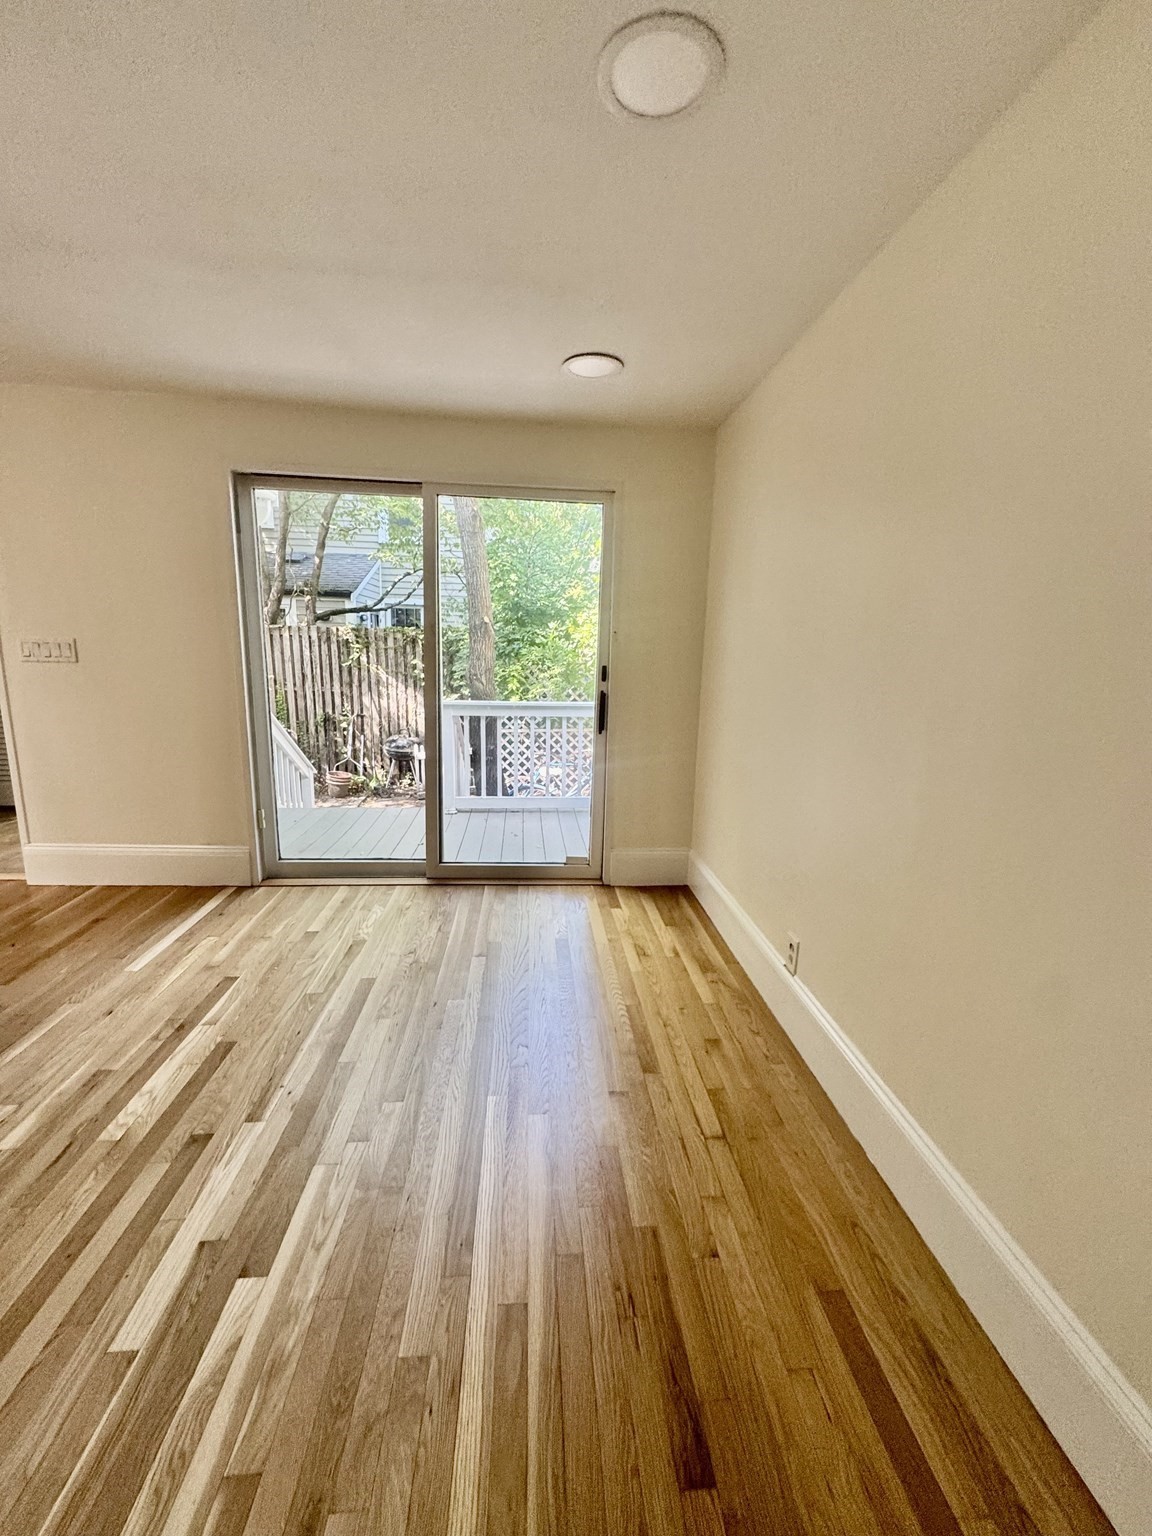
Empty room with hardwood floors, sliding glass doors to a deck, and a dark stone fireplace hearth.
Empty room with varied-tone hardwood floors and sliding glass doors opening onto a deck.
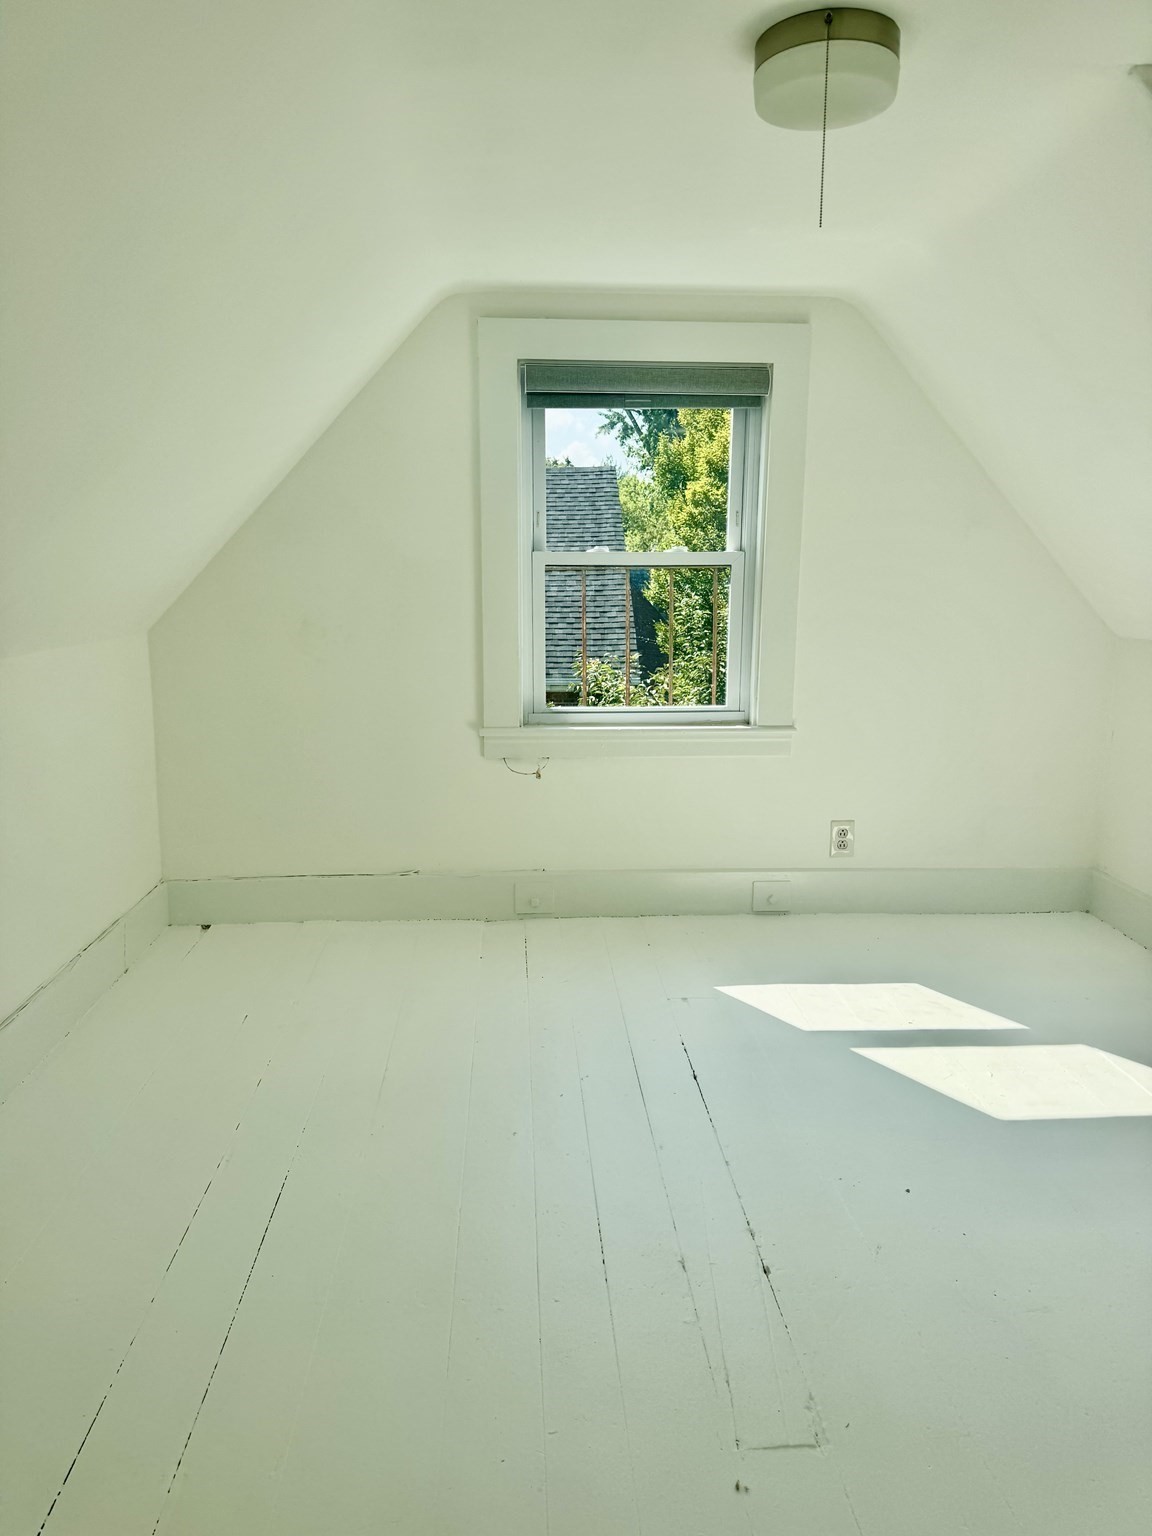
Empty attic bedroom with sloped ceilings, worn plank flooring, and sunlight through a small window.
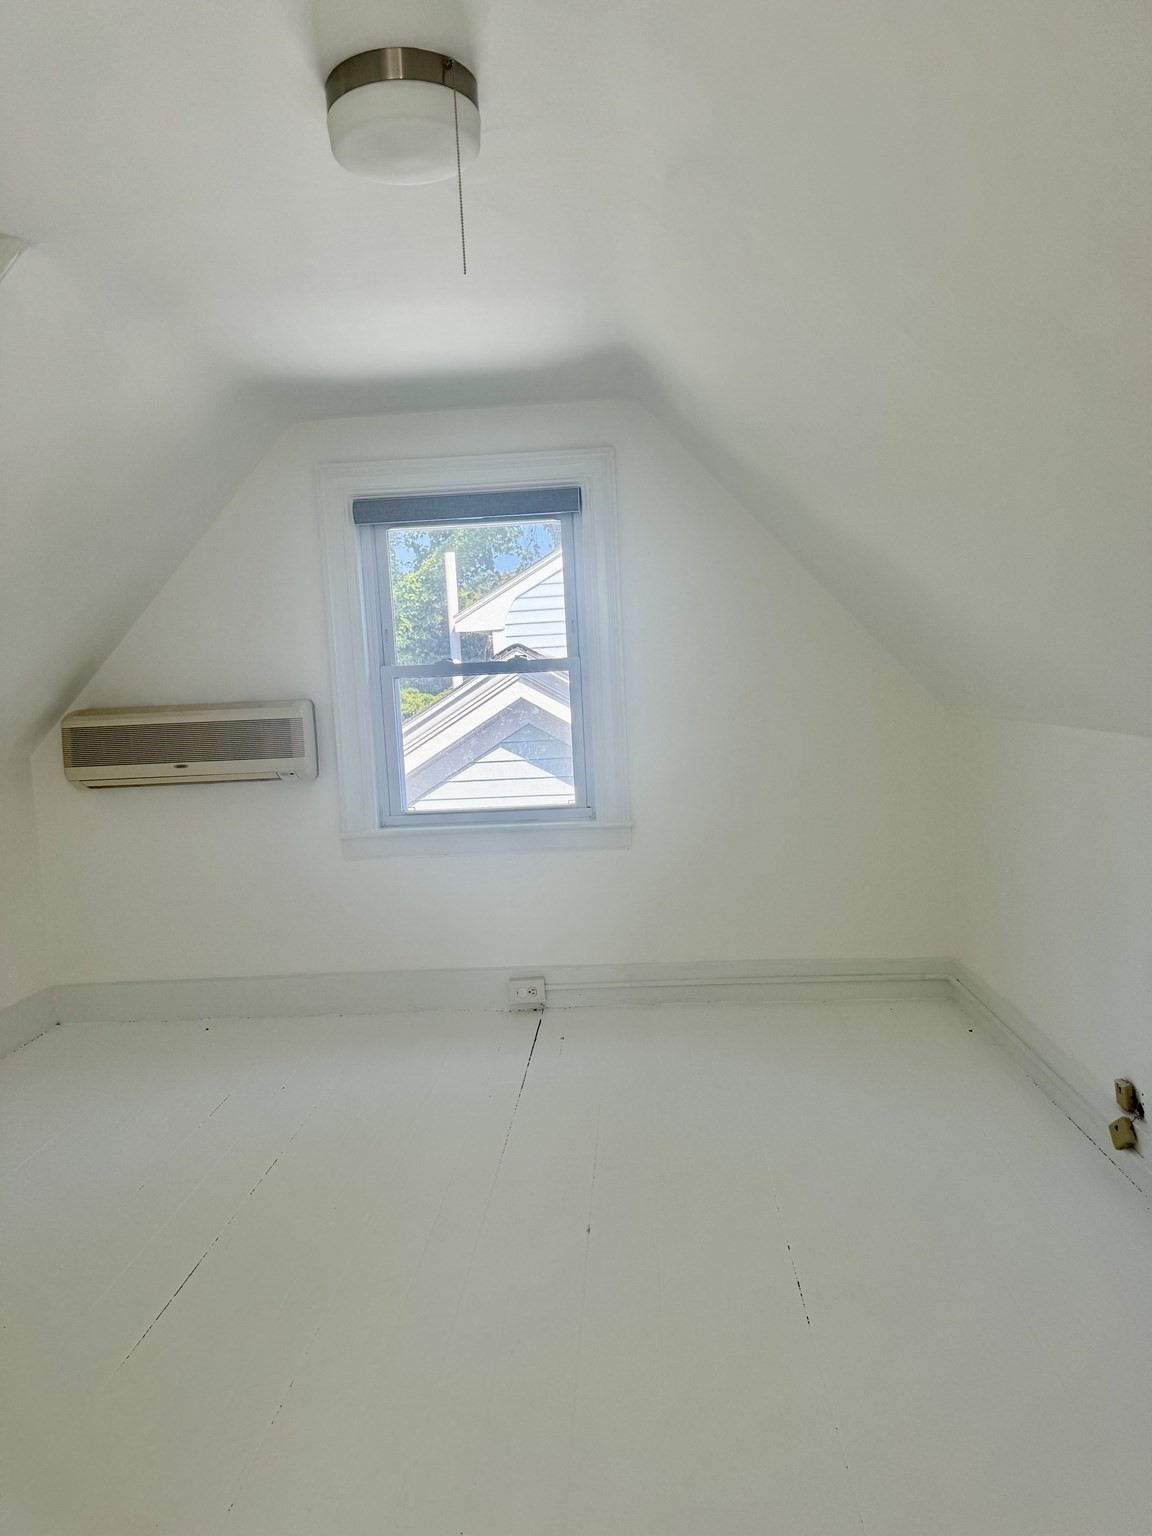
Vacant attic room with sloped ceilings, a small window, and a wall-mounted air conditioner.
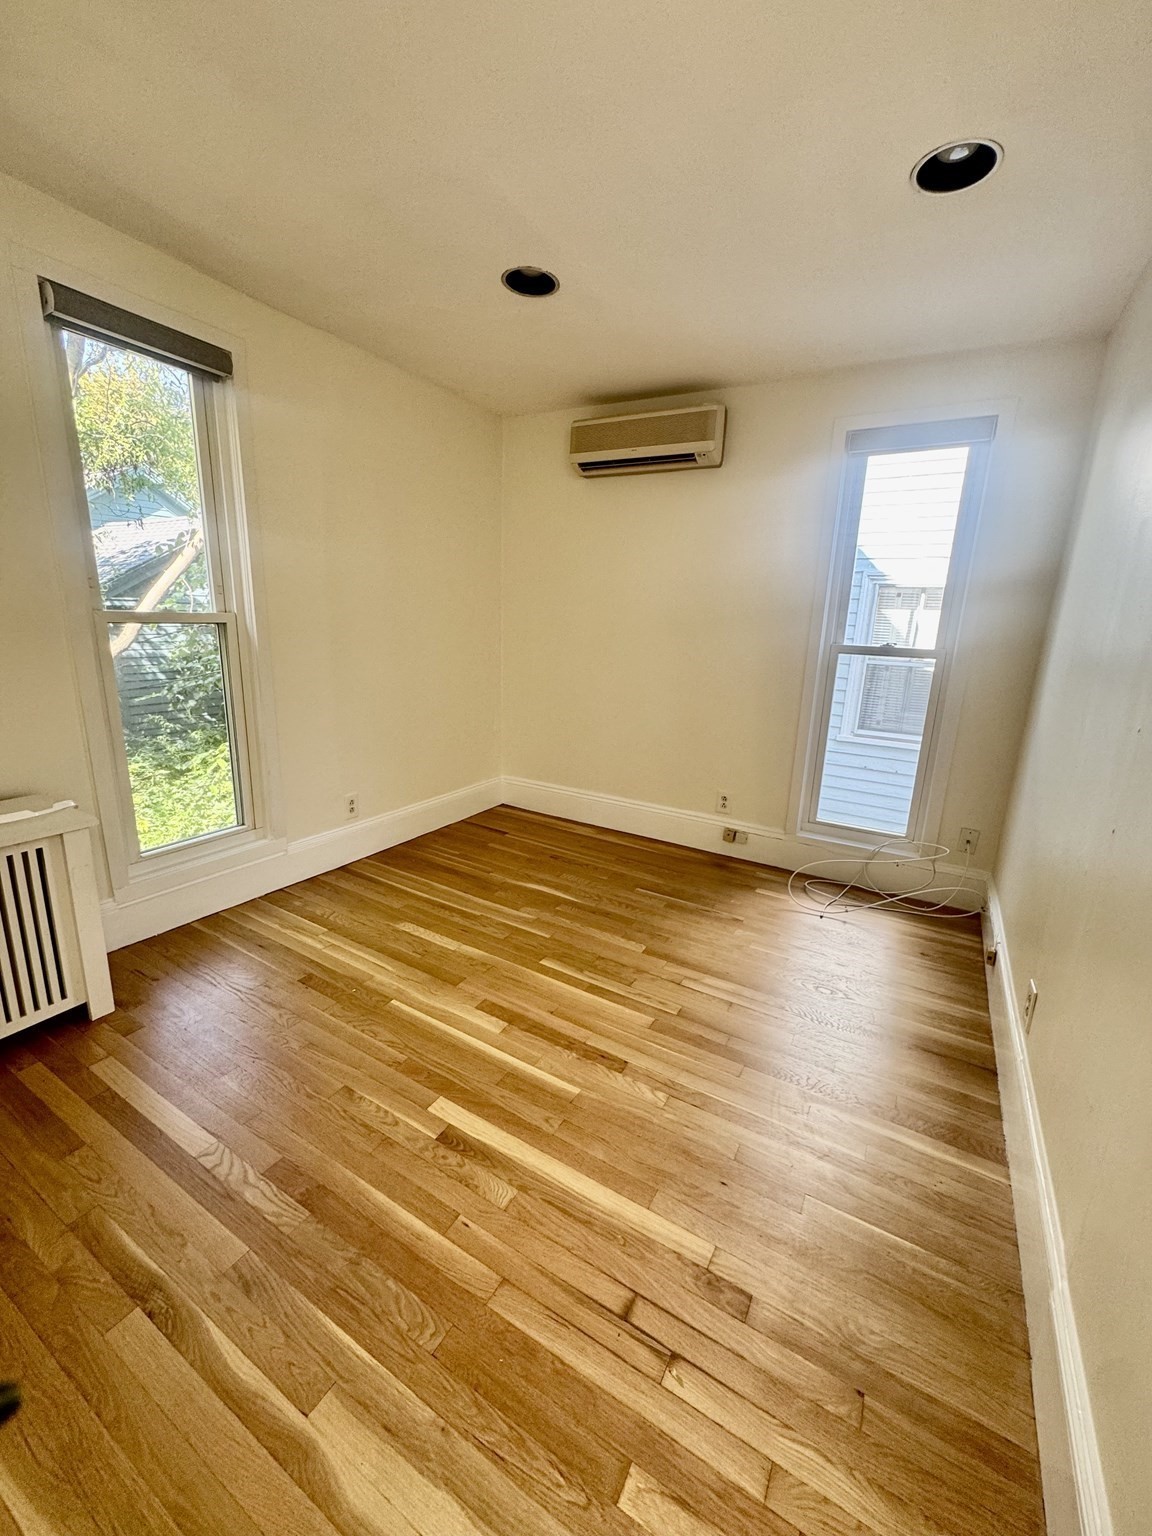
Empty room with hardwood floors, two tall windows, and a wall-mounted mini-split air conditioner.
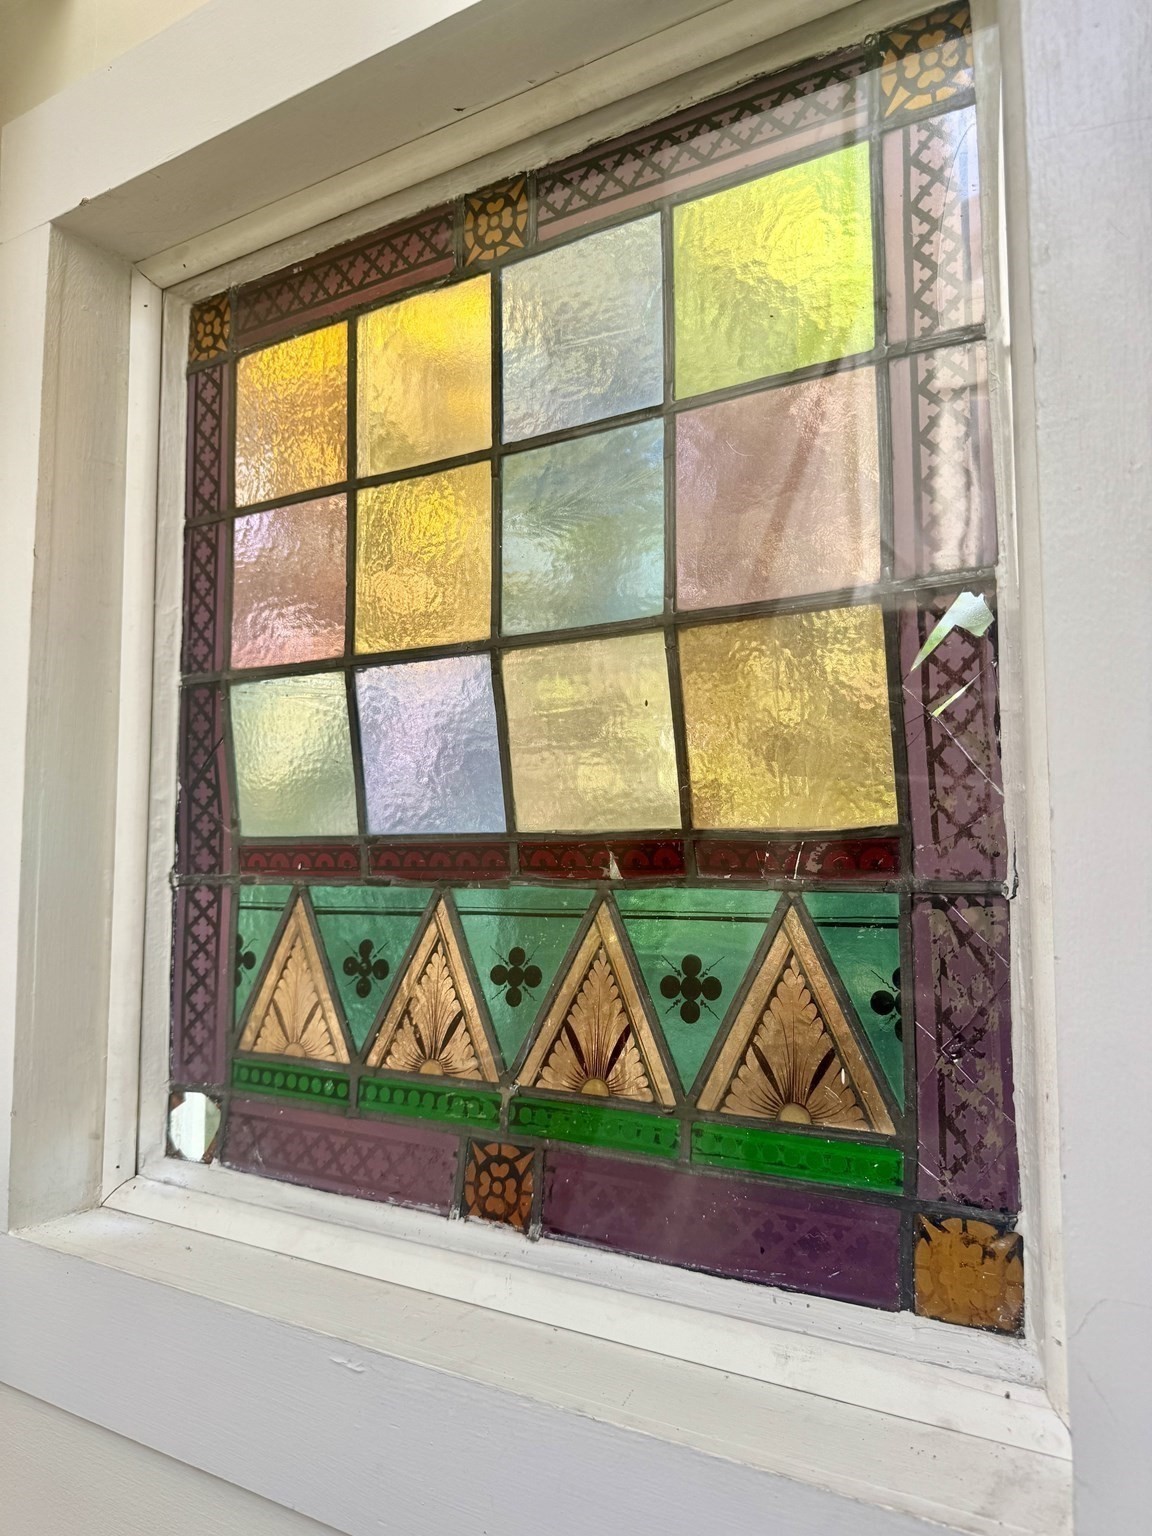
Ornate stained-glass window with colorful panes and green floral-patterned triangles.
SEE ALL PHOTOS
Gray-sided house entrance with white steps, framed by a leafy lattice arbor and brick path.
Home’s rear deck and white stairs lead down to a shaded brick patio with bicycles.
Home exterior with a white-railed staircase, small deck, and brick walkway beneath mature trees.
Interior staircase with wood treads, beside a living room fireplace and black-and-white tiled kitchen floor.
Vacant living room with wide-plank hardwood floors, built-in shelves, and a wood-trimmed fireplace.
Kitchen with floral tile accents, a black glass-top range, and a sink beneath large windows.
Bathroom with a floating vanity, glass shower, and pale tiled floor.
Empty room with hardwood floors, sliding glass doors to a deck, and a dark stone fireplace hearth.
Empty room with varied-tone hardwood floors and sliding glass doors opening onto a deck.
Empty attic bedroom with sloped ceilings, worn plank flooring, and sunlight through a small window.
Vacant attic room with sloped ceilings, a small window, and a wall-mounted air conditioner.
Empty room with hardwood floors, two tall windows, and a wall-mounted mini-split air conditioner.
Ornate stained-glass window with colorful panes and green floral-patterned triangles.
For Lease

98.5 Foster Unit: 98.5

98.5 Foster Unit: 98.5, Cambridge, MA 02138

$5,000/month
A rare opportunity to enjoy the privacy and charm of a freestanding single family home in the heart of coveted Cambridge. Tucked along a tree lined side street, this light-filled 1886 gem beautifully blends historic character with comfortable city living. The inviting living room features a wood-burning fireplace and dual exposures, while the open kitchen and dining area is surrounded by natural light and opens through glass doors to a private deck and fenced garden, an idyllic setting for entertaining, dining outdoors, or simply relaxing. Throughout the home, handsome wood floors, generous ceiling heights, abundant windows, and a beautiful 19th-century stained-glass window add warmth and architectural character. Upstairs are three bedrooms PLUS A DEN along with an updated bath. Lovely neighborhood views, a full basement, and newer systems complete the home. Just one block from the Charles River and Cambridge Skating Club and approximately 0.7 mile to Harvard Square and the Red Line, this special residence offers the best of Cambridge living, historic charm, private outdoor space, and remarkable access to Harvard, MIT, MGH, and downtown Boston.

3
beds

1
bath

1,273 Sq.Ft. LIVING AREA

1,100 Sq.Ft. lot

Home’s rear deck and white stairs lead down to a shaded brick patio with bicycles.

Schedule a Showing

We would love to show you our beautiful property. Please select your preferred date and time below. An agent will be in touch shortly to confirm your appointment.

Schedule a Showing

We would love to show you our beautiful property. Please select your preferred date and time below. An agent will be in touch shortly to confirm your appointment.
Thank you for your interest in 98.5 Foster Unit: 98.5, Cambridge, MA 02138. We are reviewing your request and will be in touch shortly!
Eve Dougherty

Eve Dougherty

Features & Amenities

Interior

  • total bedrooms3
  • Total bathroom1
  • full bathroom1
  • Laundry room In Basement, In Building
  • APPLIANCES Range, Dishwasher, Disposal, Microwave

Area & Lot

  • Status For Lease
  • Living Area1,273 Sq.Ft.
  • Total Area1,273 Sq.Ft.
  • Lot Area1,100 Sq.Ft.
  • MLS® ID73567452
  • TypeResidential
  • YEAR BUILT1886

Exterior

  • HEAT TYPENatural Gas
  • Disability FeaturesNo
  • other exterior FeaturesPorch, Fenced Yard, Garden

Financial

  • Lease Price$5,000/mo
  • Lease Term 12 MONTHS

Work With Eve

Every client gets the red carpet and white-glove treatment.